Welcome to this beautifully designed Taylor Morrison home tucked inside a gated section of Elyson. A welcoming entry opens to warm wood flooring and an impressive two-story living space where large windows bring in abundant natural light. The kitchen anchors the main living area with crisp white cabinetry, quartz counters, stainless appliances, gas cooking, a generous island with seating and plenty of workspace. A dedicated study provides a quiet spot for work or homework, while the first-floor primary suite offers a relaxing bath with dual vanities, soaking tub, separate shower and roomy walk-in closet. Upstairs, four additional bedrooms surround a versatile game room, creating plenty of room for guests and everyday living. Out back, a covered patio extends the living space outdoors and overlooks a substantial fenced yard with room to create the backyard you've been envisioning. Enjoy all that Elyson has to offer, including pools, parks, trails, fitness facilities and more
For sale
$549,900
6306 Winthrop Terrace Trl, Katy, TX 77493
5beds
2,709sqft
Single Family Residence
Built in 2021
7,971 Square Feet Lot
$446,600 Zestimate®
$203/sqft
$150/mo HOA
What's special
Gas cookingWarm wood flooringSubstantial fenced yardStainless appliancesQuartz countersImpressive two-story living spaceRoomy walk-in closet
- 14 days
- 148
- 12
Zillow last checked:
Listing updated:
Listed by:
Brittany Hunter TREC #0799504 713-560-1299,
Blair Realty Group
Source: HAR,MLS#: 60327093
Facts & features
Interior
Bedrooms & bathrooms
- Bedrooms: 5
- Bathrooms: 4
- Full bathrooms: 3
- 1/2 bathrooms: 1
Primary bedroom
- Level: First
- Area: 225
- Dimensions: 15 x 15
Bedroom
- Level: Second
- Area: 99
- Dimensions: 11 x 9
Bedroom
- Level: Second
- Area: 140
- Dimensions: 10 x 14
Bedroom
- Level: Second
- Area: 110
- Dimensions: 10 x 11
Bedroom
- Level: Second
- Area: 144
- Dimensions: 12 x 12
Dining room
- Level: First
- Area: 100
- Dimensions: 10 x 10
Game room
- Level: Second
- Area: 143
- Dimensions: 11 x 13
Kitchen
- Level: First
- Area: 500
- Dimensions: 25 x 20
Living room
- Level: First
- Area: 294
- Dimensions: 14 x 21
Primary bath
- Level: First
- Area: 99
- Dimensions: 11 x 9
Heating
- Natural Gas
Cooling
- Ceiling Fan(s), Electric
Appliances
- Included: Water Heater, Disposal, Refrigerator, Water Softener, Convection Oven, Oven, Microwave, Gas Cooktop, Gas Range, Dishwasher, Instant Hot Water
- Laundry: Electric Dryer Hookup, Gas Dryer Hookup, Washer Hookup
Features
- Balcony, Formal Entry/Foyer, High Ceilings, Prewired for Alarm System, Vaulted Ceiling, En-Suite Bath, Primary Bed - 1st Floor, Primary Bed - 2nd Floor, Walk-In Closet(s)
- Flooring: Carpet, Engineered Hardwood, Tile
- Windows: Insulated/Low-E windows, Window Coverings
Interior area
- Total structure area: 2,709
- Total interior livable area: 2,709 sqft
Video & virtual tour
Property
Parking
- Total spaces: 2
- Parking features: Attached, Garage Door Opener, Double-Wide Driveway
- Attached garage spaces: 2
Features
- Stories: 2
- Patio & porch: Covered, Patio/Deck
- Exterior features: Back Green Space, Side Yard, Sprinkler System
- Fencing: Back Yard
Lot
- Size: 7,971 Square Feet
- Features: Back Yard, Subdivided, 0 Up To 1/4 Acre
Details
- Parcel number: 1393140020002
Construction
Type & style
- Home type: SingleFamily
- Architectural style: Contemporary
- Property subtype: Single Family Residence
Materials
- Spray Foam Insulation, Aluminum Siding, Stucco, Vinyl Siding, Wood Siding
- Foundation: Slab
- Roof: Composition
Condition
- New construction: No
- Year built: 2021
Details
- Builder name: Taylor Morrison
Utilities & green energy
- Sewer: Public Sewer
- Water: Water District
Green energy
- Green verification: ENERGY STAR Certified Homes
- Energy efficient items: Thermostat, HVAC, HVAC>15 SEER, Exposure/Shade
Community & HOA
Community
- Features: Subdivision Tennis Court
- Security: Prewired for Alarm System
- Subdivision: Elyson
HOA
- Has HOA: Yes
- Amenities included: Clubhouse, Fitness Center, Jogging Path, Park, Picnic Area, Playground, Pool, Splash Pad, Tennis Court(s), Trail(s)
- HOA fee: $1,800 annually
Location
- Region: Katy
Financial & listing details
- Price per square foot: $203/sqft
- Annual tax amount: $15,070
- Date on market: 10/30/2026
- Listing terms: Cash,Conventional,FHA,Texas Veterans Land Board,VA Loan
- Road surface type: Concrete, Gutters
Estimated market value
$446,600
$420,000 - $478,000
$3,247/mo
Price history
| Date | Event | Price |
|---|---|---|
| 11/7/2026 | Listing removed | $3,200$1/sqft |
Source:  HAR #30607608 Report a problem | ||
| 10/30/2026 | Listed for rent | $3,200$1/sqft |
Source: HAR #30607608 Report a problem | ||
Public tax history
Tax history is unavailable.
Monthly payment
Est. payment
Payment breakdown
Explore the cost of this home by adjusting the details. Changes won't be saved.Climate risks
Neighborhood: Elyson
Nearby schools
Schools provided by the listing agent
- Elementary: Mcelwain Elementary School
- Middle: Nelson Junior High (Katy)
- High: Freeman High School
Source: HAR. This data may not be complete. We recommend contacting the local school district to confirm school assignments for this home.
Similar homes
- $555,0004 bd3 ba2.6k sqft23602 Carlise Hills Trce, Katy, TX 77493For Sale
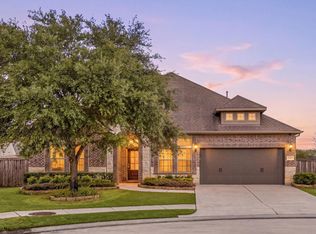 MLS ID #6801576, Jonathan Davis, Compass RE Texas, LLC - West Houston. HAR
- $--4 bd3 ba2.3k sqft6510 Tiburon Lakes Dr, Katy, TX 77493AuctionAuction.com 2
- $550,0005 bd4 ba3.7k sqft23614 Darling Creek Ln, Katy, TX 77493For Sale
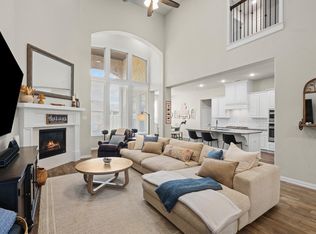 MLS ID #51931267, Brandi Adam, eXp Realty LLC. HAR
- $425,0004 bd3 ba2.7k sqft6155 Rosehill Harvest Loop, Katy, TX 77493For Sale
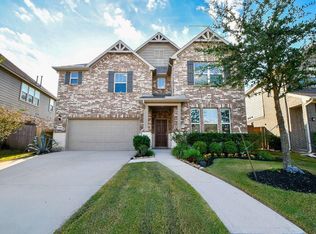 MLS ID #23137678, Guy Chalhoub, LPT Realty, LLC. HAR
