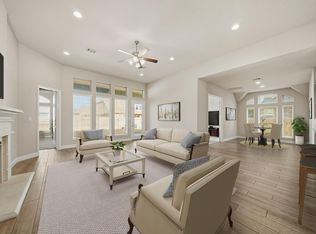
This stunning Highland Homes beauty is located in the desirable master-planned community of Elyson! Boasting an impressive 5 bedrooms/4 baths across a spacious 2-story layout, this meticulously maintained home perfectly balances elegance & function. Step inside to find a light-filled interior upgraded with beautiful wood-look tile flooring. The gourmet kitchen with tons of cabinets seamlessly flows into the expansive family room, making it an entertainer's dream. Retreat to the private primary suite, a true sanctuary featuring a spa-like en suite bath & the rare luxury of dual walk-in closets AND a safe closet with lock. A home office is located at the front of the home across the formal dining. A secondary bedroom and full bath are located on the first floor. Upstairs, you'll find a large game room and media room plus 3 secondary bedrooms. In the backyard, a covered patio overlooks a firepit with sitting area. Elyson amenities include pools, fitness centers, miles of trails & more.
For sale
Price cut: $10K (7/7)
$565,000
23614 Darling Creek Ln, Katy, TX 77493
5beds
3,721sqft
:
Get pre-qualified$4,161/mo
Single Family Residence
Built in 2019
7,801 Square Feet Lot
$553,300 Zestimate®
$152/sqft
$122/mo HOA
What's special
- 20 days |
- 206 |
- 23 |
Zillow last checked:
Listing updated:
Listed by:
Brandi Adam TREC #0733738 832-257-9125,
eXp Realty LLC,
Cole Watkins TREC #0659946 281-785-1456,
eXp Realty LLC
Source: HAR,MLS#: 91759983
Facts & features
Interior
Bedrooms & bathrooms
- Bedrooms: 5
- Bathrooms: 4
- Full bathrooms: 4
Rooms
- Room types: Family Room, Media Room, Utility Room
Primary bathroom
- Features: Full Secondary Bathroom Down, Primary Bath: Double Sinks, Primary Bath: Separate Shower
Kitchen
- Features: Breakfast Bar, Kitchen Island, Kitchen open to Family Room, Pantry
Heating
- Natural Gas
Cooling
- Ceiling Fan(s), Electric
Appliances
- Included: ENERGY STAR Qualified Appliances, Disposal, Electric Oven, Microwave, Gas Range, Dishwasher
- Laundry: Electric Dryer Hookup, Washer Hookup
Features
- High Ceilings, Prewired for Alarm System, 2 Bedrooms Down, Primary Bed - 1st Floor
- Flooring: Carpet, Tile, Wood
- Windows: Insulated/Low-E windows, Window Coverings
- Number of fireplaces: 1
- Fireplace features: Outside, Gas, Wood Burning
Interior area
- Total structure area: 3,721
- Total interior livable area: 3,721 sqft
Property
Parking
- Total spaces: 3
- Parking features: Tandem, Double-Wide Driveway
- Garage spaces: 3
Features
- Stories: 2
- Patio & porch: Covered
- Exterior features: Sprinkler System
- Fencing: Back Yard
Lot
- Size: 7,801 Square Feet
- Features: Subdivided, 0 Up To 1/4 Acre
Details
- Parcel number: 1376700020013
Construction
Type & style
- Home type: SingleFamily
- Architectural style: Traditional
- Property subtype: Single Family Residence
Materials
- Brick
- Foundation: Slab
- Roof: Composition
Condition
- New construction: No
- Year built: 2019
Utilities & green energy
- Sewer: Public Sewer
- Water: Public
Green energy
- Green verification: Environments for Living, HERS Index Score
- Energy efficient items: Thermostat, Lighting, HVAC, HVAC>13 SEER
Community & HOA
Community
- Security: Prewired for Alarm System
- Subdivision: Elyson
HOA
- Has HOA: Yes
- Amenities included: Basketball Court, Clubhouse, Dog Park, Fitness Center, Jogging Path, Park, Picnic Area, Playground, Pond, Pool, Splash Pad, Sport Court, Stocked Pond, Tennis Court(s), Trail(s)
- HOA fee: $1,465 annually
Location
- Region: Katy
Financial & listing details
- Price per square foot: $152/sqft
- Tax assessed value: $559,400
- Annual tax amount: $8,059
- Date on market: 7/7/2026
- Listing terms: Cash,Conventional,FHA,VA Loan
- Road surface type: Concrete
Estimated market value
$553,300
$526,000 - $581,000
$3,637/mo
Price history
| Date | Event | Price |
|---|---|---|
| 7/7/2026 | Price change | $565,000-1.7%$152/sqft |
Source:  HAR #91759983 Report a problem HAR #91759983 Report a problem | ||
| 6/10/2026 | Listed for sale | $575,000$155/sqft |
Source: HAR #82923428 Report a problem | ||
| 6/8/2026 | Pending sale | $575,000$155/sqft |
Source: eXp Realty #82923428 Report a problem | ||
| 5/21/2026 | Listed for sale | $575,000$155/sqft |
Source: HAR #82923428 Report a problem | ||
Public tax history
| Year | Property taxes | Tax assessment |
|---|---|---|
| 2025 | $8,059 -1.7% | $559,400 +2.1% |
| 2024 | $8,196 +11.6% | $547,630 -12% |
| 2023 | $7,347 -9.3% | $622,058 +10% |
| 2022 | $8,102 | $565,340 +32% |
| 2021 | -- | $428,288 +4.8% |
| 2020 | $7,713 +9% | $408,686 +24.7% |
| 2019 | $7,077 +199.9% | $327,646 +420.9% |
| 2018 | $2,360 | $62,900 |
| 2017 | $2,360 | -- |
Find assessor info on the county website
Monthly payment
Est. payment
Payment breakdown
Explore the cost of this home by adjusting the details. Changes won't be saved.Climate risks
Neighborhood: Elyson
Nearby schools
GreatSchools rating
- 7/10McElwain Elementary SchoolGrades: PK-5Distance: 0.4 mi
- 8/10Nelson J HGrades: 6-8Distance: 2.8 mi
- 7/10Freeman High SchoolGrades: 9-10Distance: 2.6 mi
Schools provided by the listing agent
- Elementary: Mcelwain Elementary School
- Middle: Nelson Junior High (Katy)
- High: Freeman High School
Source: HAR. This data may not be complete. We recommend contacting the local school district to confirm school assignments for this home.
- $497,1004 bd4 ba3k sqft23610 Darling Creek Ln, Katy, TX 77493Off Market
- $564,3005 bd1 ba4k sqft23618 Darling Creek Ln, Katy, TX 77493Off Market
- $--5 bd4 ba3.7k sqft23606 Darling Creek Ln, Katy, TX 77493Sold
- $653,8006 bd4 ba4.1k sqft6411 Kingston Valley Trl, Katy, TX 77493Off Market

- $--4 bd3 ba3.2k sqft23607 Timbarra Cir, Katy, TX 77493Sold
- $556,6004 bd4 ba3.4k sqft23615 Darling Creek Ln, Katy, TX 77493Off Market
- $512,9004 bd3 ba3k sqft23619 Darling Creek Ln, Katy, TX 77493Off Market
- $537,1004 bd4 ba3.5k sqft23611 Timbarra Cir, Katy, TX 77493Off Market
A local agent can set up tours, give advice and negotiate with sellers.
A local lender can help you make sure your offer is ready when you are.
Similar homes
- $550,0004 bd4 ba3.1k sqft23611 Providence Ridge Trl, Katy, TX 77493For Sale
 MLS ID #82776246, Savanna Stanford, Better Homes and Gardens Real Estate Gary Greene - Katy. HAR
 - $625,0004 bd4 ba3.3k sqft23614 Greenwood Springs Pl, Katy, TX 77493For Sale
 MLS ID #5475991, Brandi Adam, eXp Realty LLC. HAR
 - $485,0004 bd4 ba3.1k sqft6406 Kingston Valley Trl, Katy, TX 77493For Sale
 MLS ID #78084165, Brandi Adam, eXp Realty LLC. HAR
 - $576,0004 bd3 ba3.1k sqft6911 Montclair Colony Trl, Katy, TX 77493For Sale
 MLS ID #47038903, Aaron White, eXp Realty LLC. HAR
 - $649,0004 bd4 ba3.5k sqft6539 Woodleaf Lake Loop, Katy, TX 77493For SaleMLS ID #95465169, Aurelio Diaz, Nan & Company Properties - Corporate Office (Heights). HAR
- from $569,9904 bd5 ba3.2k sqftPlan Kent Plan, Elyson: 55ft. lots, Katy, TX 77493New ConstructionHighland Homes
- from $536,9904 bd3 ba2.7k sqftPlan Middleton Plan, Elyson: 55ft. lots, Katy, TX 77493New ConstructionHighland Homes
- $490,0004 bd3 ba3k sqft23307 Brookdale Bay Ln, Katy, TX 77493For SaleMLS ID #53697869, Stephanie McDaniel, 4 Wall Solutions LLC. HAR
- from $577,9904 bd5 ba3.2k sqftPlan Layton Plan, Elyson: 55ft. lots, Katy, TX 77493New ConstructionHighland Homes
- from $556,9904 bd5 ba3k sqftPlan Elmhurst Plan, Elyson: 55ft. lots, Katy, TX 77493New ConstructionHighland Homes
- from $559,9904 bd5 ba3k sqftPlan Grafton Plan, Elyson: 55ft. lots, Katy, TX 77493New ConstructionHighland Homes
- $700,0005 bd4 ba3.7k sqft23106 Mulberry Thicket Trl, Katy, TX 77493For SaleMLS ID #18689045, Rose Gibson, Better Homes and Gardens Real Estate Gary Greene - Cypress. HAR
- $475,0004 bd3 ba2.4k sqft7030 Anacua Berry Cir, Katy, TX 77493For SaleMLS ID #12524436, Kimberly Rensimer, Martha Turner Sotheby's International Realty. HAR
- from $561,9904 bd5 ba3.1k sqftPlan Hanford Plan, Elyson: 55ft. lots, Katy, TX 77493New ConstructionHighland Homes
- $599,9004 bd4 ba2.8k sqft6906 Honeybird Meadow Cir, Katy, TX 77493For SaleMLS ID #25197241, Lisseth DeLeon, RE/MAX Universal. HAR
- $--3 bd3 ba1.9k sqft23023 Penstemon Trl, Katy, TX 77493AuctionXome
- $455,0005 bd3 ba2.5k sqft23230 Ivory Sedge Trl, Katy, TX 77493For SaleMLS ID #84087037, Mike Elgoher, eXp Realty LLC. HAR
- $720,0004 bd4 ba3.6k sqft6607 Providence River Ln, Katy, TX 77493For SaleMLS ID #55719817, Arantza Egana, The Agency Team. HAR
- $465,0004 bd3 ba2.8k sqft23919 Northwood Terrace Ln, Katy, TX 77493For SaleMLS ID #42964412, Coco Pettaway, eXp Realty LLC. HAR
- $465,0004 bd4 ba2.6k sqft23735 Kingston Ridge Way, Katy, TX 77493For SaleMLS ID #49260356, Alejandro Sneider, Orchard Brokerage. HAR
