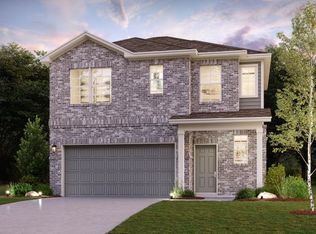
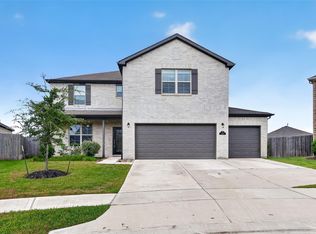
With over 3,000 square feet, the Sinclair boasts abundant space for private living and entertaining. This plan welcomes you with a charming columned front porch, leading you into a welcoming foyer. Directly off the foyer, a secluded Study double glass doors boasts with a walk-in closet. Beyond the foyer, you'll love an open-concept living area that features an inviting Kitchen—boasting a center island and corner pantry—an elegant dining area and a spacious great room. Anchoring the home, a convenient downstairs primary suite features its own attached bath and an expansive walk-in closet. Additional main-floor highlights include a valet entry off the 2 car garage and a patio off the dining area. On the second floor, three secondary bedrooms—each with a walk-in closet—surround a versatile loft entertainment space. Elevation: C4 Interior Color Package: 1 Exterior Color Scheme: BRSI-2 Structural Options: Front porch, 3 Sides Brick 1st Fl Lot Specifics: Close to Amenities
For sale
Price cut: $5K (10/14)
$414,999
23210 Morning Splendor Dr, Katy, TX 77493
4beds
3,042sqft
Single Family Residence
Built in 2022
6,856 Square Feet Lot
$405,800 Zestimate®
$136/sqft
$63/mo HOA
What's special
- 3 days
- 204
- 3
Likely to sell faster than
Zillow last checked:
Listing updated:
Listed by:
Kelvin Louie TREC #0798959 832-868-2278,
SKW Realty
Source: HAR,MLS#: 10736813
Facts & features
Interior
Bedrooms & bathrooms
- Bedrooms: 4
- Bathrooms: 4
- Full bathrooms: 3
- 1/2 bathrooms: 1
Primary bedroom
- Level: First
- Area: 195
- Dimensions: 15 x 13
Bedroom
- Level: Second
- Area: 169
- Dimensions: 13 x 13
Bedroom
- Level: Second
- Area: 196
- Dimensions: 14 x 14
Bedroom
- Level: Second
- Area: 169
- Dimensions: 13 x 13
Other
- Level: First
- Area: 196
- Dimensions: 14 x 14
Other
- Level: Second
- Area: 464
- Dimensions: 29 x 16
Family room
- Level: First
- Area: 225
- Dimensions: 15 x 15
Primary bath
- Level: First
- Area: 117
- Dimensions: 13 x 09
Utility room
- Level: First
- Area: 56
- Dimensions: 08 x 07
Heating
- Natural Gas
Cooling
- Electric
Interior area
- Total structure area: 3,042
- Total interior livable area: 3,042 sqft
Property
Features
- Stories: 2
- Patio & porch: Patio/Deck, Porch
- Exterior features: Sprinkler System
- Fencing: Back Yard
Lot
- Size: 6,856 Square Feet
- Features: Back Yard, Cleared, Subdivided, 0 Up To 1/4 Acre
Details
- Parcel number: 1459890050018
Construction
Type & style
- Home type: SingleFamily
- Architectural style: Traditional
- Property subtype: Single Family Residence
Materials
- Brick, Cement Siding
- Foundation: Slab
- Roof: Composition
Condition
- New construction: No
- Year built: 2022
Utilities & green energy
- Water: Water District
Community & HOA
Community
- Subdivision: Aurora Sec 3
HOA
- Has HOA: Yes
- HOA fee: $750 annually
Location
- Region: Katy
Financial & listing details
- Price per square foot: $136/sqft
- Tax assessed value: $372,306
- Annual tax amount: $12,420
- Date on market: 10/14/2026
- Listing terms: Cash,Conventional,FHA
Estimated market value
$405,800
$386,000 - $426,000
$3,387/mo
Price history
| Date | Event | Price |
|---|---|---|
| 10/14/2026 | Price change | $414,999-1.2%$136/sqft |
Source:  HAR #10736813 Report a problem HAR #10736813 Report a problem | ||
| 10/4/2026 | Price change | $2,600-7.1%$1/sqft |
Source:  HAR #29296322 Report a problem HAR #29296322 Report a problem | ||
| 10/3/2026 | Price change | $419,999-1.2%$138/sqft |
Source: HAR #60645773 Report a problem | ||
| 9/20/2026 | Listed for rent | $2,800$1/sqft |
Source: HAR #29296322 Report a problem | ||
| 9/8/2026 | Price change | $424,999-4.5%$140/sqft |
Source: HAR #60645773 Report a problem | ||
| 8/29/2026 | Price change | $444,999-1.1%$146/sqft |
Source: HAR #60645773 Report a problem | ||
| 8/21/2026 | Listed for sale | $449,995+9.8%$148/sqft |
Source: HAR #60645773 Report a problem | ||
| 1/4/2023 | Listing removed | -- |
Source:  Century Communities Report a problem Century Communities Report a problem | ||
| 12/5/2022 | Pending sale | $409,940$135/sqft |
Source: HAR #37654111 Report a problem | ||
| 11/28/2022 | Listed for sale | $409,940$135/sqft |
Source: HAR #37654111 Report a problem | ||
| 11/21/2022 | Pending sale | $409,940$135/sqft |
Source: HAR #37654111 Report a problem | ||
| 11/13/2022 | Price change | $409,940-1.2%$135/sqft |
Source: HAR #37654111 Report a problem | ||
| 10/24/2022 | Listed for sale | $414,940$136/sqft |
Source: HAR #37654111 Report a problem | ||
Public tax history
| Year | Property taxes | Tax assessment |
|---|---|---|
| 2025 | $4,841 +2.7% | $372,306 +8.6% |
| 2024 | $4,713 -28.2% | $342,807 -24.4% |
| 2023 | $6,563 | $453,697 |
Find assessor info on the county website
Monthly payment
Est. payment
Payment breakdown
Explore the cost of this home by adjusting the details. Changes won't be saved.Climate risks
Neighborhood: 77493
Nearby schools
Schools provided by the listing agent
- Elementary: Mcelwain Elementary School
- Middle: Stockdick Junior High School
- High: Paetow High School
Source: HAR. This data may not be complete. We recommend contacting the local school district to confirm school assignments for this home.
Similar homes
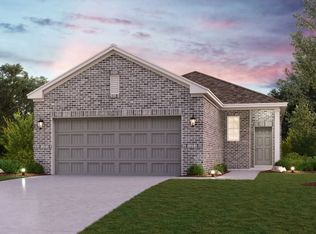
- $470,0004 bd3 ba2.7k sqft6007 Briarstone Crest Dr, Katy, TX 77493For Sale
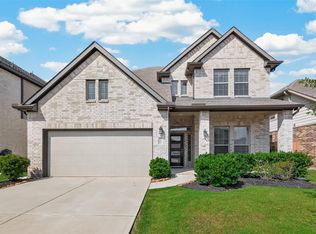 MLS ID #23418260, Veronica Lozada, Keller Williams Signature. HAR
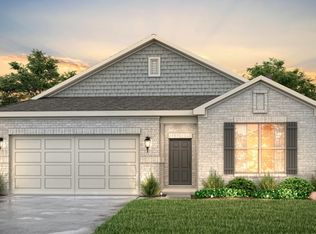
 - $415,0005 bd4 ba3k sqft23131 Forebear Dr, Katy, TX 77493For Sale
 MLS ID #38874832, Andy Khzam, LPT Realty, LLC. HAR
 - $399,9004 bd3 ba2.4k sqft23214 Penstemon Trl, Katy, TX 77493For Sale
 MLS ID #922889, Kevin King, RE/MAX ONE - Premier. HAR
 - $412,9004 bd3 ba2.4k sqft23207 Teton Glen Ln, Katy, TX 77493For Sale
 MLS ID #22529736, Susan Kinder, MV Realty Of Texas LLC. HAR
