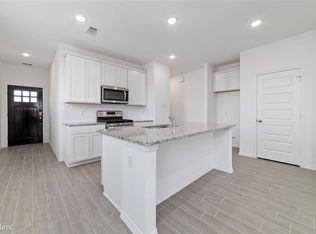
Modern 2022 Build on an Oversized Cul-de-Sac Lot w/ *No Back Neighbors* and a 3-Car Garage! Situated on an expansive cul-de-sac lot with an inviting open-concept floor plan and a main-floor primary suite, complete with a private en-suite bathroom featuring dual sinks and a generous walk-in closet. Upstairs, you'll discover a versatile game room alongside three secondary bedrooms and a full hall bathroom - offering ample space for family, guests, or a dedicated home office. Key highlights include energy-efficient construction, tankless water heater, smart thermostat features, a covered rear patio, and a 3-car attached garage. Residents can also enjoy the resort-style amenities of Aurora and convenient access to the Grand Parkway (Hwy 99), I 10, and premier shopping and dining in Katy. Schedule your private showing today!
For sale
$339,000
23007 Bright Light Ln, Katy, TX 77493
4beds
2,320sqft
Single Family Residence
Built in 2022
8,411 Square Feet Lot
$351,600 Zestimate®
$146/sqft
$63/mo HOA
What's special
Inviting open-concept floor planCovered rear patioGenerous walk-in closetPrivate en-suite bathroomOversized cul-de-sac lotVersatile game roomSmart thermostat features
- 3 days
- 386
- 27
Zillow last checked:
Listing updated:
Listed by:
Lucille Mayo TREC #0717306 832-212-4649,
Entera Realty LLC
Source: HAR,MLS#: 14847826
Facts & features
Interior
Bedrooms & bathrooms
- Bedrooms: 4
- Bathrooms: 3
- Full bathrooms: 2
- 1/2 bathrooms: 1
Primary bathroom
- Features: Primary Bath: Double Sinks, Primary Bath: Shower Only
Kitchen
- Features: Kitchen open to Family Room, Pantry
Heating
- Natural Gas
Cooling
- Electric
Appliances
- Included: Disposal, Gas Oven, Microwave, Gas Range, Dishwasher
Features
- Primary Bed - 1st Floor, Walk-In Closet(s)
Interior area
- Total structure area: 2,320
- Total interior livable area: 2,320 sqft
Property
Parking
- Total spaces: 3
- Parking features: Attached, Oversized
- Attached garage spaces: 3
Features
- Stories: 2
Lot
- Size: 8,411 Square Feet
- Features: Cul-De-Sac, 0 Up To 1/4 Acre
Details
- Parcel number: 1451720010030
Construction
Type & style
- Home type: SingleFamily
- Architectural style: Traditional
- Property subtype: Single Family Residence
Materials
- Brick
- Foundation: Slab
- Roof: Composition
Condition
- New construction: No
- Year built: 2022
Utilities & green energy
- Sewer: Public Sewer
- Water: Public
Community & HOA
Community
- Subdivision: Aurora
HOA
- Has HOA: Yes
- Amenities included: Dog Park, Playground, Pool
- HOA fee: $750 annually
Location
- Region: Katy
Financial & listing details
- Price per square foot: $146/sqft
- Tax assessed value: $360,895
- Annual tax amount: $12,040
- Date on market: 9/4/2026
Estimated market value
$351,600
$327,000 - $376,000
Not available
Price history
| Date | Event | Price |
|---|---|---|
| 9/4/2026 | Listed for sale | $339,000-14.4%$146/sqft |
Source:  HAR #14847826 Report a problem HAR #14847826 Report a problem | ||
| 7/7/2022 | Listing removed | -- |
Source: HAR #80550676 Report a problem | ||
| 5/26/2022 | Pending sale | $396,000$171/sqft |
Source: HAR #80550676 Report a problem | ||
| 5/20/2022 | Price change | $396,000-1.9%$171/sqft |
Source: HAR #80550676 Report a problem | ||
| 5/13/2022 | Price change | $403,500-0.6%$174/sqft |
Source: HAR #80550676 Report a problem | ||
| 5/9/2022 | Listed for sale | $406,000$175/sqft |
Source: HAR #80550676 Report a problem | ||
Public tax history
| Year | Property taxes | Tax assessment |
|---|---|---|
| 2025 | $4,644 -0.5% | $360,895 +6.1% |
| 2024 | $4,668 -17.2% | $340,138 -17.7% |
| 2023 | $5,635 +595.8% | $413,452 +889.1% |
| 2022 | $810 | $41,800 |
Find assessor info on the county website
Monthly payment
Est. payment
Payment breakdown
Explore the cost of this home by adjusting the details. Changes won't be saved.Climate risks
Neighborhood: 77493
Nearby schools
Schools provided by the listing agent
- Elementary: Mcelwain Elementary School
- Middle: Stockdick Junior High School
- High: Paetow High School
Source: HAR. This data may not be complete. We recommend contacting the local school district to confirm school assignments for this home.

Similar homes
- $307,0004 bd2 ba1.5k sqft23119 True Fortune Dr, Katy, TX 77493For Sale
 MLS ID #45638752, Andy Dermawan, Vawa Realty. HAR
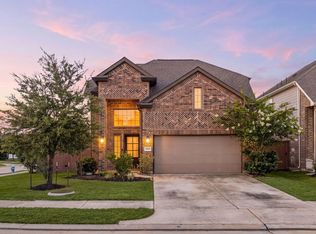
 - $359,9994 bd3 ba2.1k sqft23222 Penstemon Trl, Katy, TX 77493For Sale
 MLS ID #79856569, Nicole Freer, Corcoran Genesis. HAR
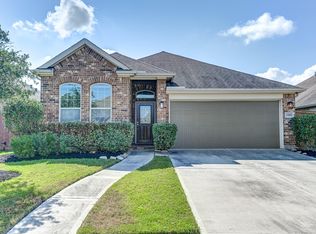
 - $344,9003 bd2 ba1.8k sqft23819 Northwood Terrace Ln, Katy, TX 77493For Sale
 MLS ID #83460478, Lance Loken, Keller Williams Platinum. HAR
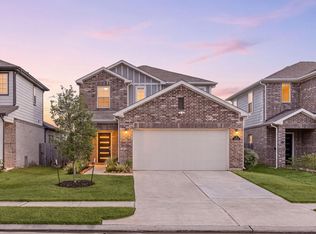
 - $317,0004 bd3 ba2.1k sqft23334 Wise Walk Dr, Katy, TX 77493For Sale
 MLS ID #95195447, Kandice Fogle, Coldwell Banker Realty - Memorial Office. HAR
