Welcome to 6307 Bonny Oaks Drive!! Move in ready, with 3 bedrooms, 2 bathrooms, with a huge front and back yard. It's minutes from restaurants, shopping and downtown. Perfect for first time buyer, or downsizing! This amazing home has a ewer HVAC within the last 3 years, plumbing, electrical, laundry room, bathroom and kitchen tile, gutters, driveway, stainless steel appliances, and more!!
Pending
$215,000
6307 Bonny Oaks Dr, Chattanooga, TN 37416
3beds
1,016sqft
Single Family Residence
Built in 1957
0.3 Acres Lot
$218,600 Zestimate®
$212/sqft
$-- HOA
What's special
Stainless steel appliancesLaundry roomBathroom and kitchen tile
- 600 days |
- 11 |
- 0 |
Likely to sell faster than
Zillow last checked:
Listing updated:
Listed by:
Nikolas Crumley 423-902-2022,
Keller Williams Realty 423-664-1600
Source: Greater Chattanooga Realtors,MLS#: 1504990
Facts & features
Interior
Bedrooms & bathrooms
- Bedrooms: 3
- Bathrooms: 2
- Full bathrooms: 2
Bedroom
- Level: First
Bedroom
- Level: First
Bedroom
- Level: First
Bathroom
- Level: First
Bathroom
- Level: First
Kitchen
- Level: First
Living room
- Level: First
Heating
- Central
Cooling
- Central Air
Appliances
- Included: Dishwasher, Electric Oven, Electric Range, Electric Water Heater, Oven, Refrigerator
- Laundry: Electric Dryer Hookup, Washer Hookup
Features
- Flooring: Hardwood
- Has basement: No
- Has fireplace: No
Interior area
- Total structure area: 1,016
- Total interior livable area: 1,016 sqft
- Finished area above ground: 1,016
- Finished area below ground: 0
Property
Parking
- Total spaces: 1
- Parking features: Concrete, Driveway
- Carport spaces: 1
Features
- Stories: 1
- Exterior features: Other
- Fencing: Chain Link
Lot
- Size: 0.3 Acres
- Dimensions: 75 x 180
Details
- Parcel number: 129n D 020
Construction
Type & style
- Home type: SingleFamily
- Property subtype: Single Family Residence
Materials
- Other
- Foundation: Combination, Permanent
Condition
- New construction: No
- Year built: 1957
Utilities & green energy
- Sewer: Public Sewer
- Water: Public
- Utilities for property: Sewer Connected, Water Connected
Community & HOA
Community
- Subdivision: Lake Vista Unit #1
HOA
- Has HOA: No
Location
- Region: Chattanooga
Financial & listing details
- Price per square foot: $212/sqft
- Tax assessed value: $143,600
- Annual tax amount: $946
- Date on market: 12/31/2024
- Listing terms: Cash,Conventional,FHA,VA Loan
Estimated market value
$218,600
$205,000 - $232,000
$1,726/mo
Price history
| Date | Event | Price |
|---|---|---|
| 2/28/2025 | Pending sale | $215,000$212/sqft |
Source: Greater Chattanooga Realtors #1504990 Report a problem | ||
| 2/19/2025 | Price change | $215,000-1.8%$212/sqft |
Source: Greater Chattanooga Realtors #1504990 Report a problem | ||
| 1/28/2025 | Price change | $219,000-2.2%$216/sqft |
Source: Greater Chattanooga Realtors #1504990 Report a problem | ||
| 1/21/2025 | Price change | $224,000-2.2%$220/sqft |
Source: Greater Chattanooga Realtors #1504990 Report a problem | ||
| 12/31/2024 | Listed for sale | $229,000+6.5%$225/sqft |
Source: Greater Chattanooga Realtors #1504990 Report a problem | ||
| 9/30/2022 | Sold | $215,000$212/sqft |
Source: Greater Chattanooga Realtors #1361692 Report a problem | ||
| 9/2/2022 | Contingent | $215,000$212/sqft |
Source: Greater Chattanooga Realtors #1361692 Report a problem | ||
| 8/30/2022 | Price change | $215,000-4.4%$212/sqft |
Source: Greater Chattanooga Realtors #1361692 Report a problem | ||
| 8/18/2022 | Listed for sale | $225,000+556.9%$221/sqft |
Source: Owner Report a problem | ||
| 7/3/2019 | Sold | $34,251+71.3%$34/sqft |
Source: Public Record Report a problem | ||
| 12/9/2013 | Sold | $20,000-2.1%$20/sqft |
Source: Greater Chattanooga Realtors #1199703 Report a problem | ||
| 8/20/2013 | Listed for sale | $20,425$20/sqft |
Source: RE/MAX Real Estate Center Plus #1199703 Report a problem | ||
Public tax history
| Year | Property taxes | Tax assessment |
|---|---|---|
| 2025 | $544 +15.3% | $35,900 +70.1% |
| 2024 | $472 | $21,100 |
| 2023 | $472 | $21,100 |
| 2022 | $472 +88.8% | $21,100 +88.8% |
| 2021 | $250 +7% | $11,175 +32.2% |
| 2020 | $234 | $8,450 |
| 2019 | $234 | $8,450 |
| 2018 | $234 -57.7% | $8,450 |
| 2017 | $553 -2.9% | $8,450 |
| 2016 | $569 | -- |
| 2015 | $569 -39.3% | $16,200 |
| 2014 | $937 -0.6% | -- |
| 2013 | $943 | $16,200 -12.8% |
| 2012 | $943 | $18,575 |
| 2011 | $943 | $18,575 |
| 2010 | $943 +7.9% | $18,575 |
| 2009 | $874 | $18,575 +9.4% |
| 2008 | -- | $16,975 |
| 2007 | -- | $16,975 |
| 2006 | -- | $16,975 |
| 2005 | -- | $16,975 +22.8% |
| 2004 | -- | $13,825 |
| 2003 | -- | $13,825 |
| 2002 | -- | $13,825 |
| 2001 | -- | $13,825 +38.3% |
| 2000 | -- | $10,000 |
Find assessor info on the county website
Monthly payment
Est. payment
Payment breakdown
Explore the cost of this home by adjusting the details. Changes won't be saved.Climate risks
Neighborhood: Washington Hills
Nearby schools
GreatSchools rating
- 2/10Harrison Elementary SchoolGrades: PK-5Distance: 2.9 mi
- 5/10Brown Middle SchoolGrades: 6-8Distance: 3.1 mi
- 3/10Central High SchoolGrades: 9-12Distance: 3.3 mi
Schools provided by the listing agent
- Elementary: Harrison Elementary
- Middle: Brown Middle
- High: Central High School
Source: Greater Chattanooga Realtors. This data may not be complete. We recommend contacting the local school district to confirm school assignments for this home.
- $142,400-- bd1 ba920 sqft6309 Bonny Oaks Dr, Chattanooga, TN 37416Off Market
- $201,700-- bd1 ba1.2k sqft6305 Bonny Oaks Dr, Chattanooga, TN 37416Off Market
- $185,000-- bd-- ba952 sqft6311 Bonny Oaks Dr, Chattanooga, TN 37416Off Market

- $157,900-- bd1 ba912 sqft6306 Stockton Dr, Chattanooga, TN 37416Off Market
- $194,800-- bd1 ba1.1k sqft6303 Bonny Oaks Dr, Chattanooga, TN 37416Off Market
- $165,400-- bd1 ba926 sqft6308 Stockton Dr, Chattanooga, TN 37416Off Market
- $155,3003 bd1 ba912 sqft6304 Stockton Dr, Chattanooga, TN 37416Off Market
- $218,3003 bd1 ba1.1k sqft6310 Stockton Dr, Chattanooga, TN 37416Off Market
A local agent can set up tours, give advice and negotiate with sellers.
A local lender can help you make sure your offer is ready when you are.
Similar homes
- $225,0004 bd2 ba1.4k sqft6136 Champion Rd, Chattanooga, TN 37416For Sale
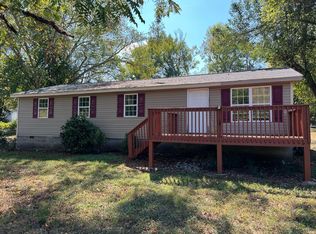 MLS ID #1537231, Rommel C Ramos. Greater Chattanooga Realtors
 - $254,9883 bd2 ba1.3k sqft9141 Westminister Circle Dr, Chattanooga, TN 37416For Sale
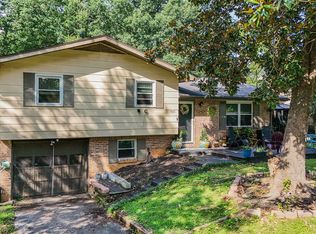 MLS ID #1540713, Eric Tidmore. Greater Chattanooga Realtors
 - $235,0003 bd1 ba1k sqft1731 Jeanaga Trl, Chattanooga, TN 37406For Sale
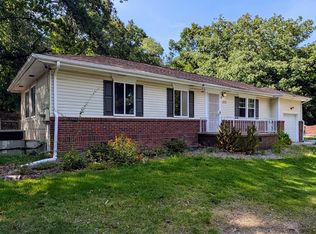 MLS ID #1540965, Terry Barnette. Greater Chattanooga Realtors
 - $180,0004 bd2 ba1.3k sqft5007 Jarrett Rd, Chattanooga, TN 37416For Sale
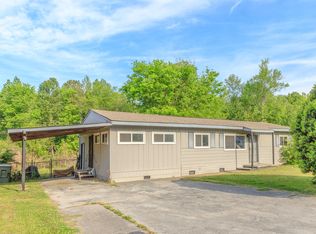 MLS ID #1530968, Philip H Lancaster. Greater Chattanooga Realtors
 - $265,0004 bd2 ba1.2k sqft4620 Jersey Pike, Chattanooga, TN 37416For SaleMLS ID #1531512, Teresa D Congioloso. Greater Chattanooga Realtors
- $229,0003 bd3 ba1.4k sqft603 Maple Ln, Chattanooga, TN 37411For SaleMLS ID #1541074, Michael Burge. Greater Chattanooga Realtors
- $195,0003 bd2 ba1k sqft4922 Marylin Ln, Chattanooga, TN 37411For SaleMLS ID #1536098, Tate Trentham. Greater Chattanooga Realtors
- $224,9003 bd2 ba1.1k sqft4721 Montview Dr, Chattanooga, TN 37411For SaleMLS ID #1539196, Michael Burge. Greater Chattanooga Realtors
- $199,0003 bd2 ba1k sqft1710 Olive St, Chattanooga, TN 37406For SaleMLS ID #1540399, Brittany Bennett. Greater Chattanooga Realtors
- $217,0003 bd1 ba1.2k sqft108 Ridgecrest Cir, Rossville, GA 30741For SaleMLS ID #1537355, Sonja Millard. Greater Chattanooga Realtors
- $225,0003 bd1 ba1.1k sqft5807 Clover St, Chattanooga, TN 37412For SaleMLS ID #1540071, Eric Tidmore. Greater Chattanooga Realtors
- $215,0003 bd2 ba1.1k sqft92 Joe Tike Dr, Ringgold, GA 30736For SaleMLS ID #1539784, Lara Sibold. Greater Chattanooga Realtors
- $234,9003 bd1 ba980 sqft6834 Beulah Dr, Chattanooga, TN 37412For SaleMLS ID #1528241, Lori Montieth. Greater Chattanooga Realtors
- $224,9002 bd1 ba1k sqft4911 Carolyn Ln, Chattanooga, TN 37411For SaleMLS ID #1533762, Lori Reyes. Greater Chattanooga Realtors
- $239,9004 bd2 ba1.3k sqft1804 Arlington Ave, Chattanooga, TN 37406For SaleMLS ID #1535748, Porsche Torregano. Greater Chattanooga Realtors
- $--2 bd2 ba1.1k sqft127 P Poole Ave, Chattanooga, TN 37415AuctionServiceLink Auction
- $229,0003 bd2 ba1.2k sqft1707 Bennett Ave, Chattanooga, TN 37404For SaleMLS ID #1539202, Drea Irvin. Greater Chattanooga Realtors
- $184,9003 bd1 ba1k sqft2323 Crutchfield St, Chattanooga, TN 37406For SaleMLS ID #1531584, David Hanson. Greater Chattanooga Realtors
- $229,0003 bd2 ba1.3k sqft1908 Walker Ave, Chattanooga, TN 37404For SaleMLS ID #1535065, Melissa LeBlanc. Greater Chattanooga Realtors
- $210,0002 bd2 ba1.4k sqft60 Mountain View Ln, Ringgold, GA 30736For SaleMLS ID #1540487, Deana L Luedtke. Greater Chattanooga Realtors
