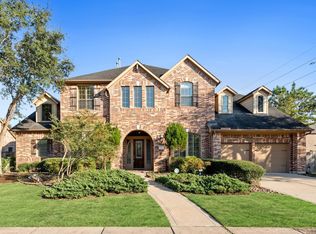
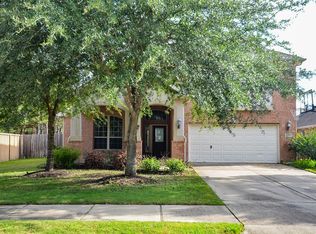
Gorgeous 4-bedroom, 3.5 bath home in a gated community zoned to TOP-RATED KATY ISD SCHOOLS. This two-story features an open floor plan with soaring ceilings, abundant natural light, hardwood floors, and a gourmet island kitchen with granite countertops and gas cooktop. The spacious primary suite includes a luxurious bath with double sinks, soaking tub, separate shower, and large walk-in closet. Additional highlights: first-floor study, upstairs game room, covered patio, Nest thermostats, Ring Doorbell Pro, water softener/filter system, full sprinkler coverage, and included washer, dryer, and fridge. Prime location just minutes from Westpark Tollway and Grand Parkway(99).
Copyright notice - Data provided by HAR.com 2022 - All information provided should be independently verified.
House for rent
$3,400/moFees may apply
6307 Grand Drift Ct, Katy, TX 77494
4beds
3,115sqft
Price may not include required fees and charges. Learn more|
Singlefamily
Available now
Air conditioner, electric
Gas dryer hookup laundry
2 Attached garage spaces parking
Electric, natural gas, wood
What's special
Open floor planHardwood floorsAbundant natural lightFirst-floor studyGranite countertopsCovered patioLarge walk-in closet
- 4 days |
- -- |
- -- |
Zillow last checked:
Listing updated:
Travel times

Let’s turn your rent into credit progress
Build credit history with every on-time payment and get credit for the payment you’re already making.
Facts & features
Interior
Bedrooms & bathrooms
- Bedrooms: 4
- Bathrooms: 4
- Full bathrooms: 3
- 1/2 bathrooms: 1
Rooms
- Room types: Breakfast Nook, Formal Dining, Game Room, Office
Heating
- Electric, Natural Gas, Wood
Cooling
- Air Conditioner, Electric
Appliances
- Included: Dishwasher, Dryer, ENERGY STAR Qualified Appliances, Electric Oven, Full Size, Garbage Disposal, Microwave Oven, Refrigerator, Stove, Washer
- Laundry: Gas Dryer Hookup, In Unit, Washer Hookup
Features
- All Bedrooms Up, Ceiling Fan(s), High Ceilings, Primary Bed - 1st Floor, Walk In Closet
- Flooring: Carpet, Tile, Wood
- Has fireplace: Yes
Interior area
- Total interior livable area: 3,115 sqft
Property
Parking
- Total spaces: 2
- Parking features: Attached, Garage
- Has attached garage: Yes
- Details: Contact manager
Features
- Stories: 2
- Exterior features: Sprinkler System
Lot
- Features: Cul-De-Sac, Subdivided
Details
- Additional structures: Garage(s)
- Parcel number: 3511000010680914
Construction
Type & style
- Home type: SingleFamily
- Architectural style: Traditional
- Property subtype: SingleFamily
Materials
- Roof: Energy Star/Reflective Roof
Condition
- Year built: 2017
Community & HOA
Community
- Features: Gated
- Security: Gated Community
HOA
- Amenities included: Game Room, Gated
Location
- Region: Katy
Financial & listing details
- Lease term: Long Term,12 Months


Nearby apartments for rent
Price history
| Date | Event | Price |
|---|---|---|
| 8/1/2026 | Price change | $3,400-2.9%$1/sqft |
Source:  HAR #20358159 Report a problem HAR #20358159 Report a problem | ||
| 7/26/2026 | Price change | $3,500-2.8%$1/sqft |
Source: HAR #20358159 Report a problem | ||
| 7/13/2026 | Listed for rent | $3,600$1/sqft |
Source: HAR #20358159 Report a problem | ||
| 5/8/2025 | Listing removed | $3,600$1/sqft |
Source: HAR #39051378 Report a problem | ||
| 4/29/2025 | Listed for rent | $3,600$1/sqft |
Source: HAR #39051378 Report a problem | ||
Neighborhood: 77494
Nearby schools
GreatSchools rating
- 10/10Roosevelt Alexander Elementary SchoolGrades: PK-5Distance: 0.7 mi
- 10/10Beckendorff Junior High SchoolGrades: 6-8Distance: 2.1 mi
- 9/10Seven Lakes High SchoolGrades: 9-12Distance: 2.7 mi