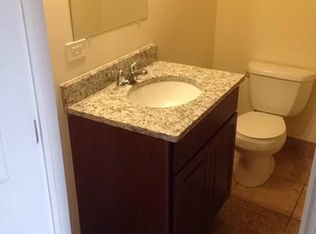
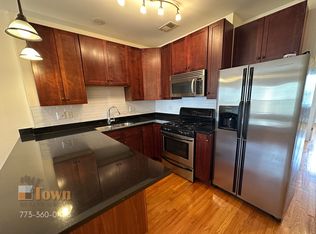
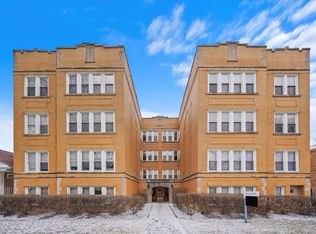
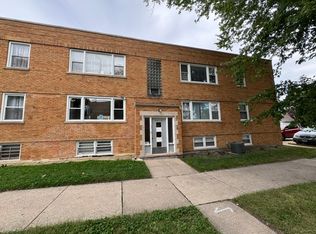
Move-In Ready 2 Bed / 2 Bath First-Floor Condo in West Ridge - Investor Friendly! Welcome to 6309 N Albany Ave, Unit 1A! This spacious 2-bedroom, 2-bathroom first-floor condo offers a fresh, move-in-ready feel with new paint throughout, plus a newer refrigerator, microwave, washer, and dryer. Located in the desirable West Ridge neighborhood, close to shopping, dining, parks, transportation, and everyday conveniences. Investor friendly with rentals allowed, making this a great opportunity for both owner-occupants and investors. A well-maintained, conveniently located condo with the ease of first-floor living. Schedule your showing today!
Active
$245,000
6309 N Albany Ave APT 1A, Chicago, IL 60659
2beds
800sqft
Condominium, Single Family Residence
Built in ----
-- sqft lot
$-- Zestimate®
$306/sqft
$295/mo HOA
What's special
New paint throughoutNewer refrigerator
- 11 days
- 357
- 30
Zillow last checked:
Listing updated:
Listed by:
Jaimin Patel 630-283-2111,
Property Economics Inc.
Source: MRED as distributed by MLS GRID,MLS#: 12763665
Facts & features
Interior
Bedrooms & bathrooms
- Bedrooms: 2
- Bathrooms: 2
- Full bathrooms: 2
Rooms
- Room types: No additional rooms
Primary bedroom
- Features: Flooring (Hardwood)
- Level: Main
- Area: 168 Square Feet
- Dimensions: 14X12
Bedroom 2
- Features: Flooring (Hardwood)
- Level: Main
- Area: 120 Square Feet
- Dimensions: 12X10
Kitchen
- Features: Kitchen (Eating Area-Breakfast Bar), Flooring (Hardwood)
- Level: Main
- Area: 154 Square Feet
- Dimensions: 14X11
Living room
- Features: Flooring (Hardwood)
- Level: Main
- Area: 224 Square Feet
- Dimensions: 16X14
Heating
- Natural Gas, Forced Air
Cooling
- Central Air
Appliances
- Included: Range, Microwave, Dishwasher, Refrigerator, Washer, Dryer, Disposal, Humidifier
- Laundry: Washer Hookup
Features
- Dining Combo
- Flooring: Hardwood
- Windows: Screens
- Basement: None
- Common walls with other units/homes: End Unit
Interior area
- Total structure area: 800
- Total interior livable area: 800 sqft
Property
Parking
- Parking features: Asphalt
Accessibility
- Accessibility features: No Disability Access
Features
- Exterior features: Balcony
Details
- Parcel number: 13011020421003
- Special conditions: None
- Other equipment: Intercom, Ceiling Fan(s)
Construction
Type & style
- Home type: Condo
- Property subtype: Condominium, Single Family Residence
Materials
- Brick
- Foundation: Concrete Perimeter
- Roof: Asphalt
Condition
- New construction: No
Utilities & green energy
- Electric: Circuit Breakers
- Sewer: Public Sewer
- Water: Lake Michigan, Public
Community & HOA
Community
- Security: Carbon Monoxide Detector(s)
HOA
- Has HOA: Yes
- Services included: Water, Insurance, Exterior Maintenance, Lawn Care, Snow Removal
- HOA fee: $295 monthly
Location
- Region: Chicago
Financial & listing details
- Price per square foot: $306/sqft
- Tax assessed value: $149,250
- Annual tax amount: $2,413
- Date on market: 9/20/2026
- Ownership: Condo
Estimated market value
Not available
Estimated sales range
Not available
Not available
Price history
| Date | Event | Price |
|---|---|---|
| 9/20/2026 | Listed for sale | $245,000+226.7%$306/sqft |
Source:  MRED as distributed by MLS GRID #12763665 Report a problem MRED as distributed by MLS GRID #12763665 Report a problem | ||
| 12/6/2010 | Sold | $75,000-69.9%$94/sqft |
Source: MRED as distributed by MLS GRID #07333757 Report a problem | ||
| 5/25/2007 | Sold | $249,000$311/sqft |
Source: Public Record Report a problem | ||
Public tax history
| Year | Property taxes | Tax assessment |
|---|---|---|
| 2024 | $2,337 +136.5% | $14,925 +86.6% |
| 2023 | $988 +4.9% | $7,999 |
| 2022 | $942 +0.3% | $7,999 |
| 2021 | $939 -13.4% | $7,999 +0.4% |
| 2020 | $1,084 -2.2% | $7,967 -10.9% |
| 2019 | $1,108 +1.8% | $8,945 |
| 2018 | $1,088 +151.6% | $8,945 +66.1% |
| 2017 | $433 -25.2% | $5,385 |
| 2016 | $578 +14.3% | $5,385 |
| 2015 | $506 -1.4% | $5,385 +0.9% |
| 2014 | $513 -78.6% | $5,336 -66.3% |
| 2013 | $2,398 +0.3% | $15,816 |
| 2012 | $2,390 -7.2% | $15,816 -11.7% |
| 2011 | $2,576 -11.6% | $17,918 |
| 2010 | $2,916 -16.5% | $17,918 -20% |
| 2009 | $3,492 +6.4% | $22,397 -2.1% |
| 2008 | $3,281 +56.3% | $22,871 +54.7% |
| 2007 | $2,099 | $14,780 |
Find assessor info on the county website
Monthly payment
Est. payment
Payment breakdown
Explore the cost of this home by adjusting the details. Changes won't be saved.Climate risks
Neighborhood: West Ridge
Nearby schools
Schools provided by the listing agent
- Elementary: West Ridge Elementary School
- Middle: West Ridge Elementary School
- High: Mather High School
- District: 299
Source: MRED as distributed by MLS GRID. This data may not be complete. We recommend contacting the local school district to confirm school assignments for this home.
Similar homes
- $205,0002 bd2 ba1k sqft2707 W Glenlake Ave #3, Chicago, IL 60659New
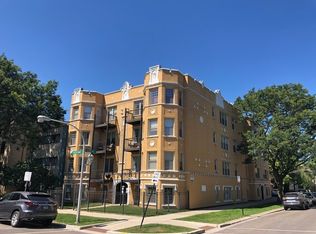 MLS ID #12773614, Dana Surcel, Onix Realty, Inc.. MRED as distributed by MLS GRID
 - $200,0002 bd1 ba950 sqft6301 N Richmond St APT 1AA, Chicago, IL 60659Price Change
 MLS ID #12755088, Mary Aguilar, HomeSmart Connect LLC. MRED as distributed by MLS GRID
 - $274,9992 bd1 ba1.2k sqft3101 W Rosemont Ave #2E, Chicago, IL 60659Active
 MLS ID #12751032, Mohammed Iftikhar, Guidance Realty. MRED as distributed by MLS GRID
 - $209,9002 bd2 ba900 sqft2222 W Rosemont Ave APT 2E, Chicago, IL 60659Price Change
 MLS ID #12749435, Monika Hajkowska, ABR,SRS, Five Star Realty Services Inc. MRED as distributed by MLS GRID
