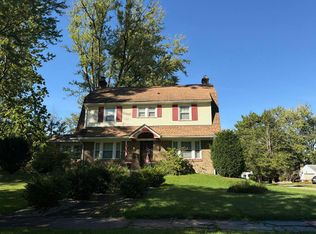
Don't miss this beautifully maintained 3-bedroom Cape Cod located in one of Warren's most desirable neighborhoods, conveniently close to the school campus. Offering nearly 1,800 square feet of living space, this home is much larger than it appears and is move-in ready! Step inside to a huge living room featuring a cozy fireplace and elegant crown molding, creating the perfect space to relax or entertain. The formal dining room is ideal for hosting family gatherings and holiday dinners, while the spacious eat-in kitchen comes complete with all appliances, abundant counter space, and plenty of cabinetry. The main floor offers two generously sized bedrooms and a full bath, providing convenient first-floor living. Upstairs, you'll find a private third-bedroom suite with ample storage, making it an ideal primary bedroom, guest retreat, or home office. The finished basement expands your living space with a comfortable family room and an additional full bath, perfect for entertaining, recreation, or overnight guests. Outside, you'll fall in love with the private, park-like backyard, complete with a covered patio that's perfect for relaxing on warm summer evenings or enjoying the crisp fall weather. A storage shed provides extra space for lawn equipment and tools, while the attached garage is completely finished for added versatility. For added peace of mind, the seller is providing a one-year home warranty. This exceptional home combines space, charm, and a fantastic location. Schedule your private showing today, this one won't last long!
Active
Price cut: $10K (10/1)
$175,000
631 Adelaide Ave NE, Warren, OH 44483
3beds
2,314sqft
Single Family Residence
Built in 1952
9,178 Square Feet Lot
$-- Zestimate®
$76/sqft
$-- HOA
What's special
Storage shedElegant crown moldingAll appliancesCovered patioFormal dining roomCozy fireplacePrivate park-like backyard
- 100 days
- 471
- 19
Zillow last checked:
Listing updated:
Listed by:
Adam J Matthews 330-980-4052 movewithadam@gmail.com,
CENTURY 21 Lakeside Realty
Source: MLS Now,MLS#: 5228398 Originating MLS: Youngstown Columbiana Association of REALTORS
Originating MLS: Youngstown Columbiana Association of REALTORSFacts & features
Interior
Bedrooms & bathrooms
- Bedrooms: 3
- Bathrooms: 2
- Full bathrooms: 2
- Main level bathrooms: 1
- Main level bedrooms: 2
Heating
- Forced Air, Gas
Cooling
- Central Air
Appliances
- Included: Dishwasher, Range, Refrigerator
Features
- Basement: Full,Partially Finished
- Number of fireplaces: 1
Interior area
- Total structure area: 2,314
- Total interior livable area: 2,314 sqft
- Finished area above ground: 1,764
- Finished area below ground: 550
Video & virtual tour
Property
Parking
- Total spaces: 1
- Parking features: Attached, Garage, Garage Door Opener
- Attached garage spaces: 1
Features
- Levels: Three Or More
- Patio & porch: Rear Porch, Covered, Porch
Lot
- Size: 9,178 Square Feet
Details
- Parcel number: 38372719
Construction
Type & style
- Home type: SingleFamily
- Architectural style: Cape Cod
- Property subtype: Single Family Residence
Materials
- Shake Siding
- Roof: Asphalt
Condition
- Year built: 1952
Details
- Warranty included: Yes
Utilities & green energy
- Sewer: Public Sewer
- Water: Public
Community & HOA
Community
- Subdivision: Garfield Heights
HOA
- Has HOA: No
Location
- Region: Warren
Financial & listing details
- Price per square foot: $76/sqft
- Tax assessed value: $112,600
- Annual tax amount: $1,966
- Date on market: 7/16/2026
- Cumulative days on market: 101 days
Estimated market value
Not available
Estimated sales range
Not available
Not available
Price history
| Date | Event | Price |
|---|---|---|
| 10/1/2026 | Price change | $175,000-5.4%$76/sqft |
Source:  MLS Now #5228398 Report a problem MLS Now #5228398 Report a problem | ||
| 9/19/2026 | Price change | $185,000-2.4%$80/sqft |
Source: MLS Now #5228398 Report a problem | ||
| 8/2/2026 | Price change | $189,500-2.6%$82/sqft |
Source: MLS Now #5228398 Report a problem | ||
| 7/16/2026 | Listed for sale | $194,500$84/sqft |
Source: MLS Now #5228398 Report a problem | ||
Public tax history
| Year | Property taxes | Tax assessment |
|---|---|---|
| 2025 | $1,469 +0.8% | $39,420 |
| 2024 | $1,458 -2.9% | $39,420 |
| 2023 | $1,503 +37.8% | $39,420 +51.3% |
| 2022 | $1,090 -0.2% | $26,050 |
| 2021 | $1,092 -0.1% | $26,050 |
| 2020 | $1,094 +8.6% | $26,050 +9.1% |
| 2019 | $1,007 +0.4% | $23,880 |
| 2018 | $1,004 +1.6% | $23,880 |
| 2017 | $988 -8.7% | $23,880 -7.8% |
| 2016 | $1,082 +0.6% | $25,900 |
| 2015 | $1,075 +0.6% | $25,900 |
| 2014 | $1,069 -5.1% | $25,900 -6.8% |
| 2013 | $1,126 +0.4% | $27,790 |
| 2012 | $1,122 0% | $27,790 |
| 2011 | $1,122 -1.4% | $27,790 -8.8% |
| 2010 | $1,138 +0.7% | $30,485 |
| 2009 | $1,130 +0.6% | $30,485 |
| 2008 | $1,123 +5.1% | -- |
| 2007 | $1,068 -29.6% | -- |
| 2006 | $1,518 +1.4% | -- |
| 2005 | $1,497 +4.1% | $30,485 |
| 2004 | $1,438 +0% | -- |
| 2003 | $1,438 +14.2% | -- |
| 2002 | $1,259 +5.9% | -- |
| 2001 | $1,188 +0.3% | -- |
| 2000 | $1,184 | -- |
Find assessor info on the county website
Monthly payment
Est. payment
Payment breakdown
Explore the cost of this home by adjusting the details. Changes won't be saved.Climate risks
Neighborhood: 44483
Nearby schools
Similar homes
- $179,0003 bd2 ba2.5k sqft360 Belvedere Ave NE, Warren, OH 44483For Sale
 MLS ID #5248366, Michael J Rastatter Jr., Howard Hanna. MLS Now
 - $169,9003 bd3 ba3.2k sqft2147 Sarkies Dr NE, Warren, OH 44483For Sale
 MLS ID #5244078, Jean P Cook, Howard Hanna. MLS Now
 - $175,0003 bd1 ba1.4k sqft1415 Sunset Dr NE, Warren, OH 44483For Sale
 MLS ID #5248618, Lauren C Cavalier, Keller Williams Chervenic Realty. MLS Now
 - $--3 bd2 ba1.7k sqft255 Fairmount Ave NE, Warren, OH 44483Auction
 Auction.com 2
