Style, potential and plenty of room to grow, this sprawling Niles split level presents an impressive amount of available living space, all found within its four-floor layout! Located in a quiet neighborhood, just minutes away from highly desirable shopping and dining districts, the home quickly stands out with its prominent, brick-faced frontage. Lush landscaping offsets the cement driveway and two-car attached garage as the sidewalk leads you towards the picket lined front steps and inside. Around the back, a paved patio space ties to a second sidewalk, directly accessed from the rearward sunroom. Through the front door, an elegantly tiled foyer joins an artful partition wall. Steps away, enjoy the handsome hardwood flooring that spills throughout the immediate living room and into the adjacent dining space. Sculpted crown work is accented by the elegant wallpaper choice, glistening from the sunshine introduced by the oversized corner windows. A central kitchen continues the theme, providing an array of complimenting cabinetry. The finished rear sunroom is a perfect place to both entertain and relax all the same. Up the main staircase, a colorfully tiled full bath greets the landing. A trio of accompanying bedrooms branch from the hall with more warm hardwoods and generous layouts. Down below, an outstretched lower family room joins an adjacent full lower kitchen, allowing for a potential in-law suite that includes a full bath. Laundry service is located at the basement level. Call today for more!
Pending
$179,000
1639 Gypsy Ln, Niles, OH 44446
3beds
1,852sqft
Single Family Residence
Built in 1960
0.48 Acres Lot
$-- Zestimate®
$97/sqft
$-- HOA
What's special
Two-car attached garageElegant wallpaper choiceSculpted crown workProminent brick-faced frontageOversized corner windowsElegantly tiled foyerPicket lined front steps
- 27 days
- 1,028
- 77
Likely to sell faster than
Zillow last checked:
Listing updated:
Listed by:
Erin R Pernice 330-647-1117 erin.pernice@brokerssold.com,
Brokers Realty Group
Source: MLS Now,MLS#: 5255483 Originating MLS: Youngstown Columbiana Association of REALTORS
Facts & features
Interior
Bedrooms & bathrooms
- Bedrooms: 3
- Bathrooms: 2
- Full bathrooms: 2
Heating
- Baseboard
Cooling
- None
Appliances
- Laundry: Lower Level
Features
- Basement: Partial
- Has fireplace: No
Interior area
- Total structure area: 1,852
- Total interior livable area: 1,852 sqft
- Finished area above ground: 1,852
Video & virtual tour
Property
Parking
- Total spaces: 2
- Parking features: Attached, Garage
- Attached garage spaces: 2
Features
- Levels: Three Or More,Multi/Split
- Patio & porch: Patio
Lot
- Size: 0.48 Acres
Details
- Parcel number: 20007175
Construction
Type & style
- Home type: SingleFamily
- Architectural style: Split Level
- Property subtype: Single Family Residence
Materials
- Brick
- Roof: Asphalt
Condition
- Fixer
- Year built: 1960
Utilities & green energy
- Sewer: Public Sewer
- Water: Public
Community & HOA
HOA
- Has HOA: No
Location
- Region: Niles
Financial & listing details
- Price per square foot: $97/sqft
- Tax assessed value: $149,100
- Annual tax amount: $1,907
- Date on market: 10/23/2026
- Cumulative days on market: 18 days
Estimated market value
Not available
Estimated sales range
Not available
Not available
Price history
| Date | Event | Price |
|---|---|---|
| 11/10/2026 | Pending sale | $179,000$97/sqft |
Source:  MLS Now #5255483 Report a problem | ||
| 10/23/2026 | Listed for sale | $179,000$97/sqft |
Source: MLS Now #5255483 Report a problem | ||
Public tax history
| Year | Property taxes | Tax assessment |
|---|---|---|
| 2025 | $1,887 0% | $52,190 |
| 2024 | $1,888 -2% | $52,190 |
| 2023 | $1,926 +49% | $52,190 +53.7% |
| 2022 | $1,292 -0.1% | $33,960 |
| 2021 | $1,293 -0.4% | $33,960 |
| 2020 | $1,299 +10.7% | $33,960 +11.6% |
| 2019 | $1,173 +1% | $30,420 |
| 2018 | $1,162 +13.2% | $30,420 |
| 2017 | $1,026 -16.9% | $30,420 -11% |
| 2016 | $1,234 +1.1% | $34,170 |
| 2015 | $1,220 +4.2% | $34,170 |
| 2014 | $1,170 -4.5% | $34,170 -3.9% |
| 2013 | $1,225 +0.2% | $35,560 |
| 2012 | $1,222 +1.2% | $35,560 |
| 2011 | $1,208 -10.5% | $35,560 -12.5% |
| 2010 | $1,350 +0.2% | $40,635 |
| 2009 | $1,347 +0.3% | $40,635 |
| 2008 | $1,343 +3.9% | -- |
| 2007 | $1,293 -21.8% | -- |
| 2006 | $1,655 +2.3% | -- |
| 2005 | $1,618 +13.7% | $40,635 |
| 2004 | $1,422 -0.7% | -- |
| 2003 | $1,432 +14.4% | -- |
| 2002 | $1,252 +5.4% | -- |
| 2001 | $1,187 +2.4% | -- |
| 2000 | $1,159 | -- |
Find assessor info on the county website
Monthly payment
Est. payment
Payment breakdown
Explore the cost of this home by adjusting the details. Changes won't be saved.Climate risks
Neighborhood: 44446
Nearby schools
Schools provided by the listing agent
- District: Howland LSD - 7808
Source: MLS Now. This data may not be complete. We recommend contacting the local school district to confirm school assignments for this home.
Similar homes
- $179,9003 bd1 ba1.3k sqft143 Camrose Dr, Niles, OH 44446For Sale
 MLS ID #5261111, Christina Pascarella, Russell Real Estate Services. MLS Now
- $178,8003 bd1 ba1.1k sqft1760 Old Forge Rd, Niles, OH 44446For Sale
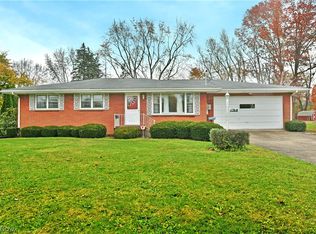 MLS ID #5258752, Clifford Straitiff, Brokers Realty Group. MLS Now
- $180,0003 bd2 ba1k sqft1501 Gypsy Ln, Niles, OH 44446For Sale
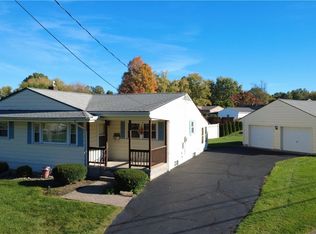 MLS ID #5254256, Janice L Stevens, Coldwell Banker EvenBay Real Estate LLC. MLS Now
- $189,9003 bd3 ba1.5k sqft194 Wade Ave, Niles, OH 44446For Sale
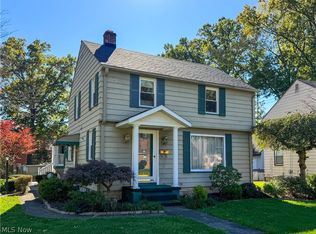 MLS ID #5257789, Joseph A Cera, Altobelli Real Estate. MLS Now
