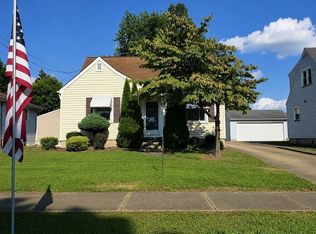
This well-maintained 2-bedroom, 2-bath ranch home offers the opportunity to make it your own. Freshly painted and in great condition, the home is move in ready while still offering the chance to add personal updates and modern touches over time.
The inviting living room features a fireplace, creating a cozy space to relax and unwind. The kitchen and basement both feature new LED lighting, while the full basement provides valuable additional space along with a cedar-lined storage closet.
Outside, enjoy the convenience of a 2-car garage and a covered back patio, perfect for entertaining. Major peace of mind comes with a new roof installed in 2025 and new furnace installed in 2022. All appliances are included, and the home is being offered with a home warranty for added confidence.
Whether you're looking for a comfortable place to call home or a property with the potential , this home offers a solid combination of condition, convenience, and opportunity. Come see the possibilities for yourself!
Active
Price cut: $12.5K (10/6)
$162,500
1426 Robbins Ave, Niles, OH 44446
2beds
1,316sqft
Single Family Residence
Built in 1950
0.29 Acres Lot
$-- Zestimate®
$123/sqft
$-- HOA
What's special
Freshly paintedFull basementCedar-lined storage closet
- 17 days
- 878
- 64
Likely to sell faster than
Zillow last checked:
Listing updated:
Listed by:
Ray Hall 330-766-2664 rayhall@kw.com,
Keller Williams Chervenic Realty
Source: MLS Now,MLS#: 5241530 Originating MLS: Stark Trumbull Area REALTORS
Originating MLS: Stark Trumbull Area REALTORSFacts & features
Interior
Bedrooms & bathrooms
- Bedrooms: 2
- Bathrooms: 2
- Full bathrooms: 2
- Main level bathrooms: 1
- Main level bedrooms: 2
Bedroom
- Description: Flooring: Carpet
- Level: First
- Dimensions: 12 x 11
Bedroom
- Description: Flooring: Carpet
- Level: First
- Dimensions: 9 x 15
Bathroom
- Description: Flooring: Ceramic Tile
- Level: First
- Dimensions: 8 x 8
Bathroom
- Level: Basement
- Dimensions: 8 x 6
Dining room
- Description: Flooring: Carpet
- Level: First
- Dimensions: 10 x 10
Eat in kitchen
- Description: Flooring: Carpet
- Level: First
- Dimensions: 15 x 10
Living room
- Description: Flooring: Carpet
- Features: Fireplace
- Level: First
- Dimensions: 30 x 13
Heating
- Forced Air, Gas
Cooling
- Central Air
Appliances
- Included: Dryer, Dishwasher, Range, Refrigerator, Washer
- Laundry: In Basement
Features
- Cedar Closet(s), Eat-in Kitchen
- Windows: Double Pane Windows
- Basement: Full,Storage Space
- Number of fireplaces: 1
- Fireplace features: Living Room, Wood Burning
Interior area
- Total structure area: 1,316
- Total interior livable area: 1,316 sqft
- Finished area above ground: 1,316
Video & virtual tour
Property
Parking
- Total spaces: 2
- Parking features: Attached, Driveway, Garage
- Attached garage spaces: 2
Features
- Levels: One
- Stories: 1
- Patio & porch: Rear Porch, Covered
Lot
- Size: 0.29 Acres
Details
- Parcel number: 25197800
- Special conditions: Estate
Construction
Type & style
- Home type: SingleFamily
- Architectural style: Ranch
- Property subtype: Single Family Residence
Materials
- Aluminum Siding, Stone Veneer
- Roof: Asphalt,Fiberglass
Condition
- Year built: 1950
Details
- Warranty included: Yes
Utilities & green energy
- Sewer: Public Sewer
- Water: Public
Community & HOA
HOA
- Has HOA: No
Location
- Region: Niles
Financial & listing details
- Price per square foot: $123/sqft
- Tax assessed value: $116,700
- Annual tax amount: $1,300
- Date on market: 9/25/2026
- Cumulative days on market: 20 days
- Listing terms: Cash,Conventional,VA Loan
Estimated market value
Not available
Estimated sales range
Not available
Not available
Price history
| Date | Event | Price |
|---|---|---|
| 10/6/2026 | Price change | $162,500-7.1%$123/sqft |
Source:  MLS Now #5241530 Report a problem MLS Now #5241530 Report a problem | ||
| 9/25/2026 | Listed for sale | $175,000+191.7%$133/sqft |
Source: MLS Now #5241530 Report a problem | ||
| 12/3/1985 | Sold | $60,000$46/sqft |
Source: Agent Provided Report a problem | ||
Public tax history
| Year | Property taxes | Tax assessment |
|---|---|---|
| 2025 | $1,293 -0.2% | $40,850 |
| 2024 | $1,295 -4.4% | $40,850 |
| 2023 | $1,355 +47.2% | $40,850 +48.1% |
| 2022 | $920 -4.8% | $27,590 |
| 2021 | $966 -0.9% | $27,590 |
| 2020 | $975 +6.5% | $27,590 +7.8% |
| 2019 | $916 +0.3% | $25,590 |
| 2018 | $913 +0.6% | $25,590 |
| 2017 | $908 +2.2% | $25,590 +2.1% |
| 2016 | $888 +1.1% | $25,070 |
| 2015 | $878 -0.3% | $25,070 |
| 2014 | $881 -1.8% | $25,070 -4.6% |
| 2013 | $897 +0.1% | $26,290 |
| 2012 | $897 +0.2% | $26,290 +0% |
| 2011 | $895 -18.1% | $26,285 -17.6% |
| 2010 | $1,093 -25.2% | $31,885 |
| 2009 | $1,460 +0.4% | $31,885 |
| 2008 | $1,454 +15.7% | -- |
| 2007 | $1,256 +0% | -- |
| 2006 | $1,256 +0.7% | -- |
| 2005 | $1,247 +32.7% | $31,885 |
| 2004 | $940 +0.2% | -- |
| 2003 | $938 -0.2% | -- |
| 2002 | $940 +11.4% | -- |
| 2001 | $843 +0.7% | -- |
| 2000 | $837 | -- |
Find assessor info on the county website
Monthly payment
Est. payment
Payment breakdown
Explore the cost of this home by adjusting the details. Changes won't be saved.Climate risks
Neighborhood: 44446
Nearby schools
Schools provided by the listing agent
- District: Niles CSD - 7818
Source: MLS Now. This data may not be complete. We recommend contacting the local school district to confirm school assignments for this home.
Similar homes
- $169,9003 bd2 ba1.3k sqft137 Wilson Ave, Niles, OH 44446For Sale
 MLS ID #5251131, Cody Griffin, CENTURY 21 Lakeside Realty. MLS Now
 - $165,0004 bd1 ba1.2k sqft214 Oak Knoll St, Niles, OH 44446For Sale
 MLS ID #5245126, Cole Belter, RE/MAX Crossroads Properties. MLS Now
 - $179,9003 bd3 ba1.7k sqft127 Summit Ave, Niles, OH 44446For Sale
 MLS ID #5224088, Joseph A Cera, Altobelli Real Estate. MLS Now
 - $179,0003 bd2 ba1.5k sqft405 Summit Ave, Niles, OH 44446For Sale By Owner