MOVE-IN READY, FULL OF CHARACTER & LOADED WITH UPDATES! Welcome to 137 Wilson Ave, where the charm you want meets the big-ticket improvements you’ll be glad are already done. This 3-bedroom, 1.5-bath home has been thoughtfully refreshed and is ready for its next chapter. Step inside to beautifully restored hardwood floors, fresh paint, new carpet and a warm, inviting living room centered around a gas fireplace. Brand-new appliances make the kitchen ready from day one, while the additional living space off the back of the home offers the perfect spot for a family room, home office, playroom, hobby space or whatever fits your lifestyle.
Outside, enjoy a covered back porch overlooking the fully fenced backyard, newly installed in 2026—plenty of room for outdoor entertaining, gardening or simply relaxing. The attached 1-car garage even features a gas heater!
And it’s not just cosmetic updates—the expensive projects have been tackled too. A metal roof, newer windows, updated HVAC, new hot water tank in 2026 and even more improvements mean you can spend less time worrying about the to-do list and more time enjoying your new home.
Located within walking distance of both Niles Intermediate School and Niles McKinley High School, with Mosquito Creek at the end of the street and shopping, dining and everyday conveniences just minutes away. Character, updates, location and room to make it your own—137 Wilson Ave is ready to welcome you home!
Contingent
Price cut: $10K (10/20)
$159,900
137 Wilson Ave, Niles, OH 44446
3beds
1,365sqft
Single Family Residence
Built in 1947
7,601 Square Feet Lot
$-- Zestimate®
$117/sqft
$-- HOA
What's special
Gas fireplaceFully fenced backyardFresh paintBrand-new appliancesCovered back porchBeautifully restored hardwood floorsNew carpet
- 12 days
- 1,681
- 183
Likely to sell faster than
Zillow last checked:
Listing updated:
Listed by:
Cody Griffin 330-984-3180 codygriffin@thevalleyliving.net,
CENTURY 21 Lakeside Realty
Source: MLS Now,MLS#: 5251131 Originating MLS: Youngstown Columbiana Association of REALTORS
Originating MLS: Youngstown Columbiana Association of REALTORSFacts & features
Interior
Bedrooms & bathrooms
- Bedrooms: 3
- Bathrooms: 2
- Full bathrooms: 1
- 1/2 bathrooms: 1
- Main level bathrooms: 1
Heating
- Forced Air, Gas
Cooling
- Central Air, Ceiling Fan(s), ENERGY STAR Qualified Equipment
Appliances
- Included: Dryer, Dishwasher, Microwave, Range, Refrigerator, Washer
- Laundry: In Basement
Features
- Breakfast Bar, Ceiling Fan(s), Recessed Lighting
- Windows: Bay Window(s), Double Pane Windows, ENERGY STAR Qualified Windows, Shutters
- Has basement: Yes
- Number of fireplaces: 1
- Fireplace features: Gas, Living Room
Interior area
- Total structure area: 1,365
- Total interior livable area: 1,365 sqft
- Finished area above ground: 1,365
- Finished area below ground: 0
Video & virtual tour
Property
Parking
- Total spaces: 1
- Parking features: Attached, Driveway, Garage, Gravel
- Attached garage spaces: 1
Features
- Levels: Two
- Stories: 2
- Patio & porch: Rear Porch, Covered, Front Porch, Patio
- Fencing: Back Yard,Chain Link,Wood
Lot
- Size: 7,601 Square Feet
- Features: Back Yard
Details
- Additional structures: Shed(s)
- Parcel number: 25330350
- Special conditions: Standard
Construction
Type & style
- Home type: SingleFamily
- Architectural style: Colonial
- Property subtype: Single Family Residence
Materials
- Vinyl Siding
- Foundation: Block
- Roof: Metal
Condition
- Year built: 1947
Utilities & green energy
- Sewer: Public Sewer
- Water: Public
Green energy
- Energy efficient items: Appliances, HVAC, Roof, Water Heater
Community & HOA
Community
- Security: Security System
- Subdivision: Rose Allotment 04
HOA
- Has HOA: No
Location
- Region: Niles
Financial & listing details
- Price per square foot: $117/sqft
- Tax assessed value: $81,700
- Annual tax amount: $1,207
- Date on market: 10/9/2026
- Cumulative days on market: 13 days
- Listing terms: Cash,Conventional,FHA,VA Loan
Estimated market value
Not available
Estimated sales range
Not available
Not available
Price history
| Date | Event | Price |
|---|---|---|
| 10/20/2026 | Price change | $159,900-5.9%$117/sqft |
Source:  MLS Now #5251131 Report a problem MLS Now #5251131 Report a problem | ||
| 10/9/2026 | Listed for sale | $169,900+148%$124/sqft |
Source: MLS Now #5251131 Report a problem | ||
| 3/11/2019 | Sold | $68,500-2%$50/sqft |
Source: MLS Now #4004389 Report a problem | ||
| 3/8/2019 | Pending sale | $69,900$51/sqft |
Source: Stevens & Associates Realtors #4004389 Report a problem | ||
| 12/1/2018 | Price change | $69,900-2.8%$51/sqft |
Source: Stevens & Associates Realtors #4004389 Report a problem | ||
| 10/31/2018 | Price change | $71,900-2.7%$53/sqft |
Source: Stevens & Associates Realtors #4004389 Report a problem | ||
| 9/16/2018 | Price change | $73,900-5.1%$54/sqft |
Source: Stevens & Associates Realtors #4004389 Report a problem | ||
| 8/21/2018 | Price change | $77,900-2.5%$57/sqft |
Source: Stevens & Associates Realtors #4004389 Report a problem | ||
| 7/17/2018 | Price change | $79,900-2.4%$59/sqft |
Source: Stevens & Associates Realtors #4004389 Report a problem | ||
| 6/29/2018 | Price change | $81,900-3.5%$60/sqft |
Source: Stevens & Associates Realtors #4004389 Report a problem | ||
| 6/1/2018 | Listed for sale | $84,900$62/sqft |
Source: Stevens & Associates Realtors #4004389 Report a problem | ||
Public tax history
| Year | Property taxes | Tax assessment |
|---|---|---|
| 2025 | $1,238 +0.9% | $28,600 |
| 2024 | $1,226 +0.3% | $28,600 |
| 2023 | $1,223 -2% | $28,600 +11.9% |
| 2022 | $1,248 -4.8% | $25,560 |
| 2021 | $1,311 -0.9% | $25,560 |
| 2020 | $1,323 +7.9% | $25,560 +13.3% |
| 2019 | $1,226 +0.3% | $22,550 |
| 2018 | $1,222 +0.6% | $22,550 |
| 2017 | $1,216 -0.3% | $22,550 +0.6% |
| 2016 | $1,220 +1.1% | $22,410 |
| 2015 | $1,206 -0.3% | $22,410 |
| 2014 | $1,210 -5.1% | $22,410 -10.1% |
| 2013 | $1,276 +0.1% | $24,930 |
| 2012 | $1,274 +0.2% | $24,930 +0% |
| 2011 | $1,272 -6.4% | $24,920 -13.4% |
| 2010 | $1,359 +3.1% | $28,770 |
| 2009 | $1,318 +0.4% | $28,770 |
| 2008 | $1,312 +15.7% | -- |
| 2007 | $1,134 +0% | -- |
| 2006 | $1,134 +0.7% | -- |
| 2005 | $1,125 +24.3% | $28,770 |
| 2004 | $905 +7.5% | -- |
| 2003 | $842 -0.2% | -- |
| 2002 | $844 +15.5% | -- |
| 2001 | $731 +0.7% | -- |
| 2000 | $726 | -- |
Find assessor info on the county website
Monthly payment
Est. payment
Payment breakdown
Explore the cost of this home by adjusting the details. Changes won't be saved.Climate risks
Neighborhood: 44446
Nearby schools
Schools provided by the listing agent
- District: Niles CSD - 7818
Source: MLS Now. This data may not be complete. We recommend contacting the local school district to confirm school assignments for this home.
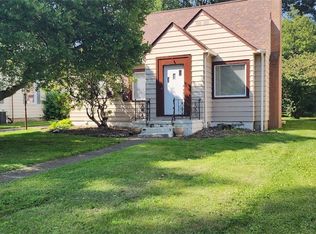
Similar homes
- $180,0003 bd2 ba1k sqft1501 Gypsy Ln, Niles, OH 44446For Sale
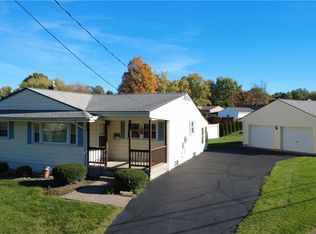 MLS ID #5254256, Janice L Stevens, Coldwell Banker EvenBay Real Estate LLC. MLS Now
 - $159,9003 bd2 ba1.5k sqft726 N Main St, Niles, OH 44446For Sale
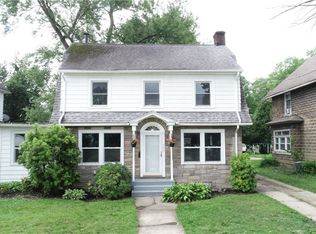 MLS ID #5224779, Teresa M Crew, Action Realty Co. MLS Now
 - $162,5002 bd2 ba1.3k sqft1426 Robbins Ave, Niles, OH 44446For Sale
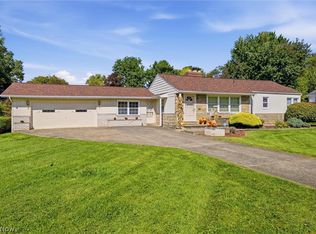 MLS ID #5241530, Ray Hall, Keller Williams Chervenic Realty. MLS Now
 - $129,9003 bd2 ba1.8k sqft122 Belmont Ave, Niles, OH 44446For Sale
 MLS ID #5254489, Cody Griffin, CENTURY 21 Lakeside Realty. MLS Now
