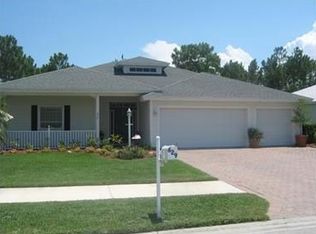
Spacious 3BR/2BA Key West style home featuring the larger 1806 s/f floor plan in Little Kayak Point at River Place on the Saint Lucie. The inviting eat-in kitchen serves as the heart of the home while the welcoming front porch, covered back patio and oversized backyard provide plenty of space to relax and entertain outdoors. Built with sturdy concrete block construction, metal roof and hurricane shutters for added peace of mind. Resort style amenities including a community pool, hot tub, fitness center, canoe/kayak launch, boat/RV storage, playground, park and scenic nature trails. Experience the epitome of Florida living! Great location just minutes from shopping, dining and major roadways.
Accepting backups
$399,000
631 NE Muskrat Run, Port St Lucie, FL 34983
3beds
1,806sqft
:
Get pre-qualified$2,834/mo
Single Family Residence
Built in 2002
9,147 Square Feet Lot
$390,500 Zestimate®
$221/sqft
$22/mo HOA
What's special
Metal roofOversized backyardWelcoming front porchCovered back patioHurricane shuttersInviting eat-in kitchen
- 60 days |
- 92 |
- 3 |
Likely to sell faster than
Zillow last checked:
Listing updated:
Listed by:
Denise DiBiase 561-290-2332,
Paradise Real Estate Intl
Source: BeachesMLS,MLS#: B26033434 Originating MLS: BeachesMLS
Originating MLS: BeachesMLSFacts & features
Interior
Bedrooms & bathrooms
- Bedrooms: 3
- Bathrooms: 2
- Full bathrooms: 2
- Main level bathrooms: 2
- Main level bedrooms: 3
Primary bedroom
- Level: Main
- Area: 180
- Dimensions: 15 X 12
Kitchen
- Level: Main
- Area: 176
- Dimensions: 16 X 11
Living room
- Level: Main
- Area: 192
- Dimensions: 16 X 12
Heating
- Central, Electric
Cooling
- Central Air, Ceiling Fan(s)
Appliances
- Included: Cooktop, Dryer, Dishwasher, Electric Cooktop, Electric Water Heater, Microwave, Oven, Refrigerator, Water Heater, Washer
- Laundry: Inside, Laundry Room
Features
- Breakfast Bar, Bathtub, Dining Area, Separate/Formal Dining Room, Dual Sinks, Entrance Foyer, Eat-in Kitchen, High Ceilings, Kitchen Island, Kitchen/Dining Combo, Pantry, Split Bedrooms, Soaking Tub, Separate Shower, Walk-In Closet(s)
- Flooring: Carpet, Ceramic Tile
- Windows: Blinds, Drapes, Plantation Shutters, Shutters
- Has fireplace: No
Interior area
- Total structure area: 2,566
- Total interior livable area: 1,806 sqft
Video & virtual tour
Property
Parking
- Total spaces: 4
- Parking features: Attached, Driveway, Garage
- Attached garage spaces: 2
- Uncovered spaces: 2
Accessibility
- Accessibility features: None
Features
- Levels: One
- Stories: 1
- Patio & porch: Covered, Patio, Porch
- Exterior features: None, Outdoor Living Area, Room For Pool
- Pool features: Association
- Fencing: Partial
- Has view: Yes
- View description: Garden
- Waterfront features: None
Lot
- Size: 9,147 Square Feet
- Features: Interior Lot, Sprinklers Automatic, < 1/4 Acre
Details
- Parcel number: 341667600190009
- Zoning: Planned Un
- Special conditions: Standard
Construction
Type & style
- Home type: SingleFamily
- Architectural style: Florida
- Property subtype: Single Family Residence
Materials
- Block
- Roof: Metal
Condition
- Resale
- New construction: No
- Year built: 2002
Details
- Builder model: Key West
Utilities & green energy
- Sewer: Public Sewer
- Water: Public
- Utilities for property: Cable Available, Electricity Connected, Sewer Connected, Water Connected
Community & HOA
Community
- Features: Home Owners Association
- Security: Security System
- Subdivision: RIVER PLACE ON THE ST LUCIE NO 2
HOA
- Has HOA: Yes
- Amenities included: Clubhouse, Fitness Center, Pool, Spa/Hot Tub
- Services included: Common Areas, Cable TV, Recreation Facilities
- HOA fee: $22 monthly
- HOA name: River Place on the St Lucie Association INC
- HOA phone: 321-414-0068
Location
- Region: Port Saint Lucie
Financial & listing details
- Price per square foot: $221/sqft
- Tax assessed value: $153,173
- Annual tax amount: $4,630
- Date on market: 5/27/2026
- Cumulative days on market: 36 days
- Listing terms: Cash,Conventional,FHA,VA Loan
- Electric utility on property: Yes
- Road surface type: Paved
Estimated market value
$390,500
$371,000 - $410,000
$2,530/mo
Price history
| Date | Event | Price |
|---|---|---|
| 5/27/2026 | Listed for sale | $399,000+1230%$221/sqft |
Source:  BeachesMLS #B26033434 Report a problem BeachesMLS #B26033434 Report a problem | ||
| 1/17/2002 | Sold | $30,000$17/sqft |
Source: Public Record Report a problem | ||
Public tax history
| Year | Property taxes | Tax assessment |
|---|---|---|
| 2025 | $4,630 +2.4% | $153,173 +2.9% |
| 2024 | $4,523 +1.8% | $148,857 +3% |
| 2023 | $4,445 +6.6% | $144,522 +3% |
| 2022 | $4,168 +7.4% | $140,313 +3% |
| 2021 | $3,882 -0.2% | $136,227 +1.4% |
| 2020 | $3,891 | $134,347 +2.3% |
| 2019 | $3,891 +0.8% | $131,327 +1.9% |
| 2018 | $3,859 | $128,879 -26.3% |
| 2017 | -- | $174,900 +9% |
| 2016 | -- | $160,500 +19.5% |
| 2015 | -- | $134,300 +10.3% |
| 2014 | -- | $121,800 +1.5% |
| 2013 | -- | $120,000 +1.3% |
| 2012 | -- | $118,500 |
| 2011 | -- | $118,500 -2% |
| 2010 | -- | $120,900 -9.4% |
| 2009 | -- | $133,400 -19.8% |
| 2008 | -- | $166,405 +3% |
| 2007 | -- | $161,558 +2.5% |
| 2006 | -- | $157,618 +3% |
| 2005 | -- | $153,027 +3% |
| 2004 | -- | $148,570 |
| 2003 | -- | -- |
| 2002 | -- | -- |
| 2001 | -- | -- |
Find assessor info on the county website
Monthly payment
Est. payment
Payment breakdown
Explore the cost of this home by adjusting the details. Changes won't be saved.Climate risks
Neighborhood: St. Lucie North
Nearby schools
GreatSchools rating
- 7/10Rivers Edge Elementary SchoolGrades: PK-5Distance: 1 mi
- 4/10Southern Oaks Middle SchoolGrades: 6-8Distance: 1 mi
- 4/10Fort Pierce Central High SchoolGrades: 9-12Distance: 3.1 mi
Schools provided by the listing agent
- Middle: Northport K-8
- High: Fort Pierce Central
Source: BeachesMLS. This data may not be complete. We recommend contacting the local school district to confirm school assignments for this home.
- $402,2004 bd2 ba1.9k sqft629 NE Muskrat Run, Port Saint Lucie, FL 34983Off Market
- $388,4003 bd2 ba1.5k sqft633 NE Muskrat Run, Port Saint Lucie, FL 34983Off Market
- $423,4003 bd2 ba1.9k sqft635 NE Muskrat Run, Port Saint Lucie, FL 34983Off Market
- $376,9003 bd2 ba1.9k sqft627 NE Muskrat Run, Port Saint Lucie, FL 34983Off Market
- $599,4004 bd3 ba2.3k sqft630 NE Muskrat Run, Port Saint Lucie, FL 34983Off Market
- $451,0003 bd2 ba1.8k sqft628 NE Muskrat Run, Port Saint Lucie, FL 34983Sold
- $463,4004 bd2 ba1.9k sqft625 NE Muskrat Run, Port Saint Lucie, FL 34983Off Market
- $433,4003 bd2 ba1.8k sqft637 NE Muskrat Run, Port Saint Lucie, FL 34983Off Market
A local agent can set up tours, give advice and negotiate with sellers.
A local lender can help you make sure your offer is ready when you are.
Similar homes
- $435,0003 bd2 ba1.7k sqft6115 NW Nolia Court, Port St Lucie, FL 34983For Sale

 MLS ID #B26045295, James C Di Paola, KW Innovations. BeachesMLS
 - $446,0004 bd3 ba2.3k sqft692 NE Turtleback Trail, Port St Lucie, FL 34983For Sale
 MLS ID #B26020364, Leidy Johanna Gonzalez, EXP Realty LLC. BeachesMLS
 - $359,9503 bd2 ba1.6k sqft6109 NW Regent Street, Port St Lucie, FL 34983For Sale
 MLS ID #B26037110, Dayan D Jimenez, Groza Real Estate Company. BeachesMLS
 - $439,9003 bd2 ba1.8k sqft516 SE Crosspoint Drive, Port St Lucie, FL 34983For Sale
 MLS ID #B26045038, Verant R Telemaque Jr., Royal Real Estate International Inc.. BeachesMLS
 - $415,0004 bd2 ba1.8k sqft597 NW Kilpatrick Avenue, Port St Lucie, FL 34983For SaleMLS ID #R11143104, Dyango Yanez, EXP Realty LLC. BeachesMLS
- $430,0003 bd2 ba1.6k sqft4491 NW Alsace Avenue, Port St Lucie, FL 34983For SaleMLS ID #B26021189, Adelisse Hernandez Suarez, CENTURY 21 Tenace Realty. BeachesMLS
- $325,0003 bd3 ba1.6k sqft1010 SE Euclid Lane, Port St Lucie, FL 34983For SaleMLS ID #B26045824, Lisandra Pulido Martin, My Realty Group, LLC.. BeachesMLS
- $415,0003 bd2 ba2k sqft5806 NW Breezy Brook Court, Port St Lucie, FL 34986For SaleMLS ID #R11155162, Donna Sanchez, Florida Premier Realty of the Palm Beaches LLC. BeachesMLS
- $399,0003 bd2 ba2k sqft525 SW Lake Manatee Way, Port St Lucie, FL 34986For SaleMLS ID #R11093105, Karl Taylor, Redfin Corporation. BeachesMLS
- $419,9003 bd3 ba1.8k sqft609 SW Saint Thomas Cove, Port St Lucie, FL 34986For SaleMLS ID #B26051064, Connor McKinney, RE/MAX Gold. BeachesMLS
- $468,0003 bd3 ba2.1k sqft1707 SE Manth Lane, Port St Lucie, FL 34983For SaleMLS ID #B26017917, Emma De reuck, LPT Realty, LLC. BeachesMLS
- $389,9003 bd2 ba1.5k sqft2801 SW Kasson Court, Port St Lucie, FL 34953For SaleMLS ID #B26041773, Ryan Jackson, Keyes Co. BeachesMLS
- $434,9003 bd2 ba1.7k sqft1373 SW Granville Avenue, Port St Lucie, FL 34953For SaleMLS ID #B26055484, Monica K Jimenez Varea, PA, Partnership Realty Inc.. BeachesMLS
- $525,0004 bd3 ba2.3k sqft674 NE Turtleback Trail, Port St Lucie, FL 34983For SaleMLS ID #B26017431, Judith Serna, Paradise Homes Realty of the Treasure Coast. BeachesMLS
- $338,0002 bd2 ba1.6k sqft580 SW Duval Avenue, Port St Lucie, FL 34983For SaleMLS ID #B26042827, Stephanie Hays, Keller Williams Realty - Welli. BeachesMLS
- $389,9003 bd2 ba1.6k sqft662 SE Essex Drive, Port St Lucie, FL 34984For SaleMLS ID #B26032042, William J Casey, Harrison Real Estate. BeachesMLS
- $374,9004 bd3 ba2k sqft6504 Las Palmas Way, Port St Lucie, FL 34952For SaleMLS ID #B26000867, Brittany Clyatt, Branca Realty Professionals, LLC. BeachesMLS
- $434,9953 bd2 ba1.9k sqft512 SW Lake Manatee Way, Port St Lucie, FL 34986For SaleMLS ID #B26035895, Theodore Brehmer, True Options Realty. BeachesMLS
- $349,9003 bd2 ba1.1k sqft801 SW Harvard Road, Port St Lucie, FL 34953For SaleMLS ID #B26054327, Robert L O'Neal Jr, Southern Key Realty. BeachesMLS
- $549,9993 bd3 ba2k sqft6001 NW TELFORD Avenue, Port St. Lucie, FL 34983For SaleMLS ID #2143852, AUDREY FORBIS. realMLS
