Welcome to this beautifully maintained 3-bedroom, 3-bathroom home in Port St. Lucie, Florida! This inviting residence offers a spacious, versatile layout perfect for comfortable living and entertaining. The kitchen features stainless steel appliances and granite countertops, flowing seamlessly into the main living areas. Upstairs, enjoy a private master suite and a large den ideal for a home office or media room.(Downstairs bedroom can be master suite as well) Step outside to your tropical retreat with a heated saltwater pool and mature fruit trees—perfect for relaxing or hosting. A new 2024 roof adds peace of mind. Brand New Pool Pump 2026. Conveniently located near parks and local amenities, this home blends comfort, lifestyle, and location. ! VIRTUALLY STAGED !
For sale
Price cut: $1K (7/24)
$468,000
1707 SE Manth Lane, Port St Lucie, FL 34983
3beds
2,118sqft
:
Get pre-qualified$3,235/mo
Single Family Residence
Built in 2005
10,000 Square Feet Lot
$463,300 Zestimate®
$221/sqft
$-- HOA
What's special
Mature fruit treesGranite countertopsPrivate master suiteSpacious versatile layout
- 100 days |
- 695 |
- 47 |
Zillow last checked:
Listing updated:
Listed by:
Emma De reuck 772-837-5268,
LPT Realty, LLC,
Danae Dekker 772-267-4443,
LPT Realty, LLC
Source: BeachesMLS,MLS#: B26017917 Originating MLS: BeachesMLS
Originating MLS: BeachesMLSFacts & features
Interior
Bedrooms & bathrooms
- Bedrooms: 3
- Bathrooms: 3
- Full bathrooms: 3
- Main level bathrooms: 2
- Main level bedrooms: 2
Primary bedroom
- Level: Second
- Area: 224
- Dimensions: 16 X 14
Primary bedroom
- Level: Second
- Area: 224
- Dimensions: 16 X 14
Bedroom 2
- Level: First
- Area: 182
- Dimensions: 13 X 14
Bedroom 2
- Level: First
- Area: 182
- Dimensions: 13 X 14
Bedroom 3
- Level: First
- Area: 99
- Dimensions: 11 X 9
Bedroom 3
- Level: First
- Area: 99
- Dimensions: 11 X 9
Dining room
- Level: First
- Area: 110
- Dimensions: 11 X 10
Dining room
- Level: First
- Area: 110
- Dimensions: 11 X 10
Kitchen
- Level: First
- Area: 100
- Dimensions: 10 X 10
Kitchen
- Level: First
- Area: 100
- Dimensions: 10 X 10
Living room
- Level: First
- Area: 195
- Dimensions: 15 X 13
Living room
- Level: First
- Area: 195
- Dimensions: 15 X 13
Heating
- Central, Electric
Cooling
- Central Air, Electric
Appliances
- Included: Dryer, Dishwasher, Electric Range, Microwave, Refrigerator, Washer
- Laundry: Inside
Features
- Cathedral Ceiling(s), Dual Sinks, Main Level Primary, Multiple En Suite Bathrooms, Pantry, Split Bedrooms, Upper Level Primary, Vaulted Ceiling(s), Walk-In Closet(s)
- Flooring: Ceramic Tile, Vinyl
- Has fireplace: No
Interior area
- Total structure area: 2,817
- Total interior livable area: 2,118 sqft
Video & virtual tour
Property
Parking
- Total spaces: 2
- Parking features: Attached, Garage
- Attached garage spaces: 2
Accessibility
- Accessibility features: None
Features
- Levels: Two
- Stories: 2
- Exterior features: Lighting
- Has private pool: Yes
- Pool features: Heated, In Ground, Screen Enclosure, Salt Water
- Has view: Yes
- View description: Pool
Lot
- Size: 10,000 Square Feet
- Features: Fruit Trees, Landscaped, < 1/4 Acre
Details
- Parcel number: 342056012210002
- Zoning: RS-2 PSL
- Special conditions: Standard
Construction
Type & style
- Home type: SingleFamily
- Property subtype: Single Family Residence
Materials
- Block, Frame, Stucco
- Foundation: Slab
- Roof: Composition,Shingle
Condition
- Resale
- New construction: No
- Year built: 2005
Utilities & green energy
- Sewer: Public Sewer
- Water: Public
- Utilities for property: Cable Available, Electricity Available, Phone Available, Sewer Available, Water Available
Community & HOA
Community
- Features: Sidewalks
- Subdivision: PORT ST LUCIE SECTION 13
HOA
- Has HOA: No
Location
- Region: Port Saint Lucie
Financial & listing details
- Price per square foot: $221/sqft
- Tax assessed value: $368,000
- Annual tax amount: $8,866
- Date on market: 4/20/2026
- Cumulative days on market: 100 days
- Listing terms: Cash,Conventional,FHA,VA Loan
- Electric utility on property: Yes
Estimated market value
$463,300
$440,000 - $486,000
$3,438/mo
Price history
| Date | Event | Price |
|---|---|---|
| 7/25/2026 | Price change | $3,500-1.4%$2/sqft |
Source: BeachesMLS #B26017910 Report a problem | ||
| 7/24/2026 | Price change | $468,000-0.2%$221/sqft |
Source:  BeachesMLS #B26017917 Report a problem BeachesMLS #B26017917 Report a problem | ||
| 6/23/2026 | Price change | $469,000-2.1%$221/sqft |
Source: BeachesMLS #B26017917 Report a problem | ||
| 5/21/2026 | Price change | $479,000-1.2%$226/sqft |
Source: BeachesMLS #B26017917 Report a problem | ||
| 5/21/2026 | Price change | $3,550+4.4%$2/sqft |
Source: BeachesMLS #B26017910 Report a problem | ||
| 4/20/2026 | Listed for sale | $485,000+5.4%$229/sqft |
Source: BeachesMLS #B26017917 Report a problem | ||
| 8/27/2024 | Listing removed | $3,400$2/sqft |
Source: BeachesMLS #R11013914 Report a problem | ||
| 8/20/2024 | Listed for rent | $3,400+100%$2/sqft |
Source: BeachesMLS #R11013914 Report a problem | ||
| 8/7/2024 | Sold | $460,000$217/sqft |
Source: BeachesMLS #R10972794 Report a problem | ||
| 7/3/2024 | Price change | $460,000-2.1%$217/sqft |
Source: BeachesMLS #RX-10972794 Report a problem | ||
| 6/25/2024 | Price change | $470,000-1.1%$222/sqft |
Source: BeachesMLS #RX-10972794 Report a problem | ||
| 6/11/2024 | Price change | $475,000-2.9%$224/sqft |
Source: BeachesMLS #RX-10972794 Report a problem | ||
| 5/16/2024 | Price change | $489,000-2%$231/sqft |
Source: BeachesMLS #RX-10972794 Report a problem | ||
| 3/28/2024 | Listed for sale | $499,000+354%$236/sqft |
Source: BeachesMLS #RX-10972794 Report a problem | ||
| 3/6/2013 | Listing removed | $1,700$1/sqft |
Source: Coldwell Banker/Jup #R3300976 Report a problem | ||
| 8/8/2012 | Listed for rent | $1,700$1/sqft |
Source: Coldwell Banker/Jup #R3300976 Report a problem | ||
| 2/15/2012 | Listing removed | $109,900-12.8%$52/sqft |
Source: Real Estate Solutions Today, Inc. #R3124936 Report a problem | ||
| 8/16/2011 | Sold | $126,000+14.6%$59/sqft |
Source: Public Record Report a problem | ||
| 6/18/2011 | Price change | $109,900-15.4%$52/sqft |
Source: Real Estate Solutions Today, Inc. #R3124936 Report a problem | ||
| 5/21/2011 | Price change | $129,900-7.1%$61/sqft |
Source: Sun Realty & Auction Service, LLC #R3164712 Report a problem | ||
| 1/8/2011 | Listed for sale | $139,900+48.8%$66/sqft |
Source: Sun Realty & Auction Service, LLC #R3164712 Report a problem | ||
| 12/21/2010 | Sold | $94,000-14.5%$44/sqft |
Source: Public Record Report a problem | ||
| 9/5/2010 | Listed for sale | $109,900-56%$52/sqft |
Source: Real Estate Solutions Today, Inc. #R3124936 Report a problem | ||
| 10/12/2005 | Sold | $249,900$118/sqft |
Source: Public Record Report a problem | ||
Public tax history
| Year | Property taxes | Tax assessment |
|---|---|---|
| 2025 | $8,866 +94% | $368,000 +64.2% |
| 2024 | $4,569 +2.2% | $224,181 +3% |
| 2023 | $4,469 +1.4% | $217,652 +3% |
| 2022 | $4,408 +1.5% | $211,313 +3% |
| 2021 | $4,342 -0.7% | $205,159 +1.4% |
| 2020 | $4,374 | $202,327 +2.3% |
| 2019 | $4,374 +0.9% | $197,779 +1.9% |
| 2018 | $4,336 +5% | $194,092 +10.4% |
| 2017 | $4,132 -4.5% | $175,800 +2.4% |
| 2016 | $4,325 -5.9% | $171,700 +19.7% |
| 2015 | $4,595 +8.8% | $143,400 +16.4% |
| 2014 | $4,222 | $123,200 +9% |
| 2013 | -- | $113,000 +15% |
| 2012 | -- | $98,300 -1.3% |
| 2011 | -- | $99,600 -6.6% |
| 2010 | -- | $106,600 -11.2% |
| 2009 | -- | $120,000 -27.1% |
| 2008 | -- | $164,600 -21.2% |
| 2007 | -- | $209,000 +0.3% |
| 2006 | -- | $208,400 +371.5% |
| 2005 | -- | $44,200 |
Find assessor info on the county website
Monthly payment
Est. payment
Payment breakdown
Explore the cost of this home by adjusting the details. Changes won't be saved.Climate risks
Neighborhood: Floresta Gardens
Nearby schools
GreatSchools rating
- 4/10Floresta Elementary SchoolGrades: PK-5Distance: 0.7 mi
- 7/10Southport Middle SchoolGrades: 6-8Distance: 2.5 mi
- 3/10St. Lucie West Centennial High SchoolGrades: PK,9-12Distance: 2.9 mi
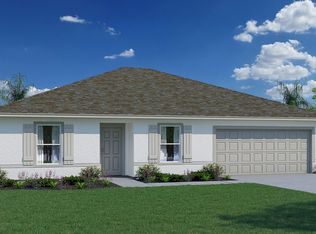
- $296,8002 bd2 ba1.4k sqft1713 SE Manth Ln, Port Saint Lucie, FL 34983Off Market
- $394,9903 bd2 ba1.5k sqft1701 SE Manth Ln, Port Saint Lucie, FL 34952Sold
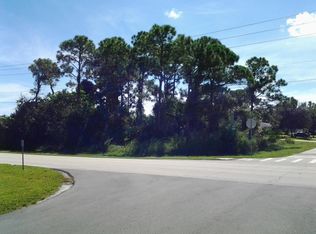
- $13,3000.35 Acres602 SE Thornhill Dr, PORT ST LUCIE, FL 34983Off Market
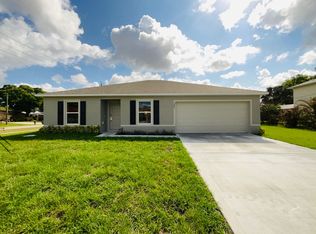
- $2,2503 bd2 ba1.5k sqft1701 SE Manth Ln, Port Saint Lucie, FL 34983For Rent
- $360,0003 bd2 ba1.7k sqft1708 SE Joy Haven St, Port Saint Lucie, FL 34983Sold
- $352,7003 bd2 ba1.7k sqft1714 SE Joy Haven St, Port Saint Lucie, FL 34983Off Market
- $331,9003 bd2 ba1.4k sqft614 SE Thornhill Dr, Port Saint Lucie, FL 34983Off Market
- $241,4002 bd2 ba864 sqft1719 SE Manth Ln, Port Saint Lucie, FL 34983Off Market
A local agent can set up tours, give advice and negotiate with sellers.
A local lender can help you make sure your offer is ready when you are.
Similar homes
- $475,0003 bd3 ba2.3k sqft1091 SE Spinnaker Avenue, Port St Lucie, FL 34983For Sale

 MLS ID #B26047812, Jessica Gonzalez, Watson Realty Corp. BeachesMLS
 - $439,9003 bd2 ba1.8k sqft516 SE Crosspoint Drive, Port St Lucie, FL 34983For Sale
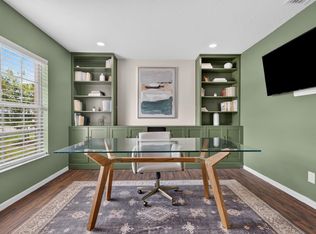 MLS ID #B26045038, Verant R Telemaque Jr., Royal Real Estate International Inc.. BeachesMLS
 - $424,9003 bd2 ba1.5k sqft102 NW Peach Street, Port St Lucie, FL 34983For Sale
 MLS ID #B26041442, Alexandra Abilene Sanchez, Atlantic Shores ERA Powered. BeachesMLS
 - $409,0004 bd2 ba1.6k sqft861 SE Cavern Avenue, Port St Lucie, FL 34983For Sale
 MLS ID #B26006757, Diane Camara, Realty ONE Group Innovation. BeachesMLS
 - $434,9003 bd2 ba1.7k sqft1373 SW Granville Avenue, Port St Lucie, FL 34953For SaleMLS ID #B26055484, Monica K Jimenez Varea, PA, Partnership Realty Inc.. BeachesMLS
- $325,0003 bd3 ba1.6k sqft1010 SE Euclid Lane, Port St Lucie, FL 34983For SaleMLS ID #B26045824, Lisandra Pulido Martin, My Realty Group, LLC.. BeachesMLS
- $419,9003 bd3 ba1.8k sqft609 SW Saint Thomas Cove, Port St Lucie, FL 34986For SaleMLS ID #B26051064, Connor McKinney, RE/MAX Gold. BeachesMLS
- $469,9004 bd2 ba2.2k sqft214 SW Fernleaf Trail, Port St Lucie, FL 34953For SaleMLS ID #B26045308, Richard L. McKinney, RE/MAX Gold. BeachesMLS
- $430,0003 bd2 ba1.7k sqft1451 SE Grapeland Avenue, Port St Lucie, FL 34952For SaleMLS ID #B26016742, Cara Caprino, LYNQ Real Estate. BeachesMLS
- $442,9003 bd2 ba1.6k sqft1202 SE Mcfarlane, Port St Lucie, FL 34952For SaleMLS ID #B26054214, Shannon Andersen, Keller Williams Realty Of The Treasure Coast. BeachesMLS
- $460,0003 bd2 ba1.9k sqft2631 SW Fair Isle Road, Port St Lucie, FL 34987For SaleMLS ID #R11157940, Jaime Gill, Dalton Wade Inc. BeachesMLS
- $459,0004 bd2 ba2.2k sqft3408 SW Funtuna Street, Port St Lucie, FL 34953For SaleMLS ID #B26049995, Cheryl Schweigart, The Keyes Company. BeachesMLS
- $549,9993 bd3 ba2k sqft6001 NW TELFORD Avenue, Port St. Lucie, FL 34983For SaleMLS ID #2143852, AUDREY FORBIS. realMLS
- $450,0004 bd2 ba1.6k sqft1502 SW Herder Road, Port St Lucie, FL 34953For SaleMLS ID #B26044037, Robert Temelkoski, LoKation. BeachesMLS
- $525,0004 bd3 ba2.3k sqft674 NE Turtleback Trail, Port St Lucie, FL 34983For SaleMLS ID #B26017431, Judith Serna, Paradise Homes Realty of the Treasure Coast. BeachesMLS
- $495,0003 bd3 ba2.1k sqft6122 NW Daroco Terrace, Port St Lucie, FL 34986For SaleMLS ID #B26038479, Alexander Haigh, EXP Realty LLC. BeachesMLS
- $419,0003 bd2 ba1.9k sqft188 SW Klee Circle, Port St Lucie, FL 34953For SaleMLS ID #B26046429, Lauren Anzalotti, Divito Real Estate Group. BeachesMLS
- $450,0004 bd2 ba2k sqft2979 SW Moody Terrace, Port St Lucie, FL 34953For SaleMLS ID #B26016180, Elionay Imbert Hernandez, LoKation. BeachesMLS
- $465,0004 bd3 ba2.2k sqft5846 NW Dooley Circle, Port St Lucie, FL 34986For SaleMLS ID #B26045053, Katelyn Urban LLC, LYNQ Real Estate. BeachesMLS
- $439,0004 bd2 ba2.1k sqft2832 SW GIRALDA, Port St Lucie, FL 34953For SaleMLS ID #B26054069, Steven T Koleno, Beycome of Florida LLC. BeachesMLS
