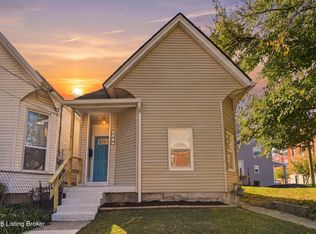
This is the home you don't want to miss! Welcome to this beautifully remodeled 4-bedroom, 3-full-bathroom home located on 43rd Street in the best part of Louisville's West End. Join the many proud homeowners who call this established neighborhood home! Every inch of this home has been thoughtfully updated, offering modern finishes, spacious living areas, and the comfort of a move-in-ready home. Step inside to discover a bright, open-concept living and dining area, perfect for entertaining family and friends. The beautifully updated kitchen features brand-new stainless-steel appliances, crisp white cabinetry, and a fresh, modern design. The main floor offers a spacious primary bedroom complete with a private en-suite bathroom, providing comfort, convenience, and privacy. Upstairs, you'll find three generously sized bedrooms, offering plenty of space for family, guests, or a home office, along with a full bathroom and convenient washer and dryer hookups. The unfinished basement provides additional storage space, houses the home's mechanical systems, and includes a separate laundry area. With 4 spacious bedrooms, 3 full bathrooms, and updates throughout, this home offers the space, style, and functionality you've been searching for! Don't miss your opportunity to own a beautifully renovated home in the heart of the West End. Schedule your private showing today and see everything this incredible home has to offer!
Under contract
$205,000
631 S 43rd St, Louisville, KY 40211
4beds
1,773sqft
Single Family Residence
Built in 1925
6,098 Square Feet Lot
$204,100 Zestimate®
$116/sqft
$-- HOA
What's special
Fresh modern designModern finishesBeautifully updated kitchenPrivate en-suite bathroomBrand-new stainless-steel appliancesCrisp white cabinetrySeparate laundry area
- 29 days
- 390
- 35
Zillow last checked:
Listing updated:
Listed by:
Sharon Y Gazaway-Bell 502-777-8627,
BellMan Realty LLC
Source: Metro Search Inc. LLC DBA Apex MLS,MLS#: 1731212
Facts & features
Interior
Bedrooms & bathrooms
- Bedrooms: 4
- Bathrooms: 3
- Full bathrooms: 3
Primary bedroom
- Level: First
- Area: 132
- Dimensions: 12.00 x 11.00
Bedroom
- Level: Second
- Area: 110
- Dimensions: 10.00 x 11.00
Bedroom
- Level: Second
- Area: 144
- Dimensions: 12.00 x 12.00
Bedroom
- Level: Second
- Area: 144
- Dimensions: 12.00 x 12.00
Dining area
- Level: First
- Area: 138
- Dimensions: 11.50 x 12.00
Kitchen
- Level: First
- Area: 182
- Dimensions: 13.00 x 14.00
Living room
- Level: First
- Area: 138
- Dimensions: 11.50 x 12.00
Other
- Level: First
- Area: 121
- Dimensions: 11.00 x 11.00
Heating
- Natural Gas
Cooling
- Central Air
Features
- Basement: Unfinished
- Number of fireplaces: 1
Interior area
- Total structure area: 1,773
- Total interior livable area: 1,773 sqft
- Finished area above ground: 1,773
- Finished area below ground: 0
Property
Parking
- Parking features: Off Street, Driveway
- Has uncovered spaces: Yes
Features
- Stories: 2
- Fencing: Chain Link
Lot
- Size: 6,098 Square Feet
- Dimensions: 40 x 148
- Features: Sidewalk
Details
- Parcel number: 01006A00440000
Construction
Type & style
- Home type: SingleFamily
- Architectural style: Traditional
- Property subtype: Single Family Residence
Materials
- Vinyl Siding, Brick
- Foundation: Concrete Perimeter
- Roof: Shingle
Condition
- Year built: 1925
Utilities & green energy
- Sewer: Public Sewer
- Water: Public
- Utilities for property: Electricity Connected
Community & HOA
Community
- Subdivision: Forty Third Street
HOA
- Has HOA: No
Location
- Region: Louisville
Financial & listing details
- Price per square foot: $116/sqft
- Tax assessed value: $95,940
- Annual tax amount: $1,209
- Date on market: 10/8/2026
- Electric utility on property: Yes
Estimated market value
$204,100
$194,000 - $214,000
$1,858/mo
Price history
| Date | Event | Price |
|---|---|---|
| 10/12/2026 | Contingent | $205,000$116/sqft |
Source:  Metro Search Inc. LLC DBA Apex MLS #1731212 Report a problem | ||
| 10/8/2026 | Listed for sale | $205,000+159.5%$116/sqft |
Source: Metro Search Inc. LLC DBA Apex MLS #1731212 Report a problem | ||
| 3/23/2026 | Sold | $79,000-20.6%$45/sqft |
Source: Metro Search Inc. LLC DBA Apex MLS #1707609 Report a problem | ||
| 2/15/2026 | Pending sale | $99,500$56/sqft |
Source: Metro Search Inc. LLC DBA Apex MLS #1707609 Report a problem | ||
| 2/9/2026 | Listed for sale | $99,500$56/sqft |
Source: Metro Search Inc. LLC DBA Apex MLS #1707609 Report a problem | ||
| 2/2/2026 | Pending sale | $99,500$56/sqft |
Source: Metro Search Inc. LLC DBA Apex MLS #1707609 Report a problem | ||
| 1/21/2026 | Listed for sale | $99,500+765.2%$56/sqft |
Source: Metro Search Inc. LLC DBA Apex MLS #1707609 Report a problem | ||
| 5/31/2007 | Sold | $11,500$6/sqft |
Source:  Imagine MLS #643423 Report a problem | ||
Public tax history
| Year | Property taxes | Tax assessment |
|---|---|---|
| 2025 | $1,209 -1.9% | $95,940 |
| 2024 | $1,232 -4.3% | $95,940 |
| 2023 | $1,288 +85.1% | $95,940 +87.6% |
| 2022 | $696 -6.2% | $51,140 |
| 2021 | $741 +5.5% | $51,140 |
| 2020 | $703 | $51,140 |
| 2019 | $703 +6.1% | $51,140 +2.3% |
| 2018 | $662 | $50,000 |
| 2017 | $662 +32.4% | $50,000 |
| 2013 | $500 -18.9% | $50,000 -18.9% |
| 2011 | $616 -7.8% | $61,640 -7.8% |
| 2010 | $668 | $66,820 |
| 2009 | $668 | $66,820 |
| 2007 | -- | $66,820 |
| 2006 | -- | $66,820 |
| 2005 | -- | $66,820 |
| 2004 | -- | $66,820 |
Find assessor info on the county website
Monthly payment
Est. payment
Payment breakdown
Explore the cost of this home by adjusting the details. Changes won't be saved.Climate risks
Neighborhood: Shawnee


Similar homes
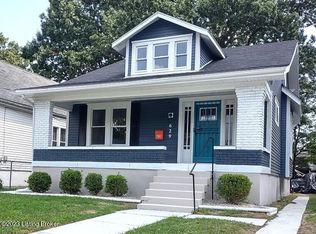
- $180,0004 bd2 ba1.7k sqft619 S 43rd St, Louisville, KY 40211For Sale
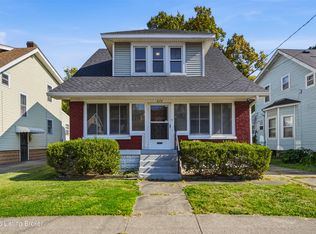
 MLS ID #1733442, Jamie Wisley, 85W Real Estate. Metro Search Inc. LLC DBA Apex MLS
- $199,9003 bd3 ba1.9k sqft1205 S 43rd St, Louisville, KY 40211For Sale
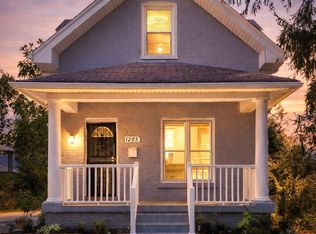 MLS ID #1714157, David A Hittle, United Real Estate Louisville. Metro Search Inc. LLC DBA Apex MLS
- $225,0003 bd3 ba2k sqft4017 Vermont Ave, Louisville, KY 40211For Sale
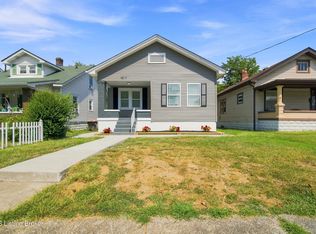 MLS ID #1728729, Diamond A Alexander, Diamond Key REALTORS. Metro Search Inc. LLC DBA Apex MLS
- $215,0003 bd2 ba1.5k sqft304 E Kentucky St, Louisville, KY 40203For Sale
 MLS ID #1733837, Kellie Burton, Homepage Realty. Metro Search Inc. LLC DBA Apex MLS
- $200,0004 bd2 ba1.6k sqft730 Iowa Ave, Louisville, KY 40208For SaleMLS ID #1733234, Ethan J Adams, EXP Realty LLC. Metro Search Inc. LLC DBA Apex MLS
- $239,9004 bd3 ba2.1k sqft4127 Dienes Way, Louisville, KY 40216For SaleMLS ID #1733475, Francisco J Merlet, EXP Realty LLC. Metro Search Inc. LLC DBA Apex MLS
- $169,9004 bd1 ba1.4k sqft343 Glendora Ave, Louisville, KY 40212For SaleMLS ID #1727327, Chris Holland, United Real Estate Louisville. Metro Search Inc. LLC DBA Apex MLS
- $219,9003 bd2 ba2.1k sqft3918 Northwestern Pkwy, Louisville, KY 40212For SaleMLS ID #1729282, Billicia S Sullivan, United Real Estate Louisville. Metro Search Inc. LLC DBA Apex MLS
- $169,9003 bd2 ba1.3k sqft321 S 42nd St, Louisville, KY 40212For SaleMLS ID #1727511, Amy Miller, Keller Williams Collective. Metro Search Inc. LLC DBA Apex MLS
- $189,0003 bd2 ba2k sqft4513 Jewell Ave, Louisville, KY 40212For SaleMLS ID #1718260, Paula Weaver, First Saturday Real Estate. Metro Search Inc. LLC DBA Apex MLS
- $230,0003 bd1 ba1k sqft1906 Lampter St, Louisville, KY 40216For SaleMLS ID #1733775, Ernesto J Cougil, ZHomes Real Estate. Metro Search Inc. LLC DBA Apex MLS
- $195,9003 bd2 ba1.1k sqft1568 Loney Ln, Shively, KY 40216For SaleMLS ID #1732608, Sharon Y Gazaway-Bell, BellMan Realty LLC. Metro Search Inc. LLC DBA Apex MLS
- $179,9993 bd2 ba1.8k sqft3222 W Market St, Louisville, KY 40212For SaleMLS ID #1725166, Hunter Gann, Weichert Realtors - ABG. Metro Search Inc. LLC DBA Apex MLS
- $214,0003 bd2 ba1.1k sqft2413 Elmore St, Louisville, KY 40216For SaleMLS ID #1733209, Diego H Araujo do Nascimento, Housing Associates. Metro Search Inc. LLC DBA Apex MLS
- $219,9994 bd2 ba1.8k sqft955 S 7th St, Louisville, KY 40203For SaleMLS ID #1729893, Hunter Gann, Weichert Realtors - ABG. Metro Search Inc. LLC DBA Apex MLS
- $145,0004 bd1 ba1.2k sqft3205 W Broadway, Louisville, KY 40211For SaleMLS ID #1723772, Diamond A Alexander, Diamond Key REALTORS. Metro Search Inc. LLC DBA Apex MLS
- $165,0003 bd1 ba925 sqft3506 Colmar Dr, Louisville, KY 40211For SaleMLS ID #1718268, Diamond A Alexander, Diamond Key REALTORS. Metro Search Inc. LLC DBA Apex MLS
- $235,0004 bd2 ba1.7k sqft325 E 14th St, New Albany, IN 47150For SaleMLS ID #1732803, Casey Churchill, simpler.realestate. Metro Search Inc. LLC DBA Apex MLS
- $199,9003 bd1 ba925 sqft2424 Weber Ln, Louisville, KY 40216For SaleMLS ID #1730985, Ethan J Adams, EXP Realty LLC. Metro Search Inc. LLC DBA Apex MLS
- $225,0004 bd2 ba1.6k sqft4214 Savage Dr, Shively, KY 40216For SaleMLS ID #1703539, Sharon Y Gazaway-Bell, BellMan Realty LLC. Metro Search Inc. LLC DBA Apex MLS
