Fabulous Gilbert home featuring 3 bedrooms, 2 bathrooms, and a desirable NORTH/SOUTH-FACING, SINGLE-LEVEL floor plan. The interior has been thoughtfully updated with completely REMODELED BATHROOMS, fresh INTERIOR paint (2025), VINYL PLANK flooring (2023), UPDATED fixtures, and newer carpet in the bedrooms (2022). Enjoy the added PRIVACY of the neighborhood greenbelt directly across from the home, along with a low-maintenance backyard that was refreshed in 2023 with PAVERS and synthetic TURF. Conveniently located less than 10 minutes from both DOWNTOWN GILBERT and DOWNTOWN CHANDLER, offering an array of shopping, dining, and entertainment options. This move-in-ready home is a MUST-SEE!
Accepting backups
$450,000
631 W LIBERTY Lane, Gilbert, AZ 85233
3beds
1,464sqft
Single Family Residence
Built in 1997
6,264 Square Feet Lot
$-- Zestimate®
$307/sqft
$60/mo HOA
What's special
Updated fixturesCompletely remodeled bathrooms
- 14 days
- 1,628
- 191
Likely to sell faster than
Zillow last checked:
Listing updated:
Listed by:
Michelle Jernigan 503-522-8290,
Compass
Source: ARMLS,MLS#: 7084692
Facts & features
Interior
Bedrooms & bathrooms
- Bedrooms: 3
- Bathrooms: 2
- Full bathrooms: 2
Heating
- Electric
Cooling
- Central Air, Ceiling Fan(s), Programmable Thmstat
Appliances
- Included: Dryer, Washer, Refrigerator, Built-in Microwave, Dishwasher, Disposal, Electric Range, Built-In Electric Oven
Features
- High Speed Internet, Double Vanity, Breakfast Bar, No Interior Steps, Vaulted Ceiling(s), Pantry, 3/4 Bath Master Bdrm, Laminate Counters
- Flooring: Carpet, Vinyl, Tile
- Windows: Double Pane Windows
- Has basement: No
- Number of fireplaces: 1
- Fireplace features: Wood Burning, Family Room
Interior area
- Total structure area: 1,464
- Total interior livable area: 1,464 sqft
Video & virtual tour
Property
Parking
- Total spaces: 4
- Parking features: Garage Door Opener, Storage
- Garage spaces: 2
- Uncovered spaces: 2
Features
- Stories: 1
- Patio & porch: Covered
- Spa features: None
- Fencing: Block
Lot
- Size: 6,264 Square Feet
- Features: North/South Exposure, Sprinklers In Rear, Sprinklers In Front, Gravel/Stone Front, Synthetic Grass Back, Auto Timer H2O Front, Auto Timer H2O Back
Details
- Parcel number: 30282616
Construction
Type & style
- Home type: SingleFamily
- Architectural style: Santa Barbara/Tuscan
- Property subtype: Single Family Residence
Materials
- Stucco, Wood Frame, Painted
- Roof: Tile
Condition
- Year built: 1997
Details
- Builder name: Dave Brown
Utilities & green energy
- Sewer: Public Sewer
Community & HOA
Community
- Features: Playground, Biking/Walking Path
- Subdivision: DAVE BROWN COUNTRY ESTATES 3
HOA
- Has HOA: Yes
- Services included: Maintenance Grounds
- HOA fee: $180 quarterly
- HOA name: East Valley Country
- HOA phone: 866-516-7424
Location
- Region: Gilbert
Financial & listing details
- Price per square foot: $307/sqft
- Tax assessed value: $376,700
- Annual tax amount: $1,621
- Date on market: 9/24/2026
- Cumulative days on market: 14 days
- Listing terms: VA Loan,Cash,Conventional,FHA
- Ownership: Fee Simple
Estimated market value
Not available
Estimated sales range
Not available
Not available
Price history
| Date | Event | Price |
|---|---|---|
| 9/24/2026 | Listed for sale | $450,000+2.5%$307/sqft |
Source:  ARMLS #7084692 Report a problem ARMLS #7084692 Report a problem | ||
| 12/15/2023 | Listing removed | -- |
Source: Zillow Rentals Report a problem | ||
| 11/26/2023 | Price change | $2,400-4%$2/sqft |
Source: Zillow Rentals Report a problem | ||
| 11/24/2023 | Listed for rent | $2,500$2/sqft |
Source: Zillow Rentals Report a problem | ||
| 11/12/2021 | Sold | $439,000-0.2%$300/sqft |
Source: ARMLS #6299197 Report a problem | ||
| 11/6/2021 | Pending sale | $440,000$301/sqft |
Source: ARMLS #6299197 Report a problem | ||
| 10/5/2021 | Contingent | $440,000$301/sqft |
Source: ARMLS #6299197 Report a problem | ||
| 10/5/2021 | Listed for sale | $440,000$301/sqft |
Source: ARMLS #6299197 Report a problem | ||
| 10/5/2021 | Pending sale | $440,000$301/sqft |
Source: ARMLS #6299197 Report a problem | ||
| 10/1/2021 | Listed for sale | $440,000+243.8%$301/sqft |
Source: ARMLS #6299197 Report a problem | ||
| 9/29/2011 | Sold | $128,000+1.7%$87/sqft |
Source: ARMLS #4531633 Report a problem | ||
| 7/29/2011 | Price change | $125,900-1.6%$86/sqft |
Source: DPR Realty, LLC #4531633 Report a problem | ||
| 4/9/2011 | Price change | $127,900-1.5%$87/sqft |
Source: DPR Realty, LLC #4531633 Report a problem | ||
| 3/28/2011 | Price change | $129,900-2.3%$89/sqft |
Source: DPR Realty, LLC #4531633 Report a problem | ||
| 3/13/2011 | Price change | $132,900-1.5%$91/sqft |
Source: DPR Realty, LLC #4531633 Report a problem | ||
| 3/5/2011 | Price change | $134,900-0.7%$92/sqft |
Source: DPR Realty, LLC #4531633 Report a problem | ||
| 2/25/2011 | Price change | $135,900-2.9%$93/sqft |
Source: DPR Realty, LLC #4531633 Report a problem | ||
| 2/20/2011 | Price change | $139,900-3.5%$96/sqft |
Source: DPR Realty, LLC #4531633 Report a problem | ||
| 2/5/2011 | Listed for sale | $145,000+21.6%$99/sqft |
Source: DPR Realty, LLC #4531633 Report a problem | ||
| 3/21/1997 | Sold | $119,223$81/sqft |
Source: Public Record Report a problem | ||
Public tax history
| Year | Property taxes | Tax assessment |
|---|---|---|
| 2025 | $1,581 +4% | $37,670 -6.5% |
| 2024 | $1,520 -0.9% | $40,270 +109.7% |
| 2023 | $1,534 +0.7% | $19,206 -24.7% |
| 2022 | $1,523 -3.7% | $25,520 +7.5% |
| 2021 | $1,582 +8.6% | $23,750 +7.4% |
| 2020 | $1,456 +3.1% | $22,110 +9.6% |
| 2019 | $1,412 | $20,170 +8.7% |
| 2018 | $1,412 +3.5% | $18,560 +6.7% |
| 2017 | $1,364 +5.9% | $17,400 +2.4% |
| 2016 | $1,288 -1.8% | $17,000 +3.3% |
| 2015 | $1,311 | $16,450 +32.9% |
| 2014 | -- | $12,380 +9.4% |
| 2013 | -- | $11,320 -3.1% |
| 2012 | -- | $11,680 -10% |
| 2011 | -- | $12,980 -14.6% |
| 2010 | -- | $15,200 -19.9% |
| 2009 | -- | $18,980 -13.5% |
| 2008 | -- | $21,950 +6.3% |
| 2007 | -- | $20,650 +60.1% |
| 2006 | -- | $12,900 |
| 2005 | -- | $12,900 +12.2% |
| 2004 | -- | $11,500 |
| 2003 | -- | $11,500 +12.2% |
| 2002 | -- | $10,250 |
Find assessor info on the county website
Monthly payment
Est. payment
Payment breakdown
Explore the cost of this home by adjusting the details. Changes won't be saved.Climate risks
Neighborhood: 85233
Nearby schools
Schools provided by the listing agent
- Elementary: Settlers Point Elementary
- Middle: Mesquite Jr High School
- High: Mesquite High School
- District: Gilbert Unified District
Source: ARMLS. This data may not be complete. We recommend contacting the local school district to confirm school assignments for this home.


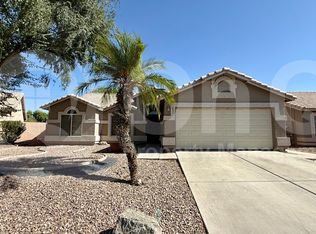
Similar homes
- $465,0003 bd2 ba1.4k sqft417 S ASH Street, Gilbert, AZ 85233For Sale
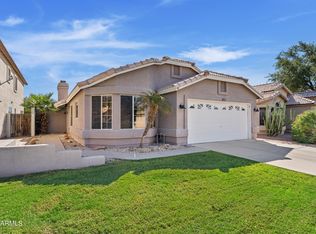 MLS ID #7089112, Jared Hernandez, Barrett Real Estate. ARMLS
 - $495,0003 bd3 ba1.5k sqft834 S CANCUN Drive, Gilbert, AZ 85233For Sale
 MLS ID #7090246, Ruben Luna, eXp Realty. ARMLS
 - $499,9003 bd2 ba1.5k sqft636 W DUBLIN Street, Gilbert, AZ 85233For Sale
 MLS ID #7063503, Melissa Kapanicas, HomeSmart. ARMLS
 - $469,9903 bd2 ba1.4k sqft243 W BAYLOR Lane, Gilbert, AZ 85233For Sale
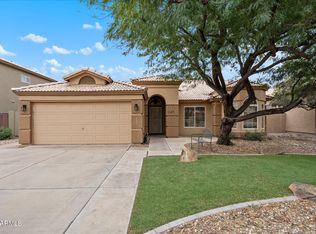 MLS ID #7063496, Alli Dubberly, Compass. ARMLS
