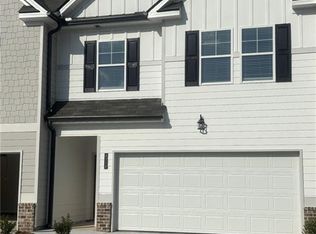
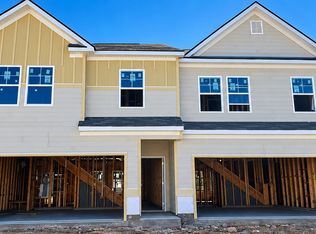
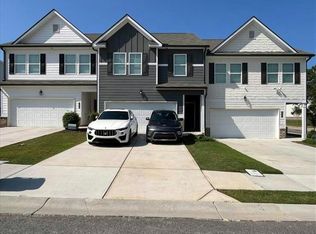
The Edmund floor plan offers approximately 1,700 square feet of thoughtfully designed living space with a modern open-concept layout perfect for everyday living and entertaining. This beautifully appointed townhome features granite countertops, stainless steel appliances, and elegant 42-inch cabinets with crown molding. The spacious owner's suite serves as a private retreat with a spa-inspired bathroom featuring dual vanities and an oversized walk-in closet. Two additional bedrooms, a full secondary bathroom, and a convenient main-level powder room provide plenty of space for family and guests, making this home the perfect blend of style, comfort, and functionality. Stock photos used, actual home may vary. Better in person so schedule a tour.
Active
$320,990
6310 Edmund Dr SW #3, Atlanta, GA 30331
3beds
1,695sqft
Townhouse
Built in 2026
3,702 Square Feet Lot
$-- Zestimate®
$189/sqft
$120/mo HOA
What's special
Modern open-concept layoutStainless steel appliancesOversized walk-in closetFull secondary bathroomGranite countertopsConvenient main-level powder roomPrivate retreat
- 4 days
- 150
- 11
Zillow last checked:
Listing updated:
Listed by:
Shavon Shavers 470-781-3884,
Rockhaven Realty
Source: GAMLS,MLS#: 10892538
Facts & features
Interior
Bedrooms & bathrooms
- Bedrooms: 3
- Bathrooms: 3
- Full bathrooms: 2
- 1/2 bathrooms: 1
Rooms
- Room types: Foyer, Laundry, Other
Kitchen
- Features: Breakfast Area, Breakfast Bar, Kitchen Island, Pantry, Solid Surface Counters, Walk-in Pantry
Heating
- Electric, Hot Water, Zoned
Cooling
- Ceiling Fan(s), Central Air, Zoned
Appliances
- Included: Dishwasher, Disposal, Microwave
- Laundry: Upper Level
Features
- Double Vanity, High Ceilings, Split Bedroom Plan
- Flooring: Carpet
- Windows: Double Pane Windows, Window Treatments
- Basement: None
- Attic: Pull Down Stairs
- Has fireplace: No
- Common walls with other units/homes: 2+ Common Walls
Interior area
- Total structure area: 1,695
- Total interior livable area: 1,695 sqft
- Finished area above ground: 1,695
- Finished area below ground: 0
Property
Parking
- Total spaces: 2
- Parking features: Attached, Garage, Kitchen Level
- Has attached garage: Yes
Features
- Levels: Two
- Stories: 2
- Patio & porch: Patio
- Has private pool: Yes
- Pool features: In Ground
- Fencing: Privacy
- Waterfront features: No Dock Or Boathouse
- Body of water: None
Lot
- Size: 3,702 Square Feet
- Features: Level, Private
Details
- Parcel number: 14F0139 LL3616
Construction
Type & style
- Home type: Townhouse
- Architectural style: Traditional
- Property subtype: Townhouse
- Attached to another structure: Yes
Materials
- Brick, Vinyl Siding
- Foundation: Slab
- Roof: Composition
Condition
- Under Construction
- New construction: Yes
- Year built: 2026
Details
- Warranty included: Yes
Utilities & green energy
- Electric: 220 Volts
- Sewer: Public Sewer
- Water: Public
- Utilities for property: None
Green energy
- Energy efficient items: Appliances, Insulation, Thermostat
- Water conservation: Low-Flow Fixtures
Community & HOA
Community
- Features: Playground, Pool, Sidewalks, Street Lights, Near Public Transport, Walk To Schools, Near Shopping
- Security: Security System
- Subdivision: Sandtown Falls
HOA
- Has HOA: Yes
- Services included: Maintenance Grounds, Reserve Fund, Swimming
- HOA fee: $1,440 annually
Location
- Region: Atlanta
Financial & listing details
- Price per square foot: $189/sqft
- Annual tax amount: $1,054
- Date on market: 11/18/2026
- Listing agreement: Exclusive Right To Sell
Estimated market value
Not available
Estimated sales range
Not available
Not available
Price history
| Date | Event | Price |
|---|---|---|
| 11/18/2026 | Listed for sale | $320,990$189/sqft |
Source:  GAMLS #10892538 Report a problem | ||
Public tax history
Tax history is unavailable.
Monthly payment
Est. payment
Payment breakdown
Explore the cost of this home by adjusting the details. Changes won't be saved.Climate risks
Neighborhood: 30331
Nearby schools
Schools provided by the listing agent
- Elementary: Stonewall Tell
- Middle: Sandtown
- High: Westlake
Source: GAMLS. This data may not be complete. We recommend contacting the local school district to confirm school assignments for this home.

Similar homes
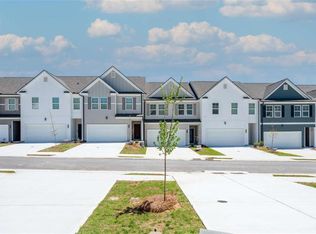
- $320,9903 bd3 ba1.6k sqft6310 Edmund Dr #3, Atlanta, GA 30331New Construction
 MLS ID #7869985, Shavon Shavers, Rockhaven Realty, LLC. FMLS GA
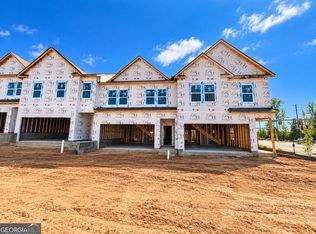
- $325,9903 bd3 ba1.6k sqft6308 Edmund Dr SW #2, Atlanta, GA 30331Active
 MLS ID #10891843, Shavon Shavers, Rockhaven Realty. GAMLS
- $340,9903 bd3 ba1.6k sqft6386 Rosetta Dr SW #33, Atlanta, GA 30331Active
 MLS ID #10874403, Shavon Shavers, Rockhaven Realty. GAMLS
- $--3 bd3 ba1.3k sqft6323 Rosetta Dr, Atlanta, GA 30331Auction
 Auction.com 4
- $317,0004 bd3 ba1.9k sqft4186 Woodland Park Dr, Atlanta, GA 30331For SaleMLS ID #7856547, Loree Nichols, Mainstay Brokerage LLC. FMLS GA
- $316,2003 bd2 ba2k sqft3742 Willow Tree Cir, Douglasville, GA 30135ActiveMLS ID #10876011, The Meridian Real Estate Group, Coldwell Banker Realty. GAMLS
- $330,0003 bd3 ba1.8k sqft1321 Gates Cir SE, Atlanta, GA 30316ActiveMLS ID #10867841, Andrieka Oliver, MAXIMUM KEY REALTY LLC. GAMLS
- $375,0003 bd2 ba1.6k sqft540 Harris Ct SW, Marietta, GA 30060ActiveMLS ID #10893377, Shelley Woody, Keller Williams Realty First Atlanta. GAMLS
- $380,0004 bd3 ba1.9k sqft3038 Panther Trl SW, Atlanta, GA 30311ActiveMLS ID #10875526, Yadira Ramon Herrera, Mainstay Brokerage. GAMLS
- $332,0003 bd4 ba1.5k sqft3657 Princeton Ave, College Park, GA 30337ActiveMLS ID #10742149, Melanie Walker, Revolve Real Estate. GAMLS
- $338,0003 bd3 ba1.8k sqft3010 W Jackson Way, Austell, GA 30106ActiveMLS ID #10888338, Laura Delgado, Compass. GAMLS
- $377,9003 bd3 ba1.9k sqft3401 Endurance Ct #10, Atlanta, GA 30349ActiveMLS ID #10883943, Davin Harris, HomeSmart. GAMLS
- $321,9903 bd3 ba1.8k sqft2366 Carlton Pkwy, Douglasville, GA 30135New ConstructionFMLS GA
- $355,0004 bd2 ba2.1k sqft2698 Old Stagecoach Way, Douglasville, GA 30135ActiveMLS ID #10857815, Tiffany Jones, Jason Mitchell Real Estate Georgia. GAMLS
