Fantastic opportunity in the sought-after Fannin Farm community of South Arlington! Built by DR Horton, this lovely 1½-story home offers a spacious, open floor plan with 4 bedrooms, all conveniently located on the first floor, 3 living areas, and a versatile upstairs flex room with a walk-in closet—perfect for a game room, hobby space, or private retreat. The split-bedroom design provides added privacy, while the inviting family room features a gas fireplace and a wall of windows overlooking the backyard. The open kitchen is designed for gathering, with custom dark wood cabinetry, granite countertops, a large island, gas cooktop, double ovens, breakfast bar, and refrigerator that stays with the home. The spacious primary suite is tucked away from the secondary bedrooms and features an ensuite bath with dual sinks, a separate shower, a relaxing jetted tub, and an oversized walk-in closet. A gorgeous iron front door adds an elegant touch, while the large covered back patio and generous backyard offer plenty of room to relax or entertain. Additional highlights include a side-entry garage and extra driveway parking. Priced with cosmetic updates in mind, this home presents an excellent opportunity to personalize and add your own style. Both HVAC units have been replaced - one in Dec. 2021 and the other in March 2022. Foundation work has been completed and comes with a lifetime warranty. This property is part of a trust and is being sold AS IS so there is no Sellers Disclosure. There is also no Survey, so BUYER WILL NEED TO PURCHASE THEIR OWN.
For sale
$400,000
6311 Cobblestone Ln, Arlington, TX 76001
4beds
2,749sqft
Single Family Residence
Built in 1997
9,713 Square Feet Lot
$396,600 Zestimate®
$146/sqft
$25/mo HOA
What's special
Gas fireplaceInviting family roomSpacious open floor planGranite countertopsRelaxing jetted tubExtra driveway parkingOversized walk-in closet
- 8 days
- 498
- 52
Likely to sell faster than
Zillow last checked:
Listing updated:
Listed by:
Lori Flaherty 0571493 817-521-5206,
Keller Williams Lonestar DFW 817-795-2500
Source: NTREIS,MLS#: 21418172
Facts & features
Interior
Bedrooms & bathrooms
- Bedrooms: 4
- Bathrooms: 2
- Full bathrooms: 2
Primary bedroom
- Features: Ceiling Fan(s)
- Level: First
- Dimensions: 16 x 14
Bedroom
- Features: Ceiling Fan(s), Split Bedrooms
- Level: First
- Dimensions: 12 x 11
Bedroom
- Features: Ceiling Fan(s), Split Bedrooms
- Level: First
- Dimensions: 12 x 10
Bedroom
- Features: Ceiling Fan(s), Split Bedrooms
- Level: First
- Dimensions: 11 x 11
Primary bathroom
- Features: Dual Sinks, En Suite Bathroom, Jetted Tub, Separate Shower, Walk-In Shower
- Level: First
- Dimensions: 1 x 1
Breakfast room nook
- Level: First
- Dimensions: 13 x 11
Dining room
- Level: First
- Dimensions: 11 x 10
Family room
- Features: Ceiling Fan(s), Fireplace
- Level: First
- Dimensions: 19 x 14
Other
- Features: Dual Sinks, Linen Closet
- Level: First
- Dimensions: 1 x 1
Game room
- Features: Ceiling Fan(s)
- Level: Second
- Dimensions: 17 x 14
Kitchen
- Features: Breakfast Bar, Eat-in Kitchen, Granite Counters, Kitchen Island, Pantry
- Level: First
- Dimensions: 15 x 12
Laundry
- Features: Built-in Features
- Level: First
- Dimensions: 9 x 6
Living room
- Level: First
- Dimensions: 11 x 10
Heating
- Central, Fireplace(s), Natural Gas, Zoned
Cooling
- Central Air, Ceiling Fan(s), Electric, Zoned
Appliances
- Included: Some Gas Appliances, Double Oven, Dishwasher, Electric Oven, Gas Cooktop, Disposal, Gas Water Heater, Microwave, Plumbed For Gas, Refrigerator
- Laundry: Washer Hookup, Electric Dryer Hookup, Laundry in Utility Room
Features
- Built-in Features, Chandelier, Decorative/Designer Lighting Fixtures, Double Vanity, Eat-in Kitchen, Granite Counters, High Speed Internet, Kitchen Island, Open Floorplan, Pantry, Cable TV, Walk-In Closet(s), Wired for Sound
- Flooring: Carpet, Ceramic Tile, Tile
- Windows: Skylight(s), Window Coverings
- Has basement: No
- Number of fireplaces: 1
- Fireplace features: Family Room, Gas, Glass Doors, Gas Log
Interior area
- Total interior livable area: 2,749 sqft
Video & virtual tour
Property
Parking
- Total spaces: 2
- Parking features: Door-Multi, Driveway, Garage, Garage Faces Side
- Attached garage spaces: 2
Features
- Levels: One and One Half
- Patio & porch: Rear Porch, Front Porch, Patio, Covered
- Exterior features: Rain Gutters
- Pool features: None, Community
- Fencing: Wood
Lot
- Size: 9,713 Square Feet
- Features: Landscaped, Subdivision, Few Trees, Sprinkler System
Details
- Parcel number: 06875874
Construction
Type & style
- Home type: SingleFamily
- Architectural style: Traditional,Detached
- Property subtype: Single Family Residence
- Attached to another structure: Yes
Materials
- Brick
- Foundation: Slab
- Roof: Composition
Condition
- Resale
- Year built: 1997
Utilities & green energy
- Sewer: Public Sewer
- Water: Public
- Utilities for property: Natural Gas Available, Sewer Available, Separate Meters, Underground Utilities, Water Available, Cable Available
Community & HOA
Community
- Features: Park, Pool, Trails/Paths, Sidewalks
- Security: Security System Owned, Security System
- Subdivision: Fannin Farm Add
HOA
- Has HOA: Yes
- Services included: All Facilities, Association Management
- HOA fee: $300 annually
- HOA name: Cma
- HOA phone: 972-943-2828
Location
- Region: Arlington
Financial & listing details
- Price per square foot: $146/sqft
- Tax assessed value: $406,681
- Annual tax amount: $9,110
- Date on market: 10/27/2026
- Cumulative days on market: 8 days
- Listing terms: Cash,Conventional
Estimated market value
$396,600
$377,000 - $416,000
$2,885/mo
Price history
| Date | Event | Price |
|---|---|---|
| 10/27/2026 | Listed for sale | $400,000+100.1%$146/sqft |
Source: NTREIS #21418172 Report a problem | ||
| 4/2/2009 | Sold | -- |
Source: Agent Provided Report a problem | ||
| 3/4/2009 | Listed for sale | $199,900$73/sqft |
Source: Active Website #11153816 Report a problem | ||
Public tax history
| Year | Property taxes | Tax assessment |
|---|---|---|
| 2025 | $1,685 -26% | $406,681 |
| 2024 | $2,279 -46.1% | $406,681 +2.6% |
| 2023 | $4,228 -2.2% | $396,511 +14.2% |
| 2022 | $4,322 +1.6% | $347,285 +11.6% |
| 2021 | $4,253 +1.1% | $311,081 +7.3% |
| 2020 | $4,205 -0.1% | $289,982 -0.4% |
| 2019 | $4,208 +0.7% | $291,120 +5% |
| 2018 | $4,177 +1.4% | $277,270 +6.6% |
| 2017 | $4,120 +1.1% | $260,008 +13.5% |
| 2016 | $4,075 -2% | $229,149 +4.3% |
| 2015 | $4,159 | $219,676 +10.1% |
| 2014 | $4,159 | $199,600 +4.1% |
| 2013 | -- | $191,800 +0.9% |
| 2012 | -- | $190,100 -6.6% |
| 2011 | -- | $203,500 +2.8% |
| 2010 | -- | $197,900 -2.7% |
| 2009 | -- | $203,400 |
| 2008 | -- | $203,400 +4.1% |
| 2007 | -- | $195,300 |
| 2006 | -- | $195,300 +4.2% |
| 2005 | -- | $187,400 -3.1% |
| 2004 | -- | $193,400 -3.9% |
| 2003 | -- | $201,300 +4.6% |
| 2002 | -- | $192,500 +4.2% |
| 2001 | -- | $184,800 |
| 2000 | -- | $184,800 |
Find assessor info on the county website
Monthly payment
Est. payment
Payment breakdown
Explore the cost of this home by adjusting the details. Changes won't be saved.Climate risks
Neighborhood: Southwest
Nearby schools
Schools provided by the listing agent
- Elementary: Carol Holt
- Middle: Howard,Crosstimbe
- High: Summit
- District: Mansfield ISD
Source: NTREIS. This data may not be complete. We recommend contacting the local school district to confirm school assignments for this home.
Similar homes
- $400,0004 bd3 ba2.4k sqft6300 Fox Hunt Dr, Arlington, TX 76001For Sale
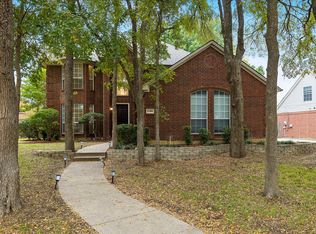 MLS ID #21417857, Leeanne Hackney. NTREIS
- $399,0003 bd3 ba2.6k sqft6000 Red Fern Dr, Arlington, TX 76001For Sale
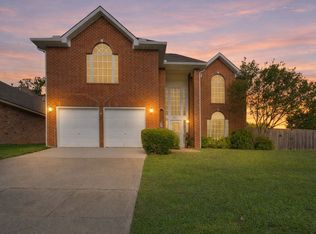 MLS ID #21423067, Babette Benson. NTREIS
- $395,0004 bd3 ba2.4k sqft2321 Denham Dr, Arlington, TX 76001For Sale
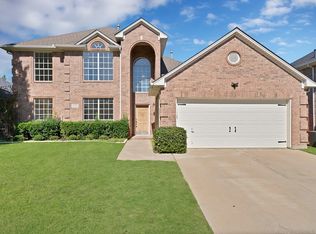 MLS ID #21413683, Sarah Padgett. NTREIS
- $410,0004 bd3 ba2.3k sqft6023 Copperfield Dr, Arlington, TX 76001For Sale
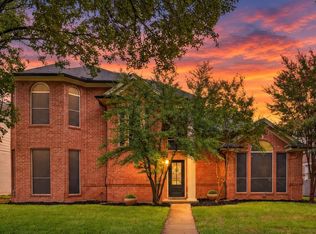 MLS ID #21401886, Cara Hackley. NTREIS
