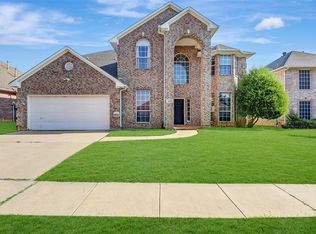
Welcome to an exceptional residence combining architectural style, abundant natural light, and versatile living spaces. From the moment you arrive, the classic brick exterior and beautifully manicured landscaping create stunning curb appeal. Step inside to an inviting foyer highlighted by a dramatic arched window and elegant chandelier, setting a bright and welcoming atmosphere throughout. The main living area features an open layout centered around a cozy fireplace, ideal for relaxing or entertaining. In the kitchen, you will find sleek stainless steel appliances, crisp white cabinetry, and a large kitchen sink situated directly beneath a window looking out over the property grounds. An adjacent breakfast nook is framed by expansive windows that fill the dining space with sunshine. The primary suite offers a private retreat, complete with an ensuite bath featuring dual sinks, a dedicated soaking tub, a separate glass shower, and a spacious walk-in closet. Upstairs, enjoy vaulted ceilings and excellent air circulation in a flexible loft space that easily adapts to your lifestyle. Accessible windows throughout the home maximize natural light and refreshing breezes in every room. Outdoors, the private, well-spaced backyard boasts a covered patio and full privacy fencing. Additional highlights include a two-car garage and access to community pool.
For sale
$395,000
2321 Denham Dr, Arlington, TX 76001
4beds
2,448sqft
Single Family Residence
Built in 2001
7,100 Square Feet Lot
$391,500 Zestimate®
$161/sqft
$33/mo HOA
What's special
Cozy fireplaceFlexible loft spaceFull privacy fencingStunning curb appealInviting foyerTwo-car garageBright and welcoming atmosphere
- 14 days
- 501
- 61
Likely to sell faster than
Zillow last checked:
Listing updated:
Listed by:
Sarah Padgett 0542951 817-473-7661,
CENTURY 21 Judge Fite Co. 817-473-7661
Source: NTREIS,MLS#: 21413683
Facts & features
Interior
Bedrooms & bathrooms
- Bedrooms: 4
- Bathrooms: 3
- Full bathrooms: 2
- 1/2 bathrooms: 1
Primary bedroom
- Features: En Suite Bathroom, Walk-In Closet(s)
- Level: First
- Dimensions: 16 x 12
Bedroom
- Level: Second
- Dimensions: 11 x 12
Bedroom
- Level: Second
- Dimensions: 10 x 11
Bedroom
- Level: Second
- Dimensions: 11 x 12
Primary bathroom
- Features: Dual Sinks, Double Vanity
- Level: First
- Dimensions: 12 x 8
Breakfast room nook
- Level: First
- Dimensions: 10 x 8
Dining room
- Level: First
- Dimensions: 11 x 13
Other
- Level: Second
- Dimensions: 7 x 7
Half bath
- Level: First
- Dimensions: 3 x 7
Kitchen
- Features: Breakfast Bar
- Level: First
- Dimensions: 10 x 16
Laundry
- Level: First
- Dimensions: 10 x 8
Living room
- Level: First
- Dimensions: 19 x 17
Loft
- Level: Second
- Dimensions: 16 x 16
Heating
- Natural Gas
Cooling
- Ceiling Fan(s), Electric
Appliances
- Included: Some Gas Appliances, Dishwasher, Disposal, Gas Range, Microwave, Plumbed For Gas
- Laundry: Washer Hookup, Electric Dryer Hookup
Features
- High Speed Internet, Cable TV, Wired for Sound
- Flooring: Carpet, Ceramic Tile
- Has basement: No
- Number of fireplaces: 1
- Fireplace features: Gas, Gas Log, Gas Starter
Interior area
- Total interior livable area: 2,448 sqft
Video & virtual tour
Property
Parking
- Total spaces: 2
- Parking features: Door-Single, Driveway, Garage Faces Front, Garage, Garage Door Opener
- Attached garage spaces: 2
Features
- Levels: Two
- Stories: 2
- Patio & porch: Patio, Covered
- Exterior features: Rain Gutters
- Pool features: None, Community
- Fencing: Brick,Fenced,Wood
Lot
- Size: 7,100 Square Feet
- Features: Landscaped, Sprinkler System
Details
- Parcel number: 07766513
Construction
Type & style
- Home type: SingleFamily
- Architectural style: Detached
- Property subtype: Single Family Residence
Materials
- Brick, Vinyl Siding
- Foundation: Slab
- Roof: Composition
Condition
- Resale
- Year built: 2001
Utilities & green energy
- Sewer: Public Sewer
- Water: Public
- Utilities for property: Sewer Available, Water Available, Cable Available
Community & HOA
Community
- Features: Pool, Sidewalks, Trails/Paths, Curbs
- Security: Smoke Detector(s)
- Subdivision: Fannin Farm West Add
HOA
- Has HOA: Yes
- Services included: All Facilities, Association Management
- HOA fee: $400 annually
- HOA name: Fannin Farm West
- HOA phone: 817-380-7006
Location
- Region: Arlington
Financial & listing details
- Price per square foot: $161/sqft
- Tax assessed value: $381,220
- Annual tax amount: $8,540
- Date on market: 10/26/2026
- Cumulative days on market: 14 days
- Listing terms: Cash,Conventional,FHA,VA Loan
Estimated market value
$391,500
$372,000 - $411,000
$2,738/mo
Price history
| Date | Event | Price |
|---|---|---|
| 10/26/2026 | Listed for sale | $395,000$161/sqft |
Source: NTREIS #21413683 Report a problem | ||
Public tax history
| Year | Property taxes | Tax assessment |
|---|---|---|
| 2025 | $8,540 +0.5% | $381,220 |
| 2024 | $8,497 +2% | $381,220 +2.5% |
| 2023 | $8,330 +1.8% | $371,835 +14.2% |
| 2022 | $8,185 +6.8% | $325,705 +11.4% |
| 2021 | $7,665 +5.7% | $292,361 +7.1% |
| 2020 | $7,253 +9.6% | $272,928 -0.4% |
| 2019 | $6,615 +1.6% | $273,963 +4.9% |
| 2018 | $6,513 +9.9% | $261,064 +6.8% |
| 2017 | $5,929 +10.9% | $244,366 +13.3% |
| 2016 | $5,345 +10.1% | $215,755 +4% |
| 2015 | $4,855 | $207,405 +3% |
| 2014 | $4,855 | $201,300 +5.2% |
| 2013 | -- | $191,300 +1% |
| 2012 | -- | $189,400 |
| 2011 | -- | $189,400 -0.1% |
| 2010 | -- | $189,500 -0.9% |
| 2009 | -- | $191,200 |
| 2008 | -- | $191,200 +4.1% |
| 2007 | -- | $183,700 |
| 2006 | -- | $183,700 |
| 2005 | -- | $183,700 |
| 2004 | -- | $183,700 +2.1% |
| 2003 | -- | $179,900 +35.6% |
| 2002 | -- | $132,700 |
Find assessor info on the county website
Monthly payment
Est. payment
Payment breakdown
Explore the cost of this home by adjusting the details. Changes won't be saved.Climate risks
Neighborhood: Southwest
Nearby schools
Schools provided by the listing agent
- Elementary: Carol Holt
- Middle: Howard,Crosstimbe
- High: Summit
- District: Mansfield ISD
Source: NTREIS. This data may not be complete. We recommend contacting the local school district to confirm school assignments for this home.


Similar homes
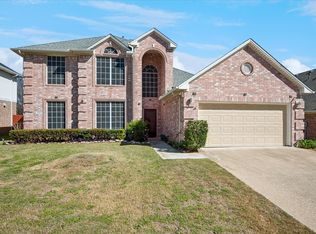
- $400,0004 bd3 ba2.4k sqft6300 Fox Hunt Dr, Arlington, TX 76001For Sale
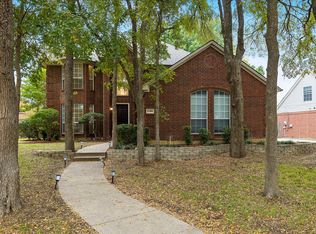 MLS ID #21417857, Leeanne Hackney. NTREIS
- $400,0004 bd2 ba2.7k sqft6311 Cobblestone Ln, Arlington, TX 76001For Sale
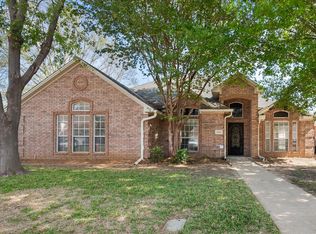 MLS ID #21418172, Lori Flaherty. NTREIS
- $449,9005 bd3 ba2.9k sqft6602 Fox Glen Dr, Arlington, TX 76001For Sale
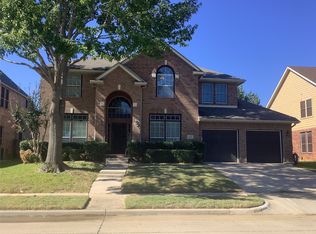 MLS ID #21429975, Bernadine Neff Anderson. NTREIS
- $399,0003 bd3 ba2.6k sqft6000 Red Fern Dr, Arlington, TX 76001For Sale
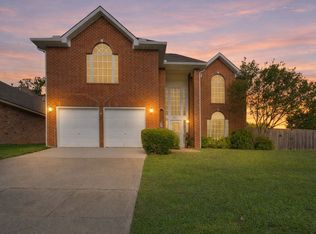 MLS ID #21423067, Babette Benson. NTREIS
