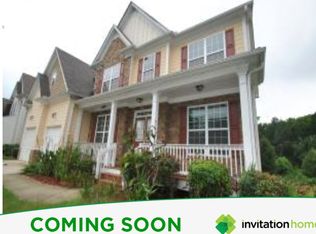
Spacious two-story home located in an HOA community near a quiet cul-de-sac, offering 5 bedrooms, 4 bathrooms, and an abundance of square footage! The main level features a formal living room with a wall of windows, a separate formal dining room, and a kitchen with a center island, gas range, and views into the generously sized family room with fireplace. A main-level bedroom and full bathroom offer added flexibility for guests, a home office, or multigenerational living. Upstairs, you'll find the primary suite, 3 additional bedrooms, and a spacious open loft area gives endless possibilities for a variety of uses for your family to gather like playroom, game room or second family room. Additional features include a three-car garage and a private back yard! The home has a full unfinished basement providing ample storage or the opportunity for future expansion. With its spacious floor plan, versatile living areas, and generous square footage, this property offers plenty of room to make it your own! *** Seller requesting highest and best at this time. The deadline for the highest and best offers to be submitted will be Wednesday 11/18/26 @ Noon CST.
Active
$299,900
6319 Windy Ridge Way, Lithonia, GA 30058
5beds
4,498sqft
Single Family Residence
Built in 2006
10,454 Square Feet Lot
$297,800 Zestimate®
$67/sqft
$38/mo HOA
What's special
Three-car garageHome officeSeparate formal dining roomSpacious floor planSpacious open loft areaNear a quiet cul-de-sacPrimary suite
- 6 days
- 1,444
- 185
Zillow last checked:
Listing updated:
Listed by:
Allison Richardson 4043134751,
GA Realty Experts
Source: GAMLS,MLS#: 10889872
Facts & features
Interior
Bedrooms & bathrooms
- Bedrooms: 5
- Bathrooms: 4
- Full bathrooms: 4
- Main level bathrooms: 1
- Main level bedrooms: 1
Rooms
- Room types: Family Room, Laundry, Loft, Other
Dining room
- Features: Separate Room
Kitchen
- Features: Kitchen Island, Pantry
Heating
- Central
Cooling
- Ceiling Fan(s), Central Air
Appliances
- Included: Gas Water Heater
- Laundry: Upper Level
Features
- In-Law Floorplan
- Flooring: Carpet, Hardwood, Laminate
- Windows: Double Pane Windows
- Basement: Bath/Stubbed,Daylight,Exterior Entry,Full,Interior Entry,Unfinished
- Number of fireplaces: 1
- Fireplace features: Living Room
- Common walls with other units/homes: No Common Walls
Interior area
- Total structure area: 4,498
- Total interior livable area: 4,498 sqft
- Finished area above ground: 4,498
- Finished area below ground: 0
Property
Parking
- Total spaces: 3
- Parking features: Attached, Garage
- Has attached garage: Yes
Features
- Levels: Two
- Stories: 2
- Patio & porch: Deck
- Fencing: Other
- Body of water: None
Lot
- Size: 10,454 Square Feet
- Features: Level
Details
- Additional structures: Other
- Parcel number: 16 099 01 131
- Special conditions: As Is,Investor Owned,No Disclosure
Construction
Type & style
- Home type: SingleFamily
- Architectural style: Traditional
- Property subtype: Single Family Residence
Materials
- Wood Siding
- Roof: Composition
Condition
- Fixer
- New construction: No
- Year built: 2006
Utilities & green energy
- Sewer: Septic Tank
- Water: Public
- Utilities for property: Electricity Available, Natural Gas Available, Water Available
Community & HOA
Community
- Features: None
- Subdivision: Windy Ridge Estates
HOA
- Has HOA: Yes
- Services included: Other
- HOA fee: $450 annually
Location
- Region: Lithonia
Financial & listing details
- Price per square foot: $67/sqft
- Tax assessed value: $439,500
- Annual tax amount: $4,793
- Date on market: 11/12/2026
- Cumulative days on market: 6 days
- Listing agreement: Exclusive Right To Sell
- Listing terms: Cash
- Electric utility on property: Yes
Estimated market value
$297,800
$283,000 - $313,000
$2,663/mo
Price history
| Date | Event | Price |
|---|---|---|
| 11/13/2026 | Listed for sale | $299,900-7.8%$67/sqft |
Source:  GAMLS #10889872 Report a problem | ||
| 10/10/2006 | Sold | $325,400$72/sqft |
Source: Public Record Report a problem | ||
Public tax history
| Year | Property taxes | Tax assessment |
|---|---|---|
| 2025 | $4,793 -4.3% | $175,800 -2.5% |
| 2024 | $5,006 +20% | $180,240 +5.4% |
| 2023 | $4,170 -8.5% | $171,080 +5.3% |
| 2022 | $4,555 +18.8% | $162,520 +23.8% |
| 2021 | $3,835 +16.8% | $131,320 +22.5% |
| 2020 | $3,285 +22.6% | $107,240 +30.5% |
| 2019 | $2,678 -0.4% | $82,160 -1% |
| 2018 | $2,689 -3.3% | $82,960 +0.3% |
| 2017 | $2,782 -23.6% | $82,680 +11.2% |
| 2016 | $3,642 | $74,320 +38.5% |
| 2014 | $3,642 | $53,680 |
| 2013 | -- | $53,680 |
| 2012 | -- | $53,680 -21.6% |
| 2011 | -- | $68,448 -25.9% |
| 2010 | $2,930 | $92,400 |
| 2009 | $2,930 -1.9% | $92,400 -10.7% |
| 2008 | $2,986 +146.6% | $103,480 -6.5% |
| 2007 | $1,211 | $110,680 +268.9% |
| 2006 | $1,211 | $30,000 |
Find assessor info on the county website
Monthly payment
Est. payment
Payment breakdown
Explore the cost of this home by adjusting the details. Changes won't be saved.Climate risks
Neighborhood: 30058
Nearby schools
Schools provided by the listing agent
- Elementary: Princeton
- Middle: Lithonia
- High: Lithonia
Source: GAMLS. This data may not be complete. We recommend contacting the local school district to confirm school assignments for this home.

Similar homes
- $295,9005 bd3 ba3.1k sqft1430 Denfield Ct, Lithonia, GA 30058Active

 MLS ID #10892590, Earl Randall, Earl Randall Realty LLC. GAMLS
- $--3 bd2 ba3k sqft6165 Waterton Dr, Lithonia, GA 30058Auction
 ServiceLink Auction
- $299,9004 bd3 ba2.2k sqft1298 Berryhill Dr, Lithonia, GA 30058Active
 MLS ID #10773693, Robert E Salmons Jr., Entera Realty. GAMLS
- $305,0005 bd3 ba2.7k sqft6215 Waterton Dr, Lithonia, GA 30058Active Under Contract
 MLS ID #10830288, Ocie J Murphy, Ocie J Murphy Realty, LLC. GAMLS
- $320,0004 bd3 ba2.3k sqft6827 Hill Creek Cv, Lithonia, GA 30058ActiveMLS ID #10833001, Viola Hardy, Keller Williams West Atlanta. GAMLS
- $292,5005 bd3 ba2.8k sqft1868 Gingham Way, Lithonia, GA 30058ActiveMLS ID #10879401, Rodney Maison, Keller Williams Realty Atl. Partners. GAMLS
- $299,0004 bd3 ba2.6k sqft1947 Cutters Mill Way, Lithonia, GA 30058Active Under ContractMLS ID #10867421, Elizabeth Basmadjian, Trowbridge Realty Corporation. GAMLS
- $300,0003 bd3 ba2.3k sqft1401 Kala Dr, Lithonia, GA 30058ActiveMLS ID #10883037, Michael Fischer, Ansley RE | Christie's Int'l RE. GAMLS
- $359,9904 bd3 ba2.6k sqft6584 Shady Creek Ct, Lithonia, GA 30058ActiveMLS ID #10889505, River Bonds, Fleur De Lee Realty. GAMLS
- $325,0004 bd3 ba2.5k sqft7071 Deshon Hills Ln, Lithonia, GA 30058ActiveMLS ID #10885462, Susan H Ayers, Clickit Realty Inc.. GAMLS
- $290,0004 bd3 ba2.4k sqft895 Stonebridge Cres, Lithonia, GA 30058ActiveMLS ID #10886310, Robert E Jones, Offerpad Brokerage. GAMLS
- $314,9005 bd3 ba2.8k sqft6182 Giles Rd, Lithonia, GA 30058Active Under ContractMLS ID #10837760, Robert E Salmons Jr., Entera Realty. GAMLS
- $314,3004 bd3 ba2.7k sqft6236 Katelyn Park, Lithonia, GA 30058ActiveMLS ID #10875209, Arthur Chung, EveryState. GAMLS
- $340,0004 bd3 ba3.5k sqft6716 Grey Rock Way, Lithonia, GA 30058Active Under ContractMLS ID #10878101, Donovan Reynolds, Redfin Corporation. GAMLS
- $306,9993 bd3 ba2.2k sqft1601 Dillwood Ct, Lithonia, GA 30058ActiveMLS ID #10875798, Adam Morgan, The American Realty. GAMLS
- $283,0004 bd3 ba2.4k sqft2534 Meadow Brooke Ct, Lithonia, GA 30058ActiveMLS ID #10881752, Mark Spain, Mark Spain Real Estate. GAMLS
