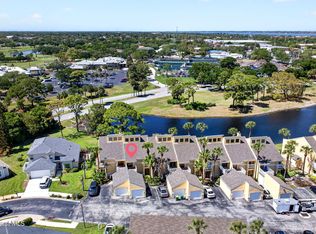
Calling all Suntree Country Club members, Do not miss this great opportunity to buy this townhouse that sits right on hole two. Imagine being able to walk out your back door and play golf and only a two minute ride to the clubhouse. Enjoy sweeping golf course and water views from this spacious two-bedroom townhouse. Inviting living and dining areas flow into a bright rear family room with sliding glass doors opening to a patio overlooking the fairway. The kitchen offers abundant cabinetry, a breakfast bar, and a separate breakfast nook. Upstairs, the generous primary suite features a walk-in closet, adjoining bath, and a large private balcony with beautiful views. A second bedroom with its own adjoining bath and walk-in closet provides comfortable guest accommodations. An attached garage, dedicated laundry room, and downstairs half bath add everyday convenience. Whether a full-time home or seasonal retreat, this townhouse delivers space, scenery, and relaxed Florida living. The roof was replaced in 2017, the hot water heater 2019 and the AC 2025. New kitchen appliances.
For sale
$380,000
632 Jubilee St, Melbourne, FL 32940
2beds
1,686sqft
Townhouse
Built in 1985
1,742 Square Feet Lot
$363,100 Zestimate®
$225/sqft
$286/mo HOA
What's special
Attached garageBreakfast barPatio overlooking the fairwayAdjoining bathGenerous primary suiteSpacious two-bedroom townhouseSeparate breakfast nook
- 6 days
- 221
- 15
Likely to sell faster than
Zillow last checked:
Listing updated:
Listed by:
Trevor John Wickline 954-593-9535,
321 Realty, LLC,
Matthew V Kerr 321-205-5800,
321 Realty, LLC
Source: Space Coast AOR,MLS#: 1091159
Facts & features
Interior
Bedrooms & bathrooms
- Bedrooms: 2
- Bathrooms: 3
- Full bathrooms: 2
- 1/2 bathrooms: 1
Heating
- Central
Cooling
- Central Air
Appliances
- Included: Dishwasher, Dryer, Electric Cooktop, Electric Oven, Electric Water Heater, Freezer, Microwave, Refrigerator
Features
- Ceiling Fan(s), Entrance Foyer, Walk-In Closet(s)
- Flooring: Carpet, Wood
- Has fireplace: No
Interior area
- Total structure area: 2,469
- Total interior livable area: 1,686 sqft
Video & virtual tour
Property
Parking
- Total spaces: 1
- Parking features: Additional Parking
- Garage spaces: 1
Features
- Stories: 2
- Exterior features: Balcony
- Has view: Yes
- View description: Golf Course, Pond
- Has water view: Yes
- Water view: Pond
Lot
- Size: 1,742 Square Feet
- Features: On Golf Course
Details
- Additional parcels included: 2603293
- Parcel number: 2636135600000.00014.00
- Special conditions: Standard
Construction
Type & style
- Home type: Townhouse
- Architectural style: Contemporary
- Property subtype: Townhouse
- Attached to another structure: Yes
Materials
- Frame
- Roof: Shingle
Condition
- New construction: No
- Year built: 1985
Utilities & green energy
- Sewer: Public Sewer
- Water: Public
- Utilities for property: Electricity Connected, Water Connected
Community & HOA
Community
- Subdivision: St Andrews Townhomes Phase 2
HOA
- Has HOA: Yes
- Amenities included: Maintenance Grounds, Maintenance Structure, Pool, Management - On Site
- Services included: Insurance, Maintenance Grounds, Maintenance Structure
- HOA fee: $286 monthly
- HOA name: St Andrews townhomes Associations
- HOA phone: 863-255-4661
Location
- Region: Melbourne
Financial & listing details
- Price per square foot: $225/sqft
- Tax assessed value: $276,020
- Annual tax amount: $3,915
- Date on market: 10/29/2026
- Listing terms: Cash,Conventional,FHA,VA Loan
- Lease term: 6 Months
Estimated market value
$363,100
$345,000 - $381,000
$2,244/mo
Price history
| Date | Event | Price |
|---|---|---|
| 10/29/2026 | Listed for sale | $380,000+98.4%$225/sqft |
Source: Space Coast AOR #1091159 Report a problem | ||
| 5/26/2016 | Sold | $191,500+0.8%$114/sqft |
Source: Space Coast AOR #752887 Report a problem | ||
| 4/29/2016 | Pending sale | $189,900$113/sqft |
Source: RE/MAX Elite #752887 Report a problem | ||
| 4/25/2016 | Listed for sale | $189,900+51.9%$113/sqft |
Source: RE/MAX Elite #752887 Report a problem | ||
| 12/26/1995 | Sold | $125,000$74/sqft |
Source: Public Record Report a problem | ||
Public tax history
| Year | Property taxes | Tax assessment |
|---|---|---|
| 2025 | $3,915 +6.8% | $276,020 -1.5% |
| 2024 | $3,667 +7.9% | $280,200 +11.8% |
| 2023 | $3,398 +13.7% | $250,600 +10.8% |
| 2022 | $2,989 +7.6% | $226,160 +29.1% |
| 2021 | $2,778 +6.1% | $175,140 +7.3% |
| 2020 | $2,619 -8.7% | $163,230 -9.7% |
| 2019 | $2,870 | $180,670 +5.5% |
| 2018 | $2,870 +2.4% | $171,240 +1.7% |
| 2017 | $2,803 -1.8% | $168,350 +18% |
| 2016 | $2,855 +10.9% | $142,610 +42.6% |
| 2015 | $2,575 +88.2% | $100,010 +0.8% |
| 2014 | $1,368 | $99,220 -6.6% |
| 2013 | -- | $106,190 +9.2% |
| 2012 | $1,014 +5% | $97,250 +4.2% |
| 2011 | $966 -23.5% | $93,330 -22.4% |
| 2010 | $1,263 +9.4% | $120,270 -10% |
| 2009 | $1,155 +0% | $133,650 -21.8% |
| 2008 | $1,154 -10% | $171,000 -10% |
| 2007 | $1,283 -7.8% | $190,000 +12.1% |
| 2005 | $1,391 -2.2% | $169,470 +29.3% |
| 2004 | $1,423 -1.7% | $131,030 +10.9% |
| 2003 | $1,448 +3.3% | $118,100 +11.8% |
| 2002 | $1,402 +0.7% | $105,630 -8.8% |
| 2001 | $1,393 +6.2% | $115,770 +5.4% |
| 2000 | $1,311 | $109,800 |
Find assessor info on the county website
Monthly payment
Est. payment
Payment breakdown
Explore the cost of this home by adjusting the details. Changes won't be saved.Climate risks
Neighborhood: 32940
Nearby schools
Schools provided by the listing agent
- Elementary: Suntree
- Middle: DeLaura
- High: Viera
Source: Space Coast AOR. This data may not be complete. We recommend contacting the local school district to confirm school assignments for this home.

Similar homes
- $325,0002 bd2 ba1.6k sqft360 Lofts Dr, Melbourne, FL 32940For Sale
 MLS ID #1090504, Kerry Ramage. Space Coast AOR
- $330,0003 bd3 ba1.9k sqft330 Lofts Dr, Melbourne, FL 32940For Sale
 MLS ID #1082264, Barbara J Zorn. Space Coast AOR
- $220,0002 bd3 ba1.4k sqft227 Augusta Way, Melbourne, FL 32940For Sale
 MLS ID #1087542, Andy Waterman. Space Coast AOR
- $265,0002 bd2 ba1.7k sqft305 Tangle Run Blvd APT 1231, Melbourne, FL 32940For Sale
 MLS ID #1084814, Paula J Zima. Space Coast AOR
