Escape to your own slice of Southern Utah on over an acre in Leeds, framed by red rock cliffs and wide-open mountain views. This true log cabin blends rustic character with room to live and play. Inside, soaring tongue-and-groove vaulted ceilings, exposed log beams, and walls of windows fill the great room with natural light, while the wood-burning fireplace sets the mood on cool evenings. The open kitchen features rich wood cabinetry, a center island, and stainless appliances, all overlooked by a charming loft with log railings. A large basement adds flexible space for a rec room, guests, or storage. Step through the French doors to an expansive covered deck made for entertaining, complete with a hot tub tucked under a private pergola. Outside, you'll find a 384 sq ft detached storage building with three roll-up doors, a greenhouse/garden shed, mature trees, and plenty of room to park trailers, vehicles, and all your toys. Oversized 1,200 sq. ft. garage measuring 30' x 40' with 12' ceilings and four roll-up doors. Fridge, washer and dryer are included. Peaceful, private, and minutes from I-15, this is cabin living at its best. The loft has approximately 384 sq/ft - must be verified by buyer. Not shown on county records.
For sale
$550,000
632 S Silver Valley Rd, Leeds, UT 84746
2beds
2baths
1,728sqft
Single Family Residence
Built in 1993
1.03 Acres Lot
$527,600 Zestimate®
$318/sqft
$-- HOA
What's special
True log cabinExposed log beamsOpen kitchenMature treesCenter islandRich wood cabinetryStainless appliances
- 8 days
- 526
- 60
Zillow last checked:
Listing updated:
Listed by:
BRYAN S BURNETT 435-375-4564,
CENTURY 21 EVEREST ST GEORGE
Source: WCBR,MLS#: 26-277530
Facts & features
Interior
Bedrooms & bathrooms
- Bedrooms: 2
- Bathrooms: 2
Bedroom
- Level: Main
Bedroom 2
- Level: Main
Bathroom
- Level: Main
Bathroom
- Level: Main
Heating
- Heat Pump
Cooling
- Central Air
Features
- Has basement: Yes
- Number of fireplaces: 1
Interior area
- Total structure area: 1,728
- Total interior livable area: 1,728 sqft
- Finished area above ground: 1,248
Property
Parking
- Parking features: RV Access/Parking, None
Features
- Stories: 1
Lot
- Size: 1.03 Acres
Details
- Parcel number: SVES253HV
- Zoning description: Residential
Construction
Type & style
- Home type: SingleFamily
- Property subtype: Single Family Residence
Materials
- Log
- Roof: Asphalt
Condition
- Built & Standing
- Year built: 1993
Utilities & green energy
- Water: Culinary
- Utilities for property: Rocky Mountain, Electricity Connected
Community & HOA
Community
- Subdivision: SILVER VALLEY EST
HOA
- Has HOA: No
Location
- Region: Leeds
Financial & listing details
- Price per square foot: $318/sqft
- Tax assessed value: $401,000
- Annual tax amount: $1,540
- Date on market: 10/30/2026
- Cumulative days on market: 10 days
- Listing terms: Conventional,Cash
- Inclusions: Window Coverings, Washer, Storage Shed(s), Satellite Dish, Refrigerator, Range Hood, Oven/Range, Freestnd, Loft, Landscaped, Full, Fenced, Partial, Dryer, Disposal, Dishwasher, Ceiling, Vaulted, Ceiling Fan(s)
- Electric utility on property: Yes
- Road surface type: Unimproved
Estimated market value
$527,600
$501,000 - $554,000
$2,184/mo
Price history
| Date | Event | Price |
|---|---|---|
| 10/30/2026 | Listed for sale | $550,000$318/sqft |
Source: WCBR #26-277530 Report a problem | ||
Public tax history
| Year | Property taxes | Tax assessment |
|---|---|---|
| 2025 | $1,507 +1.7% | $220,775 +0% |
| 2024 | $1,482 -1% | $220,720 -2.5% |
| 2023 | $1,498 -6.2% | $226,330 0% |
| 2022 | $1,597 +13.3% | $226,440 +38.4% |
| 2021 | $1,409 -33.3% | $163,575 -29.3% |
| 2020 | $2,113 -1.2% | $231,400 +1.6% |
| 2019 | $2,139 +8% | $227,700 +18.7% |
| 2018 | $1,980 +22.3% | $191,800 +22.3% |
| 2017 | $1,619 | $156,800 +6.7% |
| 2016 | $1,619 | $146,900 |
Find assessor info on the county website
Monthly payment
Est. payment
Payment breakdown
Explore the cost of this home by adjusting the details. Changes won't be saved.Climate risks
Neighborhood: 84746
Nearby schools
Schools provided by the listing agent
- Elementary: Coral Canyon Elementary
- High: Pine View High
Source: WCBR. This data may not be complete. We recommend contacting the local school district to confirm school assignments for this home.
Similar homes
- $630,0003 bd3 ba2k sqft95 E Mulberry Ln, Leeds, UT 84746For Sale
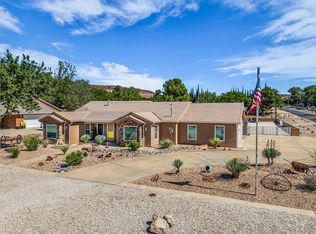 MLS ID #26-275907, RYAN M KRAMER, RE/MAX ASSOCIATES ST GEORGE. WCBR
- $550,0003 bd3 ba2.2k sqft495 W Damascus Dr, Saint George, UT 84790For Sale
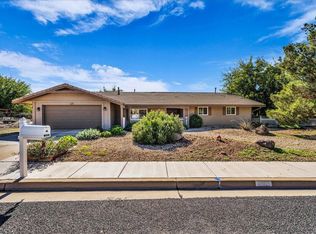 MLS ID #26-277631, AMBER G WILKINS, ELEMENT REAL ESTATE BROKERS LLC. WCBR
- $544,9003 bd3 ba2.1k sqft680 S 180 W, Hurricane, UT 84737For Sale
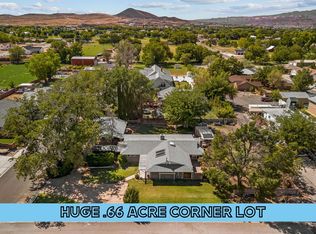 MLS ID #26-275955, Daniel Zufelt, EXP REALTY LLC (So Utah). WCBR
- $545,0003 bd2 ba2.2k sqft426 W 170 S, La Verkin, UT 84745For Sale
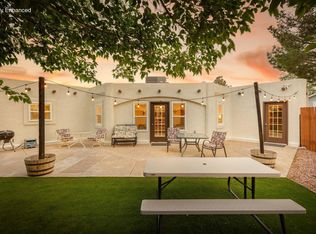 MLS ID #26-272415, Kasey L Verdugo, Summit Sotheby's International Realty (Auto Mall). WCBR
- $639,0004 bd2 ba2k sqft687 N 380 W, La Verkin, UT 84745For Sale
 MLS ID #2158932, Dwight R. Lindsay, Imagine Real Estate, LLC. UtahRealEstate.com
- $550,0004 bd3 ba2.4k sqft549 S 440 E, Saint George, UT 84770For SaleMLS ID #2193702, Ryan Kramer, RE/MAX Associates. UtahRealEstate.com
- $409,9004 bd2 ba2.2k sqft520 N 290 W, La Verkin, UT 84745For SaleMLS ID #2189360, Ryan Lemmon, KW Ascend Keller Williams Realty. UtahRealEstate.com
