This charming 3-bedroom, 1 & ½-bath semi-detached home in York City has plenty to offer! Situated on a double, fully fenced-in lot, the property provides ample outdoor space, off-street parking, and room to enjoy the outdoors. The first floor features a spacious living room, a separate dining room, a well-appointed kitchen, and a convenient half bath. Upstairs, the second floor offers three comfortable bedrooms and a full bathroom. The third floor provides additional finished space that can be used as a home office, playroom, hobby area, or potentially additional bedrooms, depending on your needs. Outside, enjoy the inviting front porch, a large double lot, and plenty of off-street parking—a rare and desirable feature in the city. With flexible living space, a generous fenced-in yard, and a convenient York City location, this home is ready for its next owner!
Pending
$165,000
632 York St, York, PA 17403
3beds
1,795sqft
Single Family Residence
Built in 1900
5,998 Square Feet Lot
$165,800 Zestimate®
$92/sqft
$-- HOA
What's special
Additional finished spaceOff-street parkingInviting front porchConvenient half bathGenerous fenced-in yardDouble fully fenced-in lotLarge double lot
- 49 days
- 24
- 0
Zillow last checked:
Listing updated:
Listed by:
Rick Shaffer 717-455-7425,
Berkshire Hathaway HomeServices Homesale Realty (800) 383-3535,
Co-Listing Agent: Travis R Shaffer 717-542-3432,
Berkshire Hathaway HomeServices Homesale Realty
Source: Bright MLS,MLS#: PAYK2110882
Facts & features
Interior
Bedrooms & bathrooms
- Bedrooms: 3
- Bathrooms: 1
- Full bathrooms: 1
Rooms
- Room types: Living Room, Dining Room, Bedroom 2, Bedroom 3, Kitchen, Bedroom 1, Office, Bonus Room, Full Bath, Half Bath
Bedroom 1
- Level: Upper
Bedroom 2
- Level: Upper
Bedroom 3
- Level: Upper
Bonus room
- Level: Upper
Dining room
- Level: Main
Other
- Level: Upper
Half bath
- Level: Main
Kitchen
- Level: Main
Living room
- Level: Main
Office
- Level: Upper
Heating
- Steam, Oil
Cooling
- Window Unit(s), Electric
Appliances
- Included: Electric Water Heater
- Laundry: In Basement
Features
- Basement: Unfinished
- Has fireplace: No
Interior area
- Total structure area: 1,795
- Total interior livable area: 1,795 sqft
- Finished area above ground: 1,795
- Finished area below ground: 0
Video & virtual tour
Property
Parking
- Parking features: On Street
- Has uncovered spaces: Yes
Accessibility
- Accessibility features: None
Features
- Levels: Three
- Stories: 3
- Patio & porch: Porch
- Exterior features: Sidewalks
- Pool features: None
- Fencing: Chain Link
Lot
- Size: 5,998 Square Feet
Details
- Additional structures: Above Grade, Below Grade
- Parcel number: 123540200970000000
- Zoning: RESIDENTIAL
- Special conditions: Standard
Construction
Type & style
- Home type: SingleFamily
- Architectural style: Colonial
- Property subtype: Single Family Residence
- Attached to another structure: Yes
Materials
- Vinyl Siding
- Foundation: Other
- Roof: Asphalt,Shingle
Condition
- New construction: No
- Year built: 1900
Utilities & green energy
- Sewer: Public Sewer
- Water: Public
Community & HOA
Community
- Subdivision: York City
HOA
- Has HOA: No
Location
- Region: York
- Municipality: YORK CITY
Financial & listing details
- Price per square foot: $92/sqft
- Tax assessed value: $49,550
- Annual tax amount: $3,181
- Date on market: 9/1/2026
- Listing agreement: Exclusive Right To Sell
- Listing terms: Cash,Conventional,FHA,VA Loan
- Ownership: Fee Simple
Estimated market value
$165,800
$158,000 - $174,000
$1,377/mo
Price history
| Date | Event | Price |
|---|---|---|
| 9/3/2026 | Pending sale | $165,000$92/sqft |
Source:  Bright MLS #PAYK2110882 Report a problem Bright MLS #PAYK2110882 Report a problem | ||
| 9/1/2026 | Listed for sale | $165,000$92/sqft |
Source: Bright MLS #PAYK2110882 Report a problem | ||
Public tax history
| Year | Property taxes | Tax assessment |
|---|---|---|
| 2026 | $3,149 +0.6% | $49,550 |
| 2025 | $3,131 +0.9% | $49,550 |
| 2024 | $3,103 | $49,550 |
| 2023 | $3,103 +4.3% | $49,550 |
| 2022 | $2,974 -1.2% | $49,550 |
| 2021 | $3,009 +3.6% | $49,550 |
| 2020 | $2,904 +0.2% | $49,550 |
| 2019 | $2,899 | $49,550 |
| 2018 | $2,899 +21.8% | $49,550 |
| 2017 | $2,379 | $49,550 |
| 2016 | -- | $49,550 |
| 2015 | $2,386 | $49,550 |
| 2014 | $2,386 | $49,550 |
| 2013 | -- | $49,550 |
| 2012 | -- | $49,550 |
| 2011 | -- | $49,550 |
| 2010 | -- | $49,550 |
| 2009 | -- | $49,550 |
| 2008 | -- | $49,550 |
| 2007 | -- | $49,550 |
| 2006 | -- | $49,550 -4.2% |
| 2005 | -- | $51,730 |
| 2004 | -- | $51,730 |
| 2003 | -- | $51,730 |
| 2002 | -- | $51,730 |
| 2000 | -- | $51,730 |
| 1999 | -- | $51,730 |
Find assessor info on the county website
Monthly payment
Est. payment
Payment breakdown
Explore the cost of this home by adjusting the details. Changes won't be saved.Climate risks
Neighborhood: 17403
Nearby schools
Schools provided by the listing agent
- Middle: Hannah Penn
- High: William Penn
- District: York City
Source: Bright MLS. This data may not be complete. We recommend contacting the local school district to confirm school assignments for this home.

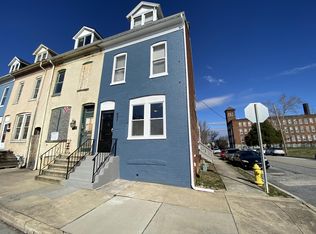
Similar homes
- $169,0003 bd1 ba1.2k sqft891 E Kings Ct, York, PA 17403For Sale
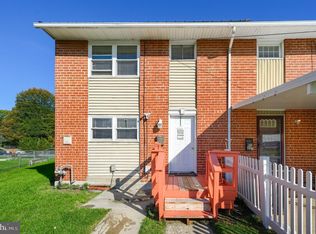
 MLS ID #PAYK2113788, Jacob Glick, Coldwell Banker Realty. Bright MLS
 - $169,9995 bd2 ba1.4k sqft230 E Poplar St, York, PA 17403For Sale
 MLS ID #PAYK2110738, Justin ASHBY, Keller Williams Elite. Bright MLS
 - $164,9002 bd2 ba910 sqft928 Elm St, York, PA 17403For Sale
 MLS ID #PAYK2112938, Jackson Hazell, Keller Williams Keystone Realty. Bright MLS
 - $169,9994 bd2 ba1.4k sqft326 Smith St, York, PA 17401For Sale
 MLS ID #PAYK2109102, Justin ASHBY, Keller Williams Elite. Bright MLS
 - $170,0004 bd2 ba1.6k sqft738 Edison St, York, PA 17403For SaleMLS ID #PAYK2103760, JOY DANIELS, Joy Daniels Real Estate Group, Ltd. Bright MLS
- $165,9004 bd2 ba1.3k sqft217 E King St, York, PA 17403For SaleMLS ID #PAYK2102724, Logan Chappel, JRHeller.com LLC. Bright MLS
- $189,9005 bd2 ba1.9k sqft56 N State St, York, PA 17403For SaleMLS ID #PAYK2113648, Spencer Blake, Renaissance Realty Sales, LLC. Bright MLS
- $173,5003 bd2 ba1.5k sqft875 E Prospect St, York, PA 17403For SaleMLS ID #PAYK2100968, Maria Rojas, Realty ONE Group Unlimited. Bright MLS
- $160,0004 bd1 ba1.3k sqft740 E Clarke Ave, York, PA 17403For SaleMLS ID #PAYK2112770, Paola Glace, Keller Williams Keystone Realty. Bright MLS
- $195,0003 bd1 ba1.1k sqft480 W Princess St, York, PA 17401For SaleMLS ID #PAYK2113898, John MacDonald, Core Partners Realty LLC. Bright MLS
- $175,0004 bd1 ba1.4k sqft813 W King St, York, PA 17401For SaleMLS ID #PAYK2113078, Spencer Blake, Renaissance Realty Sales, LLC. Bright MLS
- $165,0003 bd1 ba1.5k sqft109 W Cottage Pl, York, PA 17401For SaleMLS ID #PAYK2109666, Stacie Confair-Smith, Coldwell Banker Realty. Bright MLS
- $209,9003 bd1 ba1.4k sqft47 N Franklin St, York, PA 17403For SaleMLS ID #PAYK2103482, John MacDonald, Core Partners Realty LLC. Bright MLS
- $210,0003 bd3 ba1.3k sqft1626 Mount Rose Ave, York, PA 17403For SaleMLS ID #PAYK2112890, Bradley D Snouffer, American Eagle Realty. Bright MLS
- $152,9003 bd2 ba1.2k sqft209 Park Pl, York, PA 17401For SaleMLS ID #PAYK2109960, Carlif Green, Mountain Realty ERA Powered. Bright MLS
- $165,0003 bd2 ba1.5k sqft1039 W Poplar St, York, PA 17404For SaleMLS ID #PAYK2107412, Ryan Thomas, Coldwell Banker Realty. Bright MLS
- $165,0005 bd1 ba1.7k sqft735 Manchester St, York, PA 17404For SaleMLS ID #PAYK2110540, Zachary Bygall, Inch & Co. Real Estate, LLC. Bright MLS
- $199,9003 bd1 ba1.5k sqft120 N Beaver St, York, PA 17401For SaleMLS ID #PAYK2112782, Dave Hyson, Howard Hanna Real Estate Services-York. Bright MLS
- $132,9994 bd1 ba1.9k sqft136 S Queen St, York, PA 17403For SaleMLS ID #PAYK2107174, MICHAEL PFAUTZ, JR, Coldwell Banker Realty. Bright MLS
- $169,9004 bd2 ba2k sqft125 S Pershing Ave, York, PA 17401For SaleMLS ID #PAYK2105694, ERICA RAWLS, Keller Williams of Central PA. Bright MLS
