Skip main navigation
Active
  • Listed by: Real Broker LLC • Alexandra Casella
    Price cut: $15.1K (6/2)
    $749,950

    6320 41st Avenue SW #A, Seattle, WA 98136

    3beds
    1,440sqft
    : 
    Loading
    Get pre-qualified
    Townhouse
    Built in 2022
    862 Square Feet Lot
    $-- Zestimate®
    $521/sqft
    $-- HOA

    What's special

    Versatile lofted foyer spaceRooftop deckExpansive viewsHardwood floorsSoaring ceilingsTop-level primary suitePrivate outdoor space
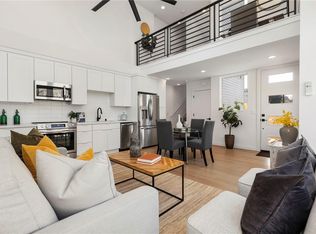
    Experience elevated West Seattle living in this stunning end-unit townhome, where sweeping Puget Sound and mountain views set the tone for everyday luxury. Step inside to a fully fenced yard, providing a welcoming entry and private outdoor space, along with convenient exterior storage. Bathed in natural western light, this thoughtfully designed home features an open-concept main level with soaring ceilings. The chef’s kitchen is beautifully appointed with custom cabinetry, quartz countertops, and stainless steel appliances, seamlessly connecting to the living area. A versatile lofted foyer space above offers the ideal setting for a home office or dining area. Upstairs, two spacious bedrooms and a dedicated laundry area occupy the third floor, while the top-level primary suite offers a true retreat—complete with expansive views, generous proportions (comfortably fitting a CA King), and exceptional privacy. The rooftop deck creates an unforgettable backdrop for entertaining or unwinding, with breathtaking panoramic views of the Sound and mountains. Located just moments from Thriftway, Lincoln Park, the Vashon ferry terminal, and an array of local shops, restaurants, bars, and fitness options, this home offers the perfect blend of convenience, comfort, and Northwest beauty. Additional highlights include air conditioning, hardwood floors, fresh interior paint, No HOA, and a pre-inspected, move-in ready status for peace of mind.
    90 days
    |
    357
    |
    23
    |

    Zillow last checked:

    Listing updated:

    Listed by:

    Alexandra Casella,

    Real Broker LLC,

    Tracy Erickson,

    Real Broker LLC

    Source: NWMLS as distributed by MLS GRID,MLS#: 2503573MLS Logo

    Loading...

      Facts & features

      Interior

      Bedrooms & bathrooms
      • Bedrooms: 3
      • Bathrooms: 2
      • Full bathrooms: 1
      • 3/4 bathrooms: 1
      Primary bedroom
      • Level: Fourth
      Bedroom
      • Level: Third
      Bedroom
      • Level: Third
      Bathroom full
      • Level: Third
      Bathroom three quarter
      • Level: Fourth
      Den office
      • Level: Second
      Entry hall
      • Level: Main
      Kitchen without eating space
      • Level: Main
      Living room
      • Level: Main
      Heating
      • Ductless, Electric, Natural Gas
      Cooling
      • Ductless
      Appliances
      • Included: Dishwasher, Disposal, Dryer, Microwave, Refrigerator, Stove(s)/Range(s), Washer, Dishwasher(s), Dryer(s), Garbage Disposal, Microwave(s), Refrigerator(s), Washer(s), Water Heater: Gas, Water Heater Location: Main Floor Closet
      Features
      • Bath Off Primary, Ceiling Fan(s), Loft
      • Flooring: Ceramic Tile, Engineered Hardwood, Carpet
      • Windows: Dbl Pane/Storm Window
      • Basement: None
      • Has fireplace: No
      Interior area
      • Total structure area: 1,440
      • Total interior livable area: 1,440 sqft

      Property

      Parking
      • Parking features: None
      Features
      • Levels: Multi/Split
      • Entry location: Main
      • Patio & porch: Bath Off Primary, Ceiling Fan(s), Dbl Pane/Storm Window, Loft, Water Heater
      • Has view: Yes
      • View description: Mountain(s), Sound, Territorial
      • Has water view: Yes
      • Water view: Sound
      Lot
      • Size: 862 Square Feet
      • Features: Cable TV, Fenced-Fully, Irrigation, Rooftop Deck, Sprinkler System
      • Topography: Level
      Details
      • Parcel number: 0826000320
      • Special conditions: Standard

      Construction

      Type & style
      • Home type: Townhouse
      • Architectural style: Modern,Townhouse
      • Property subtype: Townhouse
      Materials
      • Cement Planked, Cement Plank
      • Foundation: Poured Concrete
      • Roof: Flat
      Condition
      • Very Good
      • Year built: 2022
      • Major remodel year: 2022

      Utilities & green energy

      • Electric: Company: Seattle City Light
      • Sewer: Sewer Connected, Company: Seattle Public Utilities
      • Water: Public, Company: Seattle Public Utilities

      Community & HOA

      Community
      • Subdivision: Seaview
      Location
      • Region: Seattle

      Financial & listing details

      • Price per square foot: $521/sqft
      • Annual tax amount: $6,424
      • Date on market: 4/8/2026
      • Cumulative days on market: 92 days
      • Listing terms: Conventional,FHA,VA Loan
      • Inclusions: Dishwasher(s), Dryer(s), Garbage Disposal, Microwave(s), Refrigerator(s), Stove(s)/Range(s), Washer(s)

        Estimated market value

        Not available

        Estimated sales range

        Not available

        $3,865/mo

        Price history

        DateEventPrice
        7/4/2026Listing removed$3,699$3/sqft
        Source: Zillow Rentals Report a problem
        6/28/2026Price change$3,699-2.6%$3/sqft
        Source: Zillow Rentals Report a problem
        6/26/2026Listed for rent$3,799$3/sqft
        Source: Zillow Rentals Report a problem
        6/2/2026Price change$749,950-2%$521/sqft
        Source: NWMLS as distributed by MLS GRID #2503573 Report a problem
        4/9/2026Listed for sale$765,000+3.5%$531/sqft
        Source: NWMLS as distributed by MLS GRID #2503573 Report a problem
        5/15/2023Sold$739,000$513/sqft
        Source: NWMLS as distributed by MLS GRID #2048363 Report a problem
        4/17/2023Pending sale$739,000$513/sqft
        Source: NWMLS as distributed by MLS GRID #NWM2048363 Report a problem
        3/24/2023Listed for sale$739,000$513/sqft
        Source: NWMLS as distributed by MLS GRID #NWM2048363 Report a problem

        Public tax history

        Tax history is unavailable.

        Monthly payment

        Est. payment

        Payment breakdown

        Explore the cost of this home by adjusting the details. Changes won't be saved.
        All calculations are estimates and provided by Zillow, Inc. for informational purposes only. Actual amounts may vary.
        HOA fees may include property taxes on listings classified as Co-Ops. Contact the listing agent and/or owner for fee details.
        Mortgage interest rates are dependent on a number of factors, including credit score, down payment, and repayment length. Interest rate data provided by Zillow Group Marketplace, Inc. as of 1/1/1970 from various mortgage lenders with which we have lead or other similar arrangements; the Estimated Payment is an average of those rates.
        See how much you could borrow to make a competitive offer.

        Climate risks

        Neighborhood: Fairmount Park

        Getting around

        82 / 100
        Very Walkable
        49 / 100
        Some Transit
        55 / 100
        Bikeable

        Nearby schools

        GreatSchools rating

        A local agent can set up tours, give advice and negotiate with sellers.

        Browse local experts

        Similar homes

        Skip to the end of the carouselSkip to the beginning of the carousel