Spacious country home on 2.48 acres in San Pierre, with an open-concept feel in the main living areas. Approximately 1941 sq ft of finished living space in a two story main section with a one story addition, completely remodeled and added on in 2012. The main floor offers a generous living room, kitchen and dining area, plus a main floor primary suite 1/2 bath, rec room and bar area, with a full bath on the main level. Upstairs, three bedrooms with charming sloped and dormer ceilings, plus a 3/4 bath. Outside enjoy a deck of of the living room along with an attached 3 car garage, a 15x30 pole building, corn crib and shed. Plenty of room for vehicles, equipment and storage. Unfinished basement provides additional storage space.
Active
$389,900
6320 S 1100 W, San Pierre, IN 46374
4beds
3,960sqft
Single Family Residence
Built in 1925
2.48 Acres Lot
$377,600 Zestimate®
$--/sqft
$-- HOA
What's special
Main floor primary suiteCorn crib and shedKitchen and dining area
- 7 days
- 237
- 19
Likely to sell faster than
Zillow last checked:
Listing updated:
Listed by:
Michelle Downs 574-806-5690,
Listing Leaders Integrity, LLC
Source: IRMLS,MLS#: 202645111
Facts & features
Interior
Bedrooms & bathrooms
- Bedrooms: 4
- Bathrooms: 3
- Full bathrooms: 1
- 1/2 bathrooms: 2
- Main level bedrooms: 1
Bedroom 1
- Level: Main
Bedroom 2
- Level: Upper
Dining room
- Level: Main
- Area: 80
- Dimensions: 10 x 8
Kitchen
- Level: Main
- Area: 140
- Dimensions: 10 x 14
Living room
- Level: Main
- Area: 252
- Dimensions: 18 x 14
Heating
- Propane, Forced Air, Propane Tank Owned
Cooling
- Central Air
Appliances
- Included: Microwave, Refrigerator, Washer, Gas Cooktop, Dryer-Gas, Gas Oven, Electric Water Heater
Features
- Bar
- Basement: Full,Unfinished
- Has fireplace: No
Interior area
- Total structure area: 5,280
- Total interior livable area: 3,960 sqft
- Finished area above ground: 3,960
- Finished area below ground: 0
Video & virtual tour
Property
Parking
- Total spaces: 3
- Parking features: Attached
- Attached garage spaces: 3
Features
- Levels: Multi-Story (3+)
Lot
- Size: 2.48 Acres
- Features: Irregular Lot, Few Trees
Details
- Additional structures: Outbuilding, Pole/Post Building
- Parcel number: 750820100001.000011
- Other equipment: Sump Pump
Construction
Type & style
- Home type: SingleFamily
- Property subtype: Single Family Residence
Materials
- Vinyl Siding
Condition
- New construction: No
- Year built: 1925
Utilities & green energy
- Sewer: None
- Water: Well
Community & HOA
Community
- Subdivision: None
Location
- Region: San Pierre
Financial & listing details
- Tax assessed value: $217,200
- Annual tax amount: $1,308
- Date on market: 11/2/2026
- Listing terms: Cash,Conventional
Estimated market value
$377,600
$359,000 - $396,000
$1,643/mo
Price history
| Date | Event | Price |
|---|---|---|
| 11/2/2026 | Listed for sale | $389,900 |
Source:  IRMLS #202645111 Report a problem | ||
Public tax history
| Year | Property taxes | Tax assessment |
|---|---|---|
| 2025 | $1,373 +6.4% | $217,200 +8.4% |
| 2024 | $1,290 -3.8% | $200,300 +9.8% |
| 2023 | $1,341 +13.4% | $182,500 +9.9% |
| 2022 | $1,182 -1.3% | $166,000 +20% |
| 2021 | $1,197 +7.1% | $138,300 +1.6% |
| 2020 | $1,118 +4.3% | $136,100 +4.8% |
| 2019 | $1,072 +7.8% | $129,900 +2.5% |
| 2018 | $994 +4.8% | $126,700 +1.1% |
| 2017 | $948 +9.3% | $125,300 +0.2% |
| 2016 | $868 -60.1% | $125,100 -2.9% |
| 2014 | $2,175 -0.3% | $128,800 +0.4% |
| 2013 | $2,181 -4.9% | $128,300 -0.2% |
| 2012 | $2,293 | $128,500 +12.9% |
| 2011 | -- | $113,800 |
| 2010 | $2,066 +1.9% | $113,800 -4% |
| 2009 | $2,028 +5.4% | $118,500 +5.3% |
| 2007 | $1,924 | $112,500 +36.4% |
| 2006 | -- | $82,500 |
| 2005 | -- | $82,500 |
Find assessor info on the county website
Monthly payment
Est. payment
Payment breakdown
Explore the cost of this home by adjusting the details. Changes won't be saved.Climate risks
Neighborhood: 46374
Nearby schools
Schools provided by the listing agent
- Elementary: North Judson - San Pierre
- Middle: North Judson-San Pierre
- High: North Judson-San Pierre
- District: North Judson-San Pierre School Corp.
Source: IRMLS. This data may not be complete. We recommend contacting the local school district to confirm school assignments for this home.

Similar homes
- $340,0003 bd2 ba2.3k sqft801 S Main St, Kouts, IN 46347For Sale
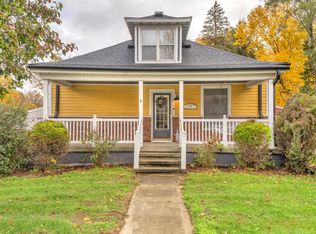
 MLS ID #847945, Susan Puplava, RE/MAX Executives. NIRA as distributed by MLS GRID
- $379,9004 bd2 ba3.1k sqft1756 N 475 E, Francesville, IN 47946For Sale
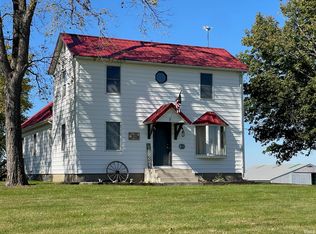 MLS ID #202643112, Wendy Kopka, Neihouser Realty & Auction, Inc. IRMLS
- $400,0005 bd4 ba3.6k sqft6450 Walter Hagen Cir, North Judson, IN 46366For Sale
 MLS ID #847016, Jaimie Ferrell, Key Realty Indiana, LLC. NIRA as distributed by MLS GRID
- $--5 bd3 ba2.5k sqft12015 Oakwood Dr, Demotte, IN 46310Auction
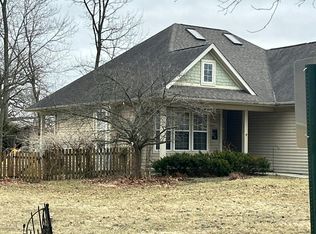 Auction.com 2
- $349,9004 bd2 ba2.3k sqft445 E 1100 N, Wheatfield, IN 46392For SaleMLS ID #843014, Justin Higer, Century 21 Circle. NIRA as distributed by MLS GRID
- $429,9003 bd2 ba2k sqft880 E 50 S, Knox, IN 46534For SaleMLS ID #847778, Erica Kendera, Brokerworks Group. NIRA as distributed by MLS GRID
- $375,0006 bd3 ba2.3k sqft7103 N 725 W, Winamac, IN 46996For SaleMLS ID #842036, Charles Gullett, Realty Executives Premier. NIRA as distributed by MLS GRID
- $399,0004 bd2 ba2.5k sqft1786 W 700 N, Rensselaer, IN 47978For SaleMLS ID #847661, Lisa Hoffman, RE/MAX Executives. NIRA as distributed by MLS GRID
- $299,9004 bd3 ba2.8k sqft6552 N 1150 W, North Judson, IN 46366For SaleMLS ID #838696, Donna Osborne, Osborne Advantage Real Estate. NIRA as distributed by MLS GRID
- $310,0005 bd3 ba3.5k sqft610 E Talmer Ave, North Judson, IN 46366For SaleMLS ID #846646, Rebecca Mitchell, Realty Executives Premier. NIRA as distributed by MLS GRID
- $409,9003 bd3 ba2.5k sqft1960 S Fernwood Dr, Knox, IN 46534For SaleMLS ID #839596, Donna Osborne, Osborne Advantage Real Estate. NIRA as distributed by MLS GRID
- $445,9004 bd3 ba2.9k sqft10485 Mattie Ln, Wheatfield, IN 46392For SaleMLS ID #846303, Amy Kooi-Day, Better Homes and Gardens Real. NIRA as distributed by MLS GRID
- $499,9004 bd4 ba2k sqft10073 Memory Ln, Demotte, IN 46310For SaleMLS ID #847872, Daniel Walstra, Countryside Realty. NIRA as distributed by MLS GRID
- $437,9005 bd3 ba2.8k sqft864 Jeflynn Dr, Kouts, IN 46347For SaleMLS ID #845609, Deb McKay, Hebron Realty & Insurance. NIRA as distributed by MLS GRID
- $449,9003 bd3 ba2.5k sqft10260 N 1000 W, Demotte, IN 46310For SaleMLS ID #847356, Laura Koeppen, Listing Leaders. NIRA as distributed by MLS GRID
- $475,0005 bd4 ba3k sqft931 S 500 E, Kouts, IN 46347For SaleMLS ID #842963, Bill Hunt, @properties/Christie's Intl RE. NIRA as distributed by MLS GRID