Nearly six acres just minutes from Valparaiso! Situated on 5.9 acres, this property offers space, privacy, and plenty of possibilities for outdoor living, gardening, hobbies, or future plans. Enjoy a peaceful country setting while remaining convenient to shopping, dining, and the Dune Park South Shore Line station for easy access to Chicago. USDA financing may be available, giving qualified buyers the potential to purchase with no money down. A rare combination of acreage, location, and financing flexibility, schedule your showing today!
Active
Price cut: $24K (10/1)
$475,000
931 S 500 E, Kouts, IN 46347
5beds
3,021sqft
Single Family Residence
Built in 1971
5.9 Acres Lot
$475,500 Zestimate®
$157/sqft
$-- HOA
What's special
Peaceful country settingNearly six acres
- 82 days
- 652
- 26
Zillow last checked:
Listing updated:
Listed by:
Bill Hunt,
@properties/Christie's Intl RE 219-531-2288
Source: NIRA as distributed by MLS GRID,MLS#: 842963
Facts & features
Interior
Bedrooms & bathrooms
- Bedrooms: 5
- Bathrooms: 4
- Full bathrooms: 3
- 1/2 bathrooms: 1
Rooms
- Room types: Bonus Room, Primary Bedroom, Office, Living Room, Kitchen, Dining Room, Den, Bedroom 5, Bedroom 4, Bedroom 3, Bedroom 2
Primary bedroom
- Level: Main
- Area: 330
- Dimensions: 22.0 x 15.0
Bedroom 2
- Level: Main
- Area: 168
- Dimensions: 14.0 x 12.0
Bedroom 3
- Level: Upper
- Area: 130
- Dimensions: 13.0 x 10.0
Bedroom 4
- Level: Upper
- Area: 140
- Dimensions: 14.0 x 10.0
Bedroom 5
- Level: Upper
- Area: 140
- Dimensions: 14.0 x 10.0
Bonus room
- Level: Upper
- Area: 238
- Dimensions: 17.0 x 14.0
Dining room
- Level: Main
- Area: 140
- Dimensions: 14.0 x 10.0
Kitchen
- Level: Main
- Area: 280
- Dimensions: 20.0 x 14.0
Living room
- Level: Main
- Area: 247
- Dimensions: 19.0 x 13.0
Office
- Level: Upper
- Area: 130
- Dimensions: 13.0 x 10.0
Heating
- Natural Gas
Appliances
- Included: Dishwasher, Refrigerator
Features
- Laminate Counters
- Has basement: No
- Number of fireplaces: 1
- Fireplace features: Family Room
Interior area
- Total structure area: 3,021
- Total interior livable area: 3,021 sqft
- Finished area above ground: 3,021
Property
Parking
- Total spaces: 2
- Parking features: Garage
- Garage spaces: 2
Features
- Levels: Two
- Has view: Yes
- View description: Rural, Trees/Woods
Lot
- Size: 5.9 Acres
- Features: Back Yard, Wooded, Private
Details
- Parcel number: 641623100014000013
- Special conditions: None
Construction
Type & style
- Home type: SingleFamily
- Property subtype: Single Family Residence
Condition
- New construction: No
- Year built: 1971
Utilities & green energy
- Sewer: Septic Tank
- Water: Well
Community & HOA
Community
- Subdivision: None
HOA
- Has HOA: No
Location
- Region: Kouts
Financial & listing details
- Price per square foot: $157/sqft
- Tax assessed value: $345,900
- Annual tax amount: $2,624
- Date on market: 7/27/2026
- Listing agreement: Exclusive Right To Sell
- Listing terms: Cash,USDA Loan,Conventional
Estimated market value
$475,500
$452,000 - $499,000
$3,279/mo
Price history
| Date | Event | Price |
|---|---|---|
| 10/1/2026 | Price change | $475,000-4.8%$157/sqft |
Source:  NIRA as distributed by MLS GRID #842963 Report a problem NIRA as distributed by MLS GRID #842963 Report a problem | ||
| 8/20/2026 | Price change | $499,000-5.8%$165/sqft |
Source: NIRA as distributed by MLS GRID #842963 Report a problem | ||
| 7/27/2026 | Listed for sale | $529,900$175/sqft |
Source: NIRA as distributed by MLS GRID #842963 Report a problem | ||
Public tax history
| Year | Property taxes | Tax assessment |
|---|---|---|
| 2025 | $2,624 -1.8% | $360,500 +4.2% |
| 2024 | $2,671 -0.3% | $345,900 +2.1% |
| 2023 | $2,679 +4.1% | $338,700 +7.7% |
| 2022 | $2,573 +6.2% | $314,600 +8.5% |
| 2021 | $2,422 +16.4% | $289,900 +4.1% |
| 2020 | $2,082 +1.7% | $278,500 +9.2% |
| 2019 | $2,047 +0.9% | $255,000 +5.8% |
| 2018 | $2,029 | $241,000 -0.1% |
| 2017 | $2,029 | $241,200 |
Find assessor info on the county website
Monthly payment
Est. payment
Payment breakdown
Explore the cost of this home by adjusting the details. Changes won't be saved.Climate risks
Neighborhood: 46347
Nearby schools
Schools provided by the listing agent
- Elementary: Kouts Elementary School
- Middle: Kouts Middle/High School
- High: Kouts Middle/High School
Source: NIRA as distributed by MLS GRID. This data may not be complete. We recommend contacting the local school district to confirm school assignments for this home.

Similar homes
- $447,9005 bd3 ba2.8k sqft864 Jeflynn Dr, Kouts, IN 46347For Sale
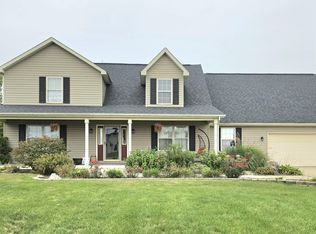
 MLS ID #845609, Deb McKay, Hebron Realty & Insurance. NIRA as distributed by MLS GRID
 - $514,9003 bd3 ba2k sqft1003 S 150 W, Kouts, IN 46347For Sale
 MLS ID #845962, Amanda Amaro, Banga Realty, LLC. NIRA as distributed by MLS GRID
 - $515,0004 bd3 ba2.7k sqft147 W 700 S, Kouts, IN 46347For Sale
 MLS ID #843848, Patricia Phillips, Listing Leaders. NIRA as distributed by MLS GRID
 - $539,9003 bd3 ba2.6k sqft356 S 650 E, Valparaiso, IN 46383For Sale
 MLS ID #846802, Debbie Rasala-Finnegan, Realty Executives Premier. NIRA as distributed by MLS GRID
 - $350,0005 bd3 ba2.2k sqft374 E 1125 S, Kouts, IN 46347For SaleMLS ID #846323, Kyle DeVries, Listing Leaders. NIRA as distributed by MLS GRID
- $440,0003 bd3 ba1.8k sqft829 S 400 W, Hebron, IN 46341For SaleMLS ID #847003, Jayme Hernandez-Fieser, Rock Realty Group LLC. NIRA as distributed by MLS GRID
- $329,0003 bd2 ba1.5k sqft1076 S 500 E, Kouts, IN 46347For SaleMLS ID #846312, Trisha Potts, RE/MAX Executives. NIRA as distributed by MLS GRID
- $499,9004 bd3 ba2.1k sqft649 Yellowstone Dr, Hebron, IN 46341For SaleMLS ID #846727, Laurann Anderson, Century 21 Alliance Group. NIRA as distributed by MLS GRID
- $474,9003 bd3 ba2.4k sqft151 S State Road 2, Valparaiso, IN 46385For SaleMLS ID #843781, Karen Maynard, McColly Real Estate. NIRA as distributed by MLS GRID
- $489,9005 bd2 ba2.4k sqft503 W 602 S, Hebron, IN 46341For SaleMLS ID #843454, Wendy Van Denburgh, McColly Real Estate. NIRA as distributed by MLS GRID
- $372,9003 bd1 ba1.6k sqft11396 W State Road 8, La Crosse, IN 46348For SaleMLS ID #846621, Susanna Satoski, McColly Real Estate. NIRA as distributed by MLS GRID
- $524,9003 bd4 ba3.1k sqft435 W 300 S, Valparaiso, IN 46385For SaleMLS ID #845393, Jennifer Beauchamp, Crown Executive Realty. NIRA as distributed by MLS GRID
- $489,9004 bd4 ba2.6k sqft11349 N Oak Ct, Wheatfield, IN 46392For SaleMLS ID #844535, Jessica Kish, New Chapter Real Estate. NIRA as distributed by MLS GRID
- $497,5004 bd4 ba2.8k sqft1355 Cypress Creek Ct, Valparaiso, IN 46385For SaleMLS ID #846648, Christina Fieldhouse, @properties/Christie's Intl RE. NIRA as distributed by MLS GRID
- $445,9004 bd3 ba2.9k sqft10485 Mattie Ln, Wheatfield, IN 46392For SaleMLS ID #846303, Amy Kooi-Day, Better Homes and Gardens Real. NIRA as distributed by MLS GRID
- $454,9003 bd2 ba2.2k sqft474 S 200 W, Valparaiso, IN 46385For SaleMLS ID #843779, Wendy Van Denburgh, McColly Real Estate. NIRA as distributed by MLS GRID
- $439,9005 bd3 ba2.6k sqft11794 N Michelle Dr, Wheatfield, IN 46392For SaleMLS ID #838784, Colin Serocinski, Realty Executives Premier. NIRA as distributed by MLS GRID
- $599,9004 bd4 ba3.9k sqft104 S Matt Rdg, Valparaiso, IN 46383For SaleMLS ID #846869, Melissa Capellari, Coldwell Banker Real Estate Gr. NIRA as distributed by MLS GRID
