Prepare to be captivated by this extraordinary custom-built home sitting on just over 2 acres, ideally located in Hanna with seamless access to Valparaiso and LaPorte! Offering the ultimate blend of quality, comfort, and unmatched utility, this rare property pairs a beautifully appointed main residence with a massive pole barn. Inside the main house, you'll find a thoughtful design and exceptional attention to detail. The main floor boasts a luxurious primary suite complete with custom built-ins, a walk-in closet, and an ensuite bath with a jacuzzi tub and walk-in shower. At the heart of the home, a bright kitchen with all appliances included opens to an inviting family room anchored by a cozy fireplace and leading out to a serene enclosed porch. With 4 bedrooms, 3.5 baths, and a dedicated home office, space is never an issue. The massive basement is a blank canvas limited only by your imagination--bring your dream home theater, play space, or studio to life, complete with two large storage rooms. Peace of mind comes standard with major mechanical updates including a high-efficiency tankless water heater, A/C (2021), furnace (2021), and a transferable Nova basement warranty. Outside, the picturesque grounds feature fruit-bearing apple and peach trees, a Generac gas generator for worry-free power, a gas grill that stays with the home, and a 2-car parking pad set near the tranquil open field. The ultimate centerpiece is the heated 4,000+ sq ft pole barn--built with exceptional craftsmanship and featuring a full mechanic bay, dedicated RV storage, a small kitchen, a 3/4 bath, a 1,500 sq ft finished walk-up loft, and a dedicated hot tub room (hot tub included!). An incredible property that delivers everything you could ever want--schedule your private tour today. Jaime Janowsky-Swindle 219/413/6521
Active
$540,000
4611 W 1300 S, Hanna, IN 46340
4beds
3,386sqft
Single Family Residence
Built in 1974
2 Acres Lot
$-- Zestimate®
$159/sqft
$-- HOA
What's special
Massive pole barnCozy fireplaceFull mechanic bayLuxurious primary suiteInviting family roomSerene enclosed porchDedicated home office
- 3 hours
- 51
- 10
Zillow last checked:
Listing updated:
Listed by:
Jaime Janowsky,
Listing Leaders 219-462-5478,
Marco Trevino,
Listing Leaders
Source: NIRA as distributed by MLS GRID,MLS#: 847364
Facts & features
Interior
Bedrooms & bathrooms
- Bedrooms: 4
- Bathrooms: 4
- Full bathrooms: 2
- 3/4 bathrooms: 1
- 1/2 bathrooms: 1
Rooms
- Room types: Bonus Room, Primary Bedroom, Living Room, Laundry, Kitchen, Dining Room, Bedroom 4, Bedroom 3, Bedroom 2
Primary bedroom
- Level: Main
- Area: 400
- Dimensions: 20.0 x 20.0
Bedroom 2
- Level: Main
- Area: 210
- Dimensions: 15.0 x 14.0
Bedroom 3
- Level: Upper
- Area: 234
- Dimensions: 18.0 x 13.0
Bedroom 4
- Level: Upper
- Area: 169
- Dimensions: 13.0 x 13.0
Bonus room
- Level: Main
- Area: 500
- Dimensions: 20.0 x 25.0
Bonus room
- Level: Basement
- Area: 240
- Dimensions: 20.0 x 12.0
Dining room
- Level: Main
- Area: 280
- Dimensions: 20.0 x 14.0
Kitchen
- Level: Main
- Area: 196
- Dimensions: 14.0 x 14.0
Laundry
- Level: Main
- Area: 96
- Dimensions: 12.0 x 8.0
Living room
- Level: Main
- Area: 390
- Dimensions: 30.0 x 13.0
Heating
- Forced Air
Appliances
- Included: Water Softener Owned, Stainless Steel Appliance(s), Range Hood, Refrigerator, Gas Water Heater
Features
- Ceiling Fan(s), Country Kitchen, Stone Counters, Soaking Tub, Pantry, High Ceilings, Eat-in Kitchen
- Basement: Crawl Space,Unfinished,Storage Space,Sump Pump
- Number of fireplaces: 1
- Fireplace features: Great Room, Living Room
Interior area
- Total structure area: 3,386
- Total interior livable area: 3,386 sqft
- Finished area above ground: 2,966
Property
Parking
- Total spaces: 2
- Parking features: Attached, Oversized, Garage Faces Front, Driveway, Concrete, Additional Parking, Garage Door Opener
- Attached garage spaces: 2
- Has uncovered spaces: Yes
Features
- Levels: One and One Half
- Patio & porch: Enclosed, Screened, Rear Porch, Front Porch
- Exterior features: Fire Pit, Rain Gutters, Private Yard
- Pool features: None
- Has view: Yes
- View description: Neighborhood, Trees/Woods, Other
Lot
- Size: 2 Acres
- Features: Back Yard, Front Yard, Few Trees
Details
- Has additional parcels: Yes
- Parcel number: 461805400011000049
- Zoning description: residential
- Special conditions: None
Construction
Type & style
- Home type: SingleFamily
- Property subtype: Single Family Residence
Condition
- New construction: No
- Year built: 1974
Utilities & green energy
- Electric: 200+ Amp Service
- Sewer: Septic Tank
- Water: Well
Community & HOA
HOA
- Has HOA: No
Location
- Region: Hanna
Financial & listing details
- Price per square foot: $159/sqft
- Tax assessed value: $272,000
- Annual tax amount: $1,966
- Date on market: 10/26/2026
- Listing agreement: Exclusive Right To Sell
- Listing terms: Cash,VA Loan,USDA Loan,FHA,Conventional
Estimated market value
Not available
Estimated sales range
Not available
$3,833/mo
Price history
| Date | Event | Price |
|---|---|---|
| 10/26/2026 | Listed for sale | $540,000-10%$159/sqft |
Source:  NIRA as distributed by MLS GRID #847364 Report a problem | ||
| 10/26/2026 | Listing removed | -- |
Source: Owner Report a problem | ||
| 10/2/2026 | Listed for sale | $599,900+71.9%$177/sqft |
Source: Owner Report a problem | ||
| 6/1/2020 | Sold | $349,000$103/sqft |
Source: NIRA as distributed by MLS GRID #467373 Report a problem | ||
| 2/22/2020 | Listing removed | $349,000$103/sqft |
Source: S & W Realty #467373 Report a problem | ||
| 12/19/2019 | Listed for sale | $349,000$103/sqft |
Source: S & W Realty #467373 Report a problem | ||
Public tax history
| Year | Property taxes | Tax assessment |
|---|---|---|
| 2025 | $1,958 +5.1% | $272,000 +4.4% |
| 2024 | $1,862 -16.4% | $260,600 |
| 2023 | $2,228 -52% | $260,600 -3.8% |
| 2022 | $4,641 +92.1% | $270,900 +8.1% |
| 2021 | $2,416 +7.6% | $250,500 +3.7% |
| 2020 | $2,246 -0.6% | $241,600 +7.6% |
| 2019 | $2,260 +3.1% | $224,600 +1.5% |
| 2018 | $2,192 +5.9% | $221,200 +3.2% |
| 2017 | $2,071 +1.6% | $214,400 +1.9% |
| 2016 | $2,038 +27.5% | $210,500 +19.3% |
| 2014 | $1,599 +2.6% | $176,500 +15.8% |
| 2013 | $1,558 | $152,400 -9.9% |
| 2010 | -- | $169,100 |
Find assessor info on the county website
Monthly payment
Est. payment
Payment breakdown
Explore the cost of this home by adjusting the details. Changes won't be saved.Climate risks
Neighborhood: 46340
Nearby schools
Schools provided by the listing agent
- Elementary: South Central Elementary
- Middle: Central Middle School
- High: Adams Central High School
Source: NIRA as distributed by MLS GRID. This data may not be complete. We recommend contacting the local school district to confirm school assignments for this home.

Similar homes
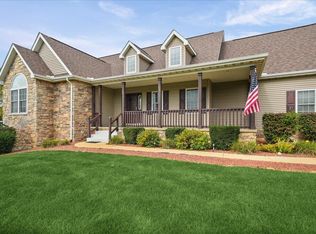
- $539,9003 bd3 ba2.6k sqft356 S 650 E, Valparaiso, IN 46383For Sale

 MLS ID #846802, Debbie Rasala-Finnegan, Realty Executives Premier. NIRA as distributed by MLS GRID
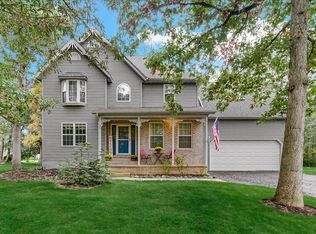
- $599,9004 bd4 ba3.9k sqft104 S Matt Rdg, Valparaiso, IN 46383For Sale
 MLS ID #846869, Melissa Capellari, Coldwell Banker Real Estate Gr. NIRA as distributed by MLS GRID
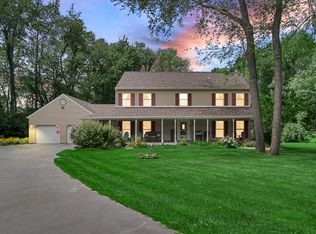
- $399,9003 bd4 ba2.7k sqft35 Oak Hollow Ct, Valparaiso, IN 46383For Sale
 MLS ID #838014, Peggy Wanat, McColly Real Estate. NIRA as distributed by MLS GRID
- $504,9004 bd3 ba4.1k sqft100 N Pawnee Ct, La Porte, IN 46350For Sale
 MLS ID #843718, Verna McAlister, McColly Real Estate. NIRA as distributed by MLS GRID
- $489,9004 bd3 ba2.3k sqft559 N 450 E, Valparaiso, IN 46383For SaleMLS ID #845506, Robert McDaniel, McColly Real Estate. NIRA as distributed by MLS GRID
- $519,9003 bd3 ba2.5k sqft803 Audubon Dr, Valparaiso, IN 46383For SaleMLS ID #842015, Julie Dube, New Chapter Real Estate. NIRA as distributed by MLS GRID
- $549,9994 bd3 ba4.6k sqft2530 S 400 E, La Porte, IN 46350For SaleMLS ID #842224, Tonia Dragon, Better Homes and Gardens Real. NIRA as distributed by MLS GRID
- $469,0004 bd3 ba2.7k sqft621 E 950 N, Westville, IN 46391For SaleMLS ID #846554, Stacey Vickrey, Listing Leaders. NIRA as distributed by MLS GRID
- $575,0004 bd4 ba4.1k sqft3303 Greyfox Dr, Valparaiso, IN 46383For SaleMLS ID #846603, James Deaner, Coldwell Banker Market Connect. NIRA as distributed by MLS GRID
- $475,0005 bd4 ba3k sqft931 S 500 E, Kouts, IN 46347For SaleMLS ID #842963, Bill Hunt, @properties/Christie's Intl RE. NIRA as distributed by MLS GRID
- $465,0003 bd4 ba4.4k sqft7703 W Joliet Rd, La Porte, IN 46350For SaleMLS ID #846237, Bridget Pace, McColly Real Estate. NIRA as distributed by MLS GRID
- $439,9004 bd3 ba2.9k sqft3288 W Small Ct, La Porte, IN 46350For SaleMLS ID #844810, Jessica Ilg, Blackrock Real Estate Services. NIRA as distributed by MLS GRID
- $600,0003 bd3 ba2.1k sqft639 E Us Highway 6, Westville, IN 46391For SaleMLS ID #845639, Alessandra Roeback, BHHS Executive Realty. NIRA as distributed by MLS GRID
- $625,0003 bd3 ba2.3k sqft2958 Sturdy Rd, Valparaiso, IN 46383For SaleMLS ID #846267, Susie Jaskowiak, @properties/Christie's Intl RE. NIRA as distributed by MLS GRID
- $444,0004 bd3 ba2.4k sqft361 Sandwood Ct, Valparaiso, IN 46383For SaleMLS ID #841563, Jason Lynn, Realty Executives Premier. NIRA as distributed by MLS GRID
- $477,0003 bd3 ba2.8k sqft2763 S Nowak Dr, La Porte, IN 46350For SaleMLS ID #845674, Michael Kremp, REMAX County Wide 1st. NIRA as distributed by MLS GRID
- $634,9005 bd3 ba3.7k sqft471 E 830 N, Valparaiso, IN 46383For SaleMLS ID #843691, Pat Mathews-Janasiak, Blackrock Real Estate Services. NIRA as distributed by MLS GRID
- $669,9004 bd3 ba2.4k sqft838 N 200 W, Valparaiso, IN 46385For SaleMLS ID #839570, Melissa Yanez, Favela Real Estate, LLC. NIRA as distributed by MLS GRID
