Room to spread out and make it your own! Situated on just over an acre, this spacious two-story home offers 4 bedrooms, 2.5 baths, and plenty of room both inside and out. The functional floor plan features a living room, separate family room, and dining room, providing plenty of space for everyday living and entertaining. The kitchen includes appliances that stay, along with an island offering additional seating and workspace. Upstairs, the primary bedroom features a walk-in closet and a full private bath, along with three additional bedrooms and another full bath. A convenient main-floor laundry room adds to the home's functionality. The unfinished basement offers potential for future expansion, with a bathroom already stubbed in. Outside, enjoy the deck and above-ground pool, which needs a new liner, offering the opportunity to create your own backyard retreat. A spacious 3-car garage provides plenty of room for vehicles, storage, and hobbies. With over an acre of land, a flexible layout, and room to make it your own, this property is full of possibilities!
Active
$499,900
649 Yellowstone Dr, Hebron, IN 46341
4beds
2,168sqft
Single Family Residence
Built in 2006
1.19 Acres Lot
$-- Zestimate®
$231/sqft
$-- HOA
What's special
Convenient main-floor laundry roomThree additional bedroomsDining roomAbove-ground poolSeparate family roomFunctional floor planSpacious two-story home
- 3 days
- 370
- 31
Zillow last checked:
Listing updated:
Listed by:
Laurann Anderson,
Century 21 Alliance Group 219-462-2090
Source: NIRA as distributed by MLS GRID,MLS#: 846727
Facts & features
Interior
Bedrooms & bathrooms
- Bedrooms: 4
- Bathrooms: 3
- Full bathrooms: 2
- 1/2 bathrooms: 1
Rooms
- Room types: Bedroom 2, Primary Bedroom, Living Room, Laundry, Kitchen, Family Room, Dining Room, Bedroom 4, Bedroom 3
Primary bedroom
- Level: Upper
- Area: 255
- Dimensions: 17.0 x 15.0
Bedroom 2
- Level: Upper
- Area: 110
- Dimensions: 11.0 x 10.0
Bedroom 3
- Level: Upper
- Area: 165
- Dimensions: 11.0 x 15.0
Bedroom 4
- Level: Upper
- Area: 143
- Dimensions: 11.0 x 13.0
Dining room
- Level: Main
- Area: 144
- Dimensions: 12.0 x 12.0
Family room
- Level: Main
- Area: 224
- Dimensions: 14.0 x 16.0
Foyer
- Level: Main
- Area: 112
- Dimensions: 14.0 x 8.0
Kitchen
- Level: Main
- Area: 224
- Dimensions: 14.0 x 16.0
Laundry
- Level: Main
- Area: 150
- Dimensions: 15.0 x 10.0
Living room
- Level: Main
- Area: 168
- Dimensions: 14.0 x 12.0
Heating
- Forced Air, Natural Gas
Appliances
- Included: Dishwasher, Range Hood, Refrigerator
- Laundry: Gas Dryer Hookup, Washer Hookup, Sink, Main Level, Laundry Room
Features
- Ceiling Fan(s), Walk-In Closet(s), Kitchen Island, Entrance Foyer
- Basement: Full,Unfinished
- Has fireplace: No
Interior area
- Total structure area: 2,168
- Total interior livable area: 2,168 sqft
- Finished area above ground: 2,168
Property
Parking
- Total spaces: 3
- Parking features: Attached, Garage Faces Side, Driveway, Garage Door Opener
- Attached garage spaces: 3
- Has uncovered spaces: Yes
Features
- Levels: Two
- Patio & porch: Deck, Front Porch
- Exterior features: None
- Pool features: Above Ground
- Has view: Yes
- View description: Neighborhood, Rural
Lot
- Size: 1.19 Acres
- Features: Few Trees, Landscaped
Details
- Parcel number: 641126202006000018
- Special conditions: None
Construction
Type & style
- Home type: SingleFamily
- Property subtype: Single Family Residence
Condition
- New construction: No
- Year built: 2006
Utilities & green energy
- Electric: 200+ Amp Service
- Sewer: Septic Tank
- Water: Well
- Utilities for property: Electricity Connected, Natural Gas Connected
Community & HOA
Community
- Subdivision: Yellowstone
HOA
- Has HOA: No
Location
- Region: Hebron
Financial & listing details
- Price per square foot: $231/sqft
- Tax assessed value: $282,300
- Annual tax amount: $2,638
- Date on market: 10/12/2026
- Listing agreement: Exclusive Right To Sell
- Listing terms: Cash,Conventional
Estimated market value
Not available
Estimated sales range
Not available
Not available
Price history
| Date | Event | Price |
|---|---|---|
| 10/12/2026 | Listed for sale | $499,900+206.7%$231/sqft |
Source:  NIRA as distributed by MLS GRID #846727 Report a problem NIRA as distributed by MLS GRID #846727 Report a problem | ||
| 4/28/2010 | Sold | $163,000$75/sqft |
Source: NIRA as distributed by MLS GRID #254017 Report a problem | ||
Public tax history
| Year | Property taxes | Tax assessment |
|---|---|---|
| 2014 | $2,309 -6.3% | $282,300 +6.2% |
| 2013 | $2,465 -7% | $265,700 -2.2% |
| 2012 | $2,651 +31.2% | $271,800 +10.9% |
| 2011 | $2,021 +15.9% | $245,100 -1.6% |
| 2010 | $1,744 +3.1% | $249,000 +1.3% |
| 2009 | $1,691 +5330.6% | $245,700 |
| 2008 | $31 | $245,700 |
Find assessor info on the county website
Monthly payment
Est. payment
Payment breakdown
Explore the cost of this home by adjusting the details. Changes won't be saved.Climate risks
Neighborhood: 46341
Nearby schools
Schools provided by the listing agent
- Elementary: Porter Lakes Elementary School
- Middle: Boone Grove Middle School
- High: Boone Grove High School
Source: NIRA as distributed by MLS GRID. This data may not be complete. We recommend contacting the local school district to confirm school assignments for this home.
Similar homes
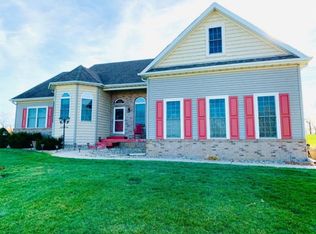
- $489,9005 bd2 ba2.4k sqft503 W 602 S, Hebron, IN 46341For Sale

 MLS ID #843454, Wendy Van Denburgh, McColly Real Estate. NIRA as distributed by MLS GRID
 - $453,0003 bd3 ba1.8k sqft7854 E 122nd Pl, Winfield, IN 46307For Sale
 MLS ID #846853, Caitlin Hoekstra, Haven Realty. NIRA as distributed by MLS GRID
 - $549,9003 bd3 ba2.9k sqft2056 Hidden Valley Dr, Crown Point, IN 46307For Sale
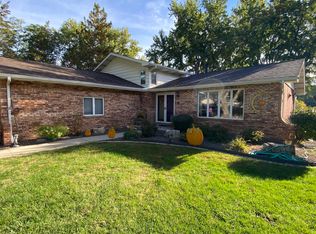 MLS ID #846799, Steve Likas, McColly Real Estate. NIRA as distributed by MLS GRID
 - $364,9003 bd2 ba1.8k sqft350 S State Road 2, Hebron, IN 46341For Sale
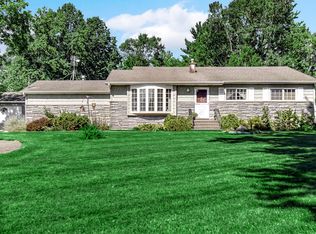 MLS ID #845939, Dawn Marie Collins, Collins & Collins Exec Realty. NIRA as distributed by MLS GRID
 - $398,0004 bd3 ba2.1k sqft1384 Brandywine Rd, Crown Point, IN 46307For SaleMLS ID #846707, Sarah Perez, Starz Realty, LLC. NIRA as distributed by MLS GRID
- $504,0004 bd3 ba2.2k sqft2365 Four Seasons Ct, Crown Point, IN 46307For SaleMLS ID #843956, James Quirk, McColly Real Estate. NIRA as distributed by MLS GRID
- $429,9004 bd3 ba2.2k sqft10395 Nelson St, Winfield, IN 46307For SaleMLS ID #846825, Kelly ONeill, Realty Executives Premier. NIRA as distributed by MLS GRID
- $359,9004 bd2 ba2.3k sqft2477 E Lake Shore Dr, Crown Point, IN 46307For SaleMLS ID #846882, Theresa Casillas, Better Homes and Gardens Real. NIRA as distributed by MLS GRID
- $549,9004 bd3 ba2.6k sqft10739 Erie Dr, Winfield, IN 46307For SaleMLS ID #845686, Hesham Abdelhadi, Advanced Real Estate, LLC. NIRA as distributed by MLS GRID
- $344,9003 bd2 ba1.6k sqft102 N Madison St, Hebron, IN 46341For SaleMLS ID #846138, Debbie Rasala-Finnegan, Realty Executives Premier. NIRA as distributed by MLS GRID
- $474,9003 bd3 ba2.4k sqft151 S State Road 2, Valparaiso, IN 46385For SaleMLS ID #843781, Karen Maynard, McColly Real Estate. NIRA as distributed by MLS GRID
- $625,0002 bd2 ba1.7k sqft10 S Vine, Hebron, IN 46341For SaleMLS ID #844486, Jodi Gheaja, Realty Executives Premier. NIRA as distributed by MLS GRID
- $529,9003 bd4 ba3.1k sqft435 W 300 S, Valparaiso, IN 46385For SaleMLS ID #845393, Jennifer Beauchamp, Crown Executive Realty. NIRA as distributed by MLS GRID
- $454,9003 bd2 ba2.2k sqft474 S 200 W, Valparaiso, IN 46385For SaleMLS ID #843779, Wendy Van Denburgh, McColly Real Estate. NIRA as distributed by MLS GRID
- $449,9004 bd2 ba2.1k sqft12284 Perry St, Winfield, IN 46307For SaleMLS ID #842068, Lisa Grady, McColly Real Estate. NIRA as distributed by MLS GRID
- $369,9904 bd3 ba2k sqft585 Osburn St, Hebron, IN 46341New ConstructionMLS ID #846565, Kristin Hadley, DRH Realty of Indiana. NIRA as distributed by MLS GRID
- $499,9954 bd3 ba2.7k sqft22 Levanno Dr, Crown Point, IN 46307New ConstructionNIRA as distributed by MLS GRID
