Space and privacy define this three-bedroom, two-and-one-half-bath ranch, set on 1.4 acres with 1,818 square feet of single-story living. The bright living room features a bay window, while the family room offers maple flooring, a gas fireplace, and patio access. The expanded custom kitchen combines chestnut-finished pecan cabinetry, maple floors, and a sunny breakfast nook. Nearby, the formal dining room showcases Brazilian cherry flooring, a built-in buffet, and a writing desk for keeping household details organized. The spacious primary bedroom includes an updated three-quarter ensuite bath, and two additional bedrooms share a full hall bath. An unfinished basement provides laundry space, abundant storage, and a sump pump with battery backup. Improvements include windows, vinyl siding, roof, furnace, and central air from the 2006 remodel, plus a 2023 water heater. A detached three-car garage, built in 2020, and a storage shed complete the property. Tour it today.
Active
$364,900
350 S State Road 2, Hebron, IN 46341
3beds
1,818sqft
Single Family Residence
Built in 1960
1.4 Acres Lot
$349,300 Zestimate®
$201/sqft
$-- HOA
What's special
Updated three-quarter ensuite bathUnfinished basementGas fireplacePatio accessStorage shedExpanded custom kitchenFamily room
- 13 days
- 1,026
- 66
Likely to sell faster than
Zillow last checked:
Listing updated:
Listed by:
Dawn Marie Collins,
Collins & Collins Exec Realty 219-921-3731,
Aaron Collins,
Collins & Collins Exec Realty
Source: NIRA as distributed by MLS GRID,MLS#: 845939
Facts & features
Interior
Bedrooms & bathrooms
- Bedrooms: 3
- Bathrooms: 2
- Full bathrooms: 1
- 3/4 bathrooms: 1
Rooms
- Room types: Bedroom 2, Primary Bedroom, Living Room, Kitchen, Family Room, Dining Room, Bedroom 3
Primary bedroom
- Description: ensuite 3/4 bath
- Level: Main
- Area: 216
- Dimensions: 18.0 x 12.0
Bedroom 2
- Description: shared full bath
- Level: Main
- Area: 99
- Dimensions: 11.0 x 9.0
Bedroom 3
- Level: Main
- Area: 132
- Dimensions: 12.0 x 11.0
Breakfast room
- Description: maple floor, windows with views of private back yard
- Level: Main
- Area: 80
- Dimensions: 10.0 x 8.0
Dining room
- Description: brazillian cherry floor, built in serving buffet & telephone desk
- Level: Main
- Area: 209
- Dimensions: 19.0 x 11.0
Family room
- Description: maple floor, gas fireplace, glass doors to patio
- Level: Main
- Area: 380
- Dimensions: 19.0 x 20.0
Kitchen
- Description: custom made pecan cabinets with chestnut stain
- Level: Main
- Area: 108
- Dimensions: 12.0 x 9.0
Living room
- Description: bay window
- Level: Main
- Area: 273
- Dimensions: 21.0 x 13.0
Heating
- Forced Air, Natural Gas
Appliances
- Included: Dryer, Water Softener Owned, Washer, Refrigerator, Disposal
- Laundry: Other
Features
- Ceiling Fan(s), Open Floorplan
- Windows: Blinds, Bay Window(s)
- Basement: Unfinished
- Number of fireplaces: 1
- Fireplace features: Family Room, Gas
Interior area
- Total structure area: 1,818
- Total interior livable area: 1,818 sqft
- Finished area above ground: 1,818
Property
Parking
- Total spaces: 3
- Parking features: Garage Door Opener, Driveway, Concrete, Additional Parking
- Garage spaces: 3
- Has uncovered spaces: Yes
Features
- Levels: One
- Patio & porch: Patio
- Exterior features: Private Yard
- Pool features: None
- Fencing: Back Yard,Fenced
- Has view: Yes
- View description: Rural, Trees/Woods
Lot
- Size: 1.4 Acres
- Features: Back Yard, Private, Landscaped, Front Yard, Few Trees
Details
- Parcel number: 641123252002000028
- Special conditions: None
Construction
Type & style
- Home type: SingleFamily
- Property subtype: Single Family Residence
Condition
- New construction: No
- Year built: 1960
Utilities & green energy
- Electric: 200+ Amp Service
- Sewer: Septic Tank
- Water: Well
- Utilities for property: Electricity Connected, Natural Gas Connected
Community & HOA
Community
- Security: Carbon Monoxide Detector(s), Smoke Detector(s)
- Subdivision: None
HOA
- Has HOA: No
Location
- Region: Hebron
Financial & listing details
- Price per square foot: $201/sqft
- Tax assessed value: $260,000
- Annual tax amount: $1,761
- Date on market: 9/26/2026
- Listing agreement: Exclusive Right To Sell
- Listing terms: Cash,VA Loan,FHA,Conventional
Estimated market value
$349,300
$332,000 - $367,000
$2,454/mo
Price history
| Date | Event | Price |
|---|---|---|
| 9/26/2026 | Listed for sale | $364,900$201/sqft |
Source:  NIRA as distributed by MLS GRID #845939 Report a problem NIRA as distributed by MLS GRID #845939 Report a problem | ||
Public tax history
| Year | Property taxes | Tax assessment |
|---|---|---|
| 2025 | $1,812 +10.5% | $280,600 +7.9% |
| 2024 | $1,639 +2.2% | $260,000 +7.4% |
| 2023 | $1,604 +7.7% | $242,100 +8.4% |
| 2022 | $1,490 +7% | $223,400 +8.3% |
| 2021 | $1,392 +2.9% | $206,300 -0.6% |
| 2020 | $1,352 -5% | $207,500 +8.5% |
| 2019 | $1,423 +7.8% | $191,300 +4.4% |
| 2018 | $1,319 | $183,200 +1.3% |
| 2017 | $1,319 +7.3% | $180,900 +5.5% |
| 2016 | $1,230 -12.8% | $171,500 -9.7% |
| 2014 | $1,410 +8.6% | $189,900 +12.4% |
| 2013 | $1,298 -5.1% | $168,900 -1.8% |
| 2012 | $1,367 -1.1% | $172,000 -2.1% |
| 2010 | $1,382 +14.4% | $175,600 +2% |
| 2009 | $1,208 | $172,100 +26% |
| 2006 | -- | $136,600 +23.4% |
| 2005 | -- | $110,700 |
Find assessor info on the county website
Monthly payment
Est. payment
Payment breakdown
Explore the cost of this home by adjusting the details. Changes won't be saved.Climate risks
Neighborhood: 46341
Nearby schools
Schools provided by the listing agent
- High: Boone Grove High School
Source: NIRA as distributed by MLS GRID. This data may not be complete. We recommend contacting the local school district to confirm school assignments for this home.
Similar homes
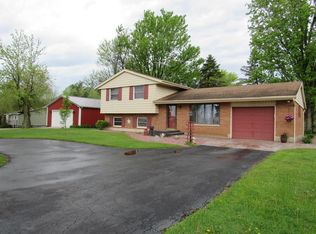
- $349,9003 bd2 ba1.6k sqft102 N Madison St, Hebron, IN 46341For Sale
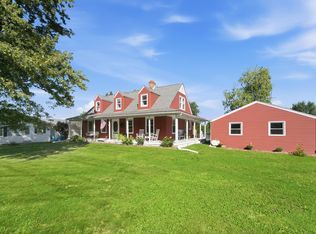
 MLS ID #846138, Debbie Rasala-Finnegan, Realty Executives Premier. NIRA as distributed by MLS GRID
 - $369,9904 bd3 ba2k sqft585 Osburn St, Hebron, IN 46341New Construction
 MLS ID #846565, Kristin Hadley, DRH Realty of Indiana. NIRA as distributed by MLS GRID
 - $341,0003 bd2 ba2k sqft12421 Tippecanoe Pl, Crown Point, IN 46307For Sale
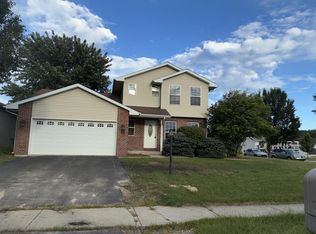 MLS ID #846413, Daniel Beirne, Opendoor Brokerage, LLC. NIRA as distributed by MLS GRID
 - $369,9003 bd1 ba2k sqft130 S 300 W, Valparaiso, IN 46385For Sale
 MLS ID #844582, Jessica Cardin, Realty Executives Premier. NIRA as distributed by MLS GRID
 - $364,9903 bd2 ba1.4k sqft588 Mullins St, Hebron, IN 46341New ConstructionMLS ID #845252, Kristin Hadley, DRH Realty of Indiana. NIRA as distributed by MLS GRID
- $359,9903 bd2 ba1.4k sqft580 Mullins St, Hebron, IN 46341New ConstructionMLS ID #846202, Kristin Hadley, DRH Realty of Indiana. NIRA as distributed by MLS GRID
- $348,9004 bd2 ba1.9k sqft2323 Drop Anchor Dr, Crown Point, IN 46307For SaleMLS ID #845060, Samantha Parkhouse, McColly Real Estate. NIRA as distributed by MLS GRID
- $349,9903 bd3 ba1.8k sqft584 Mullins St, Hebron, IN 46341New ConstructionMLS ID #846200, Kristin Hadley, DRH Realty of Indiana. NIRA as distributed by MLS GRID
- $367,9904 bd3 ba2k sqft582 Mullins St, Hebron, IN 46341New ConstructionMLS ID #846201, Kristin Hadley, DRH Realty of Indiana. NIRA as distributed by MLS GRID
- $382,5003 bd2 ba2k sqft6 S Fish Lake St, Valparaiso, IN 46385For SaleMLS ID #843578, Matt Evans, RE/MAX Lifestyles. NIRA as distributed by MLS GRID
- $344,9703 bd2 ba1.8k sqft1473 Happy Valley Rd, Crown Point, IN 46307For SaleMLS ID #844720, David Rosales, Keller Williams Realty Group. NIRA as distributed by MLS GRID
- $360,0003 bd2 ba1.3k sqft517 Scenic View Ave, Valparaiso, IN 46385New ConstructionMLS ID #844775, Caylie Pruitt, Brokerworks Group. NIRA as distributed by MLS GRID
- $360,0003 bd2 ba1.3k sqft521 Scenic View Ave, Valparaiso, IN 46385New ConstructionMLS ID #844779, Caylie Pruitt, Brokerworks Group. NIRA as distributed by MLS GRID
- $360,0003 bd2 ba1.3k sqft543 Scenic View Ave, Valparaiso, IN 46385New ConstructionMLS ID #844773, Caylie Pruitt, Brokerworks Group. NIRA as distributed by MLS GRID
- $489,9005 bd2 ba2.4k sqft503 W 602 S, Hebron, IN 46341For SaleMLS ID #843454, Wendy Van Denburgh, McColly Real Estate. NIRA as distributed by MLS GRID
- $349,9004 bd3 ba2k sqft624 Ensign Pl, Hebron, IN 46341For SaleMLS ID #843817, Slavica Schieb, Listing Leaders MVPs. NIRA as distributed by MLS GRID
- $329,9003 bd2 ba2.4k sqft1400 Brandywine Rd, Crown Point, IN 46307For SaleMLS ID #843155, Sherry Justice, RE/MAX 10 Schererville. NIRA as distributed by MLS GRID
- $369,8003 bd3 ba2k sqft12329 Tippecanoe Pl, Crown Point, IN 46307For SaleMLS ID #843416, Jessica Halliar, RE/MAX Executives. NIRA as distributed by MLS GRID
- $359,9006 bd3 ba2.5k sqft2337 Four Seasons Pkwy, Crown Point, IN 46307For SaleMLS ID #841120, Meagan Skinner, Coldwell Banker Realty. NIRA as distributed by MLS GRID
