Welcome to 6321 Avenue B — a meticulously cared for home tucked inside North Shores, LaSalle's coveted private Lake Erie community with nearly a half-mile of private community shoreline. This is the kind of neighborhood you slow down for: morning walks along the shoreline, evening strolls past the marina, and water views that make every season feel like a getaway. Steps from Toledo Beach Marina and North Cape Yacht Club, with quick I-75 access for easy commuting.
Inside, 1,770 square feet of move-in ready living that has truly been loved. Hardwood floors flow throughout the main level, with ceramic tile in the kitchen and all bathrooms. A finished, carpeted bonus room over the garage offers the perfect flex space — home office, playroom, guest suite, or quiet retreat (not photographed). Three spacious bedrooms with the primary on the main floor, each feature walk-in closets, and two and a half baths offer everyday comfort. Smart, livable touches throughout — a walk-in attic for effortless storage, a fully lighted walkable crawl space, and a tankless hot water system that delivers efficiency without compromise.
Major systems are not just updated — they are exceptional. Energy Star dimensional asphalt shingle roof (2017), new furnace (2025), AC (2019), and a whole-house generator (2012) that is professionally serviced every year and battery-replaced every three, so peace of mind comes standard. Washer and dryer just one year old and on the first floor, and all appliances stay with the home. The attached 2.5-car garage features a refrigerator included with the sale and electric garage door opener with two remotes.
Step outside to a brand-new deck overlooking freshly landscaped grounds, with a shed included for added storage. Every inch of this home has been thoughtfully maintained — nothing to do but unpack and start enjoying lake life.
Homes in North Shores rarely come to market in this condition. Schedule your private showing today.
Pending
Price cut: $25K (6/24)
$324,900
6321 Avenue B, La Salle, MI 48145
3beds
1,770sqft
:
Get pre-qualified$2,051/mo
Single Family Residence
Built in 1995
0.27 Acres Lot
$322,500 Zestimate®
$184/sqft
$-- HOA
What's special
- 55 days |
- 57 |
- 2 |
Zillow last checked:
Listing updated:
Listed by:
Jennifer Lopez 734-341-3247,
EXP Realty Main 888-501-7085
Source: Realcomp II,MLS#: 20261040850
Facts & features
Interior
Bedrooms & bathrooms
- Bedrooms: 3
- Bathrooms: 3
- Full bathrooms: 2
- 1/2 bathrooms: 1
Primary bedroom
- Level: Entry
- Area: 165
- Dimensions: 11 X 15
Bedroom
- Level: Second
- Area: 121
- Dimensions: 11 X 11
Bedroom
- Level: Second
- Area: 266
- Dimensions: 14 X 19
Primary bathroom
- Level: Entry
- Area: 56
- Dimensions: 14 X 4
Other
- Level: Second
- Area: 54
- Dimensions: 9 X 6
Other
- Level: Entry
- Area: 28
- Dimensions: 7 X 4
Bonus room
- Level: Second
- Area: 336
- Dimensions: 28 X 12
Dining room
- Level: Entry
- Area: 170
- Dimensions: 17 X 10
Kitchen
- Level: Entry
- Area: 88
- Dimensions: 11 X 8
Laundry
- Level: Entry
- Area: 28
- Dimensions: 7 X 4
Living room
- Level: Entry
- Area: 238
- Dimensions: 14 X 17
Heating
- Forced Air, Natural Gas
Cooling
- Ceiling Fans, Central Air
Appliances
- Included: Dishwasher, Disposal, Dryer, Free Standing Gas Range, Free Standing Refrigerator, Microwave, Washer
- Laundry: Gas Dryer Hookup, Laundry Room, Washer Hookup
Features
- High Speed Internet
- Has basement: No
- Has fireplace: No
Interior area
- Total interior livable area: 1,770 sqft
- Finished area above ground: 1,770
Property
Parking
- Total spaces: 2.5
- Parking features: Twoand Half Car Garage, Attached, Electricityin Garage, Garage Faces Front, Garage Door Opener, Workshop In Garage
- Attached garage spaces: 2.5
Accessibility
- Accessibility features: Grip Accessible Features, Stair Lift, Standby Generator
Features
- Levels: Two
- Stories: 2
- Entry location: GroundLevelwSteps
- Patio & porch: Deck, Porch
- Exterior features: Chimney Caps
- Pool features: None
Lot
- Size: 0.27 Acres
- Dimensions: 118 x 105
Details
- Parcel number: 580918024000
- Special conditions: Short Sale No,Standard
Construction
Type & style
- Home type: SingleFamily
- Architectural style: Colonial
- Property subtype: Single Family Residence
Materials
- Vinyl Siding
- Foundation: Crawl Space
- Roof: Asphalt,E NE RG YS TA RShingles
Condition
- New construction: No
- Year built: 1995
Utilities & green energy
- Electric: Generator
- Sewer: Public Sewer
- Water: Public
- Utilities for property: Above Ground Utilities
Community & HOA
Community
- Security: Carbon Monoxide Detectors, Security System Owned, Smoke Detectors
- Subdivision: NORTH SHORES 1
HOA
- Has HOA: No
Location
- Region: La Salle
Financial & listing details
- Price per square foot: $184/sqft
- Tax assessed value: $104,451
- Annual tax amount: $2,598
- Date on market: 6/5/2026
- Cumulative days on market: 55 days
- Listing agreement: Exclusive Right To Sell
- Listing terms: Cash,Conventional,FHA,Va Loan
Estimated market value
$322,500
$306,000 - $339,000
$2,171/mo
Price history
| Date | Event | Price |
|---|---|---|
| 7/1/2026 | Pending sale | $324,900$184/sqft |
Source:  Realcomp II #20261040850 Report a problem Realcomp II #20261040850 Report a problem | ||
| 6/24/2026 | Price change | $324,900-7.1%$184/sqft |
Source: Realcomp II #20261040850 Report a problem | ||
| 6/5/2026 | Listed for sale | $349,900+84.2%$198/sqft |
Source: Realcomp II #20261040850 Report a problem | ||
| 6/4/2004 | Sold | $190,000$107/sqft |
Source:  MiRealSource #671733 Report a problem MiRealSource #671733 Report a problem | ||
Public tax history
| Year | Property taxes | Tax assessment |
|---|---|---|
| 2025 | $2,565 +5.1% | $134,200 -2.3% |
| 2024 | $2,441 -0.4% | $137,300 +7.4% |
| 2023 | $2,451 -1.3% | $127,800 +20.7% |
| 2022 | $2,484 +4.3% | $105,900 -1.6% |
| 2021 | $2,381 +95.3% | $107,600 +1.4% |
| 2020 | $1,219 -37.1% | $106,100 -1.9% |
| 2019 | $1,939 +2% | $108,200 +19.3% |
| 2018 | $1,901 +6.3% | $90,700 -3.2% |
| 2017 | $1,789 +4.2% | $93,700 |
| 2016 | $1,717 -4.4% | $93,700 +23% |
| 2015 | $1,797 | $76,200 |
| 2014 | $1,797 | $76,200 -12.3% |
| 2013 | -- | $86,900 -9.9% |
| 2012 | -- | $96,500 +16% |
| 2011 | -- | $83,200 -9% |
| 2010 | -- | $91,400 +1.1% |
| 2009 | -- | $90,400 -14.3% |
| 2008 | -- | $105,500 -6% |
| 2007 | -- | $112,200 +5.9% |
| 2006 | -- | $105,900 +2.3% |
| 2005 | -- | $103,500 +6.4% |
| 2003 | -- | $97,300 +0.7% |
| 2002 | -- | $96,600 +22.7% |
| 2001 | -- | $78,700 |
Find assessor info on the county website
Monthly payment
Est. payment
Payment breakdown
Explore the cost of this home by adjusting the details. Changes won't be saved.Climate risks
Neighborhood: 48145
Nearby schools
GreatSchools rating
- 4/10Custer Elementary SchoolGrades: PK-6Distance: 3.5 mi
- 6/10Monroe Middle SchoolGrades: 6-8Distance: 5.1 mi
- NAMonroe High SchoolGrades: 8-12Distance: 5.7 mi
- $331,7003 bd3 ba2k sqft6336 Avenue C, La Salle, MI 48145Off Market

- $279,7004 bd2 ba2.1k sqft6333 Avenue B, La Salle, MI 48145Off Market
- $238,0003 bd2 ba1.8k sqft6334 Avenue B, La Salle, MI 48145Off Market
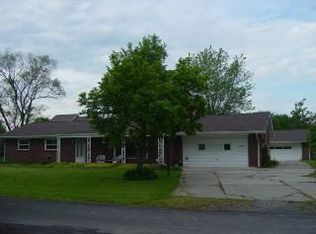
- $142,8002 bd1 ba725 sqft12271 N Shores Blvd, La Salle, MI 48145Off Market
- $307,4003 bd3 ba1.8k sqft6320 Avenue B, La Salle, MI 48145Off Market
- $165,0003 bd2 ba1.1k sqft12275 N Shores Blvd, La Salle, MI 48145Sold
- $217,6003 bd1 ba1.2k sqft6368 Avenue C, La Salle, MI 48145Off Market
- $219,4003 bd1 ba929 sqft12273 N Shores Blvd, La Salle, MI 48145Off Market
A local agent can set up tours, give advice and negotiate with sellers.
Similar homes
- $260,0003 bd2 ba1.2k sqft12959 S Telegraph Rd, La Salle, MI 48145For Sale
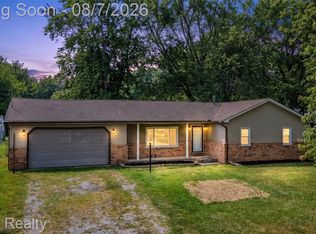
 MLS ID #20261060725, Ibrahim Alobaidi, 3Sixty5 Realty. Realcomp II
 - $289,9003 bd3 ba1.8k sqft3140 Comboni Way, Monroe, MI 48162For Sale

 MLS ID #50217153, Shannon Reno, The Danberry Company - Temperance. MiRealSource
 - $299,0003 bd1 ba1.8k sqft10104 Bay Creek Rd, Erie, MI 48133For Sale
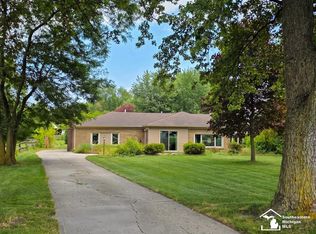 MLS ID #50216917, Jacob Tremblay, Real Broker LLC. MiRealSource
 - $214,9003 bd1 ba1.2k sqft3563 1st St, La Salle, MI 48145For Sale
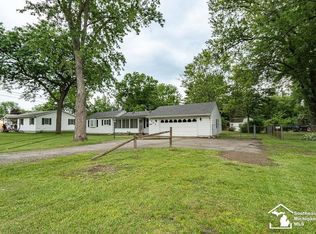 MLS ID #50212764, Drew Presto, Berkshire Hathaway Home Service Kee Realty. MiRealSource
 - $319,9004 bd2 ba2.3k sqft28264 Waltz Rd, New Boston, MI 48164For SaleMLS ID #20261061374, Sarah Stoner, Berkshire Hathaway HomeServices Kee Realty Browns. Realcomp II
- $329,0003 bd3 ba2.1k sqft11589 Brookshire Dr, Temperance, MI 48182For SaleMLS ID #50212942, Julie Jewell, The Danberry Company - Temperance. MiRealSource
- $319,0003 bd2 ba1.4k sqft33429 Ludwig Dr, Brownstown, MI 48173For SaleMLS ID #50217576, Margo Barron, Barron Realty, LLC. MiRealSource
- $329,9003 bd1 ba1.3k sqft4920 Corduroy Rd, Oregon, OH 43616For SaleMLS ID #10010081, Deana Mariam Deen, iLink Real Estate Company, LLC. NORIS
- $249,9003 bd2 ba1.3k sqft650 Dane Dr, Monroe, MI 48162For SaleMLS ID #50217323, Janelle Pfeiffer, Berkshire Hathaway Home Service Kee Realty. MiRealSource
- $349,9004 bd2 ba2.2k sqft3015 Dennison Rd, Dundee, MI 48131For Sale
 MLS ID #26040384, Danielle Grostick, Real Estate One Inc. MichRIC
 - $340,0003 bd2 ba1.7k sqft2525 Reinhardt Rd, Monroe, MI 48162For SaleMLS ID #50198434, Dione Oerther, Key Realty One LLC - Roessler. MiRealSource
- $286,3003 bd2 ba1.5k sqft135 Crampton Dr, Monroe, MI 48162For SaleMLS ID #50212956, Dennis Osworth, Century 21 Allstar Real Estate Team, Inc. MiRealSource
- $174,9993 bd1 ba1.2k sqft639 Mulhollen Dr, Monroe, MI 48161For SaleMLS ID #20261060410, Scott T Atkinson, Concept Realty. Realcomp II
- $273,9004 bd2 ba2k sqft4356 S 14th St, Luna Pier, MI 48157For SaleMLS ID #50212840, Theresa Barton, Key Realty One LLC - S. Dixie. MiRealSource
- $350,0003 bd2 ba1.5k sqft6975 Sarah St, Temperance, MI 48182For SaleMLS ID #50213764, Ashley Canales, Blacktree Realty. MiRealSource
- $299,9003 bd2 ba2.1k sqft1347 Rutledge Dr, Temperance, MI 48182For SaleMLS ID #50214997, Scott Fader, Joseph Walter Realty LLC. MiRealSource
- $360,0003 bd2 ba2.5k sqft14844 Ida West Rd, Petersburg, MI 49270For SaleMLS ID #50215045, Ben Manley, The Danberry Company - Temperance. MiRealSource
- $475,0003 bd3 ba1.7k sqft1643 Spaulding Rd, Monroe, MI 48162For SaleMLS ID #50216505, Kimberle Daniels, Howard Hanna - Monroe. MiRealSource
- $239,9003 bd1 ba1k sqft13857 Lake Dr, Monroe, MI 48161For SaleMLS ID #50211780, Steve Hudkins, Berkshire Hathaway Home Service Kee Realty. MiRealSource
- $295,0004 bd3 ba1.7k sqft7904 Comanche Trl, Temperance, MI 48182For SaleMLS ID #50211067, Kelli Henszey, Key Realty One LLC in Monroe. MiRealSource
