This beautifully home features 3 bedrooms, with the potential for a 4th, all set on a spacious 1/2 acre fenced-in yard-perfect for families and pets! The updated kitchen and bathrooms, including 1 1/2 modern bathrooms, offer contemporary style and comfort. Freshly painted throughout and with new carpet, the interior exudes a welcoming atmosphere. The newer roof adds peace of mind, while the brand new furnace, AC unit, and Windows ensure year-round comfort. This home is move-in ready and waiting for you to make it your own! Don't miss this incredible opportunity!
Pending
Price cut: $10.9K (9/8)
$249,099
12959 S Telegraph Rd, La Salle, MI 48145
3beds
1,244sqft
Single Family Residence
Built in 1981
0.62 Acres Lot
$242,300 Zestimate®
$200/sqft
$-- HOA
What's special
- 53 days
- 1,438
- 35
Zillow last checked:
Listing updated:
Listed by:
Ibrahim Alobaidi 734-987-0001,
3Sixty5 Realty 734-987-0001
Source: Realcomp II,MLS#: 20261060725
Facts & features
Interior
Bedrooms & bathrooms
- Bedrooms: 3
- Bathrooms: 2
- Full bathrooms: 1
- 1/2 bathrooms: 1
Primary bedroom
- Level: Entry
- Area: 208
- Dimensions: 13 X 16
Bedroom
- Level: Entry
- Area: 121
- Dimensions: 11 X 11
Bedroom
- Level: Entry
- Area: 132
- Dimensions: 11 X 12
Other
- Level: Entry
- Area: 35
- Dimensions: 7 X 5
Other
- Level: Entry
- Area: 25
- Dimensions: 5 X 5
Dining room
- Level: Entry
- Area: 132
- Dimensions: 11 X 12
Kitchen
- Level: Entry
- Area: 216
- Dimensions: 18 X 12
Living room
- Level: Entry
- Area: 276
- Dimensions: 23 X 12
Heating
- Forced Air, Natural Gas
Cooling
- Ceiling Fans, Central Air
Appliances
- Included: Dishwasher, Disposal, Dryer, Free Standing Gas Oven, Free Standing Refrigerator, Microwave, Washer
Features
- Has basement: No
- Has fireplace: No
Interior area
- Total interior livable area: 1,244 sqft
- Finished area above ground: 1,244
Video & virtual tour
Property
Parking
- Total spaces: 2
- Parking features: Two Car Garage, Attached
- Attached garage spaces: 2
Features
- Levels: One
- Stories: 1
- Entry location: GroundLevelwSteps
- Pool features: None
Lot
- Size: 0.62 Acres
- Dimensions: 92 x 145
Details
- Parcel number: 580916505430
- Special conditions: Short Sale No,Standard
Construction
Type & style
- Home type: SingleFamily
- Architectural style: Ranch
- Property subtype: Single Family Residence
Materials
- Brick, Vinyl Siding
- Foundation: Crawl Space
Condition
- New construction: No
- Year built: 1981
Utilities & green energy
- Sewer: Septic Tank
- Water: Well
Community & HOA
Community
- Subdivision: HILLCREST ORCHARDS
HOA
- Has HOA: No
Location
- Region: La Salle
Financial & listing details
- Price per square foot: $200/sqft
- Tax assessed value: $103,000
- Annual tax amount: $1,366
- Date on market: 8/7/2026
- Cumulative days on market: 53 days
- Listing agreement: Exclusive Agency
- Listing terms: Cash,Conventional,FHA,Va Loan
Estimated market value
$242,300
$230,000 - $254,000
$1,585/mo
Price history
| Date | Event | Price |
|---|---|---|
| 9/16/2026 | Pending sale | $249,099$200/sqft |
Source:  Realcomp II #20261060725 Report a problem Realcomp II #20261060725 Report a problem | ||
| 9/8/2026 | Price change | $249,099-4.2%$200/sqft |
Source: Realcomp II #20261060725 Report a problem | ||
| 8/7/2026 | Listed for sale | $260,000+7.9%$209/sqft |
Source: Realcomp II #20261060725 Report a problem | ||
| 6/17/2025 | Sold | $241,000-3.6%$194/sqft |
Source: Realcomp II #57050168777 Report a problem | ||
| 6/2/2025 | Pending sale | $249,900$201/sqft |
Source:  MiRealSource #50168777 Report a problem MiRealSource #50168777 Report a problem | ||
| 3/15/2025 | Listed for sale | $249,900+294.2%$201/sqft |
Source: MiRealSource #50168777 Report a problem | ||
| 8/16/2024 | Sold | $63,396$51/sqft |
Source: Public Record Report a problem | ||
Public tax history
| Year | Property taxes | Tax assessment |
|---|---|---|
| 2025 | $1,910 +51.8% | $97,300 +0.9% |
| 2024 | $1,258 +4.9% | $96,400 +5.4% |
| 2023 | $1,199 +6% | $91,500 +28.2% |
| 2022 | $1,131 +1.4% | $71,400 +15.7% |
| 2021 | $1,115 +66.8% | $61,700 +10.2% |
| 2020 | $669 -42.3% | $56,000 -15.3% |
| 2019 | $1,159 +2% | $66,100 +16.2% |
| 2018 | $1,136 +1.1% | $56,900 -9.7% |
| 2017 | $1,124 +4% | $63,000 |
| 2016 | $1,081 +1.2% | $63,000 +27% |
| 2015 | $1,067 | $49,600 |
| 2014 | $1,067 | $49,600 +5.8% |
| 2013 | -- | $46,900 +5.9% |
| 2012 | -- | $44,300 +3.7% |
| 2011 | -- | $42,700 -19.3% |
| 2010 | -- | $52,900 -19.6% |
| 2009 | -- | $65,800 -7.5% |
| 2008 | -- | $71,100 -14% |
| 2007 | -- | $82,700 +1.2% |
| 2006 | -- | $81,700 +4.5% |
| 2005 | -- | $78,200 +15.3% |
| 2003 | -- | $67,800 +4.8% |
| 2002 | -- | $64,700 +22.1% |
| 2001 | -- | $53,000 |
Find assessor info on the county website
Monthly payment
Est. payment
Payment breakdown
Explore the cost of this home by adjusting the details. Changes won't be saved.Climate risks
Neighborhood: 48145
Similar homes
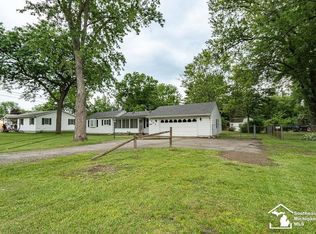
- $214,9003 bd1 ba1.2k sqft3563 1st St, La Salle, MI 48145For Sale
 MLS ID #50212764, Drew Presto, Berkshire Hathaway Home Service Kee Realty. MiRealSource
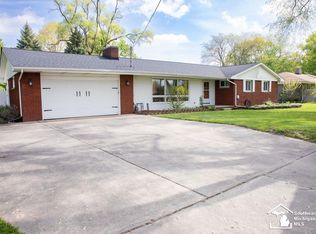
 - $240,9003 bd2 ba1.7k sqft4666 E Dunbar Rd, Monroe, MI 48161For Sale
 MLS ID #50210137, Nancy Duffey, Monroe Real Estate - Monroe. MiRealSource
 - $249,9003 bd2 ba1.6k sqft3733 Cherrywood Ln, Toledo, OH 43615For Sale
 MLS ID #10014213, Danialle McVicker, The Danberry Co. NORIS
 - $260,0003 bd2 ba1.4k sqft12149 Bigelow Rd, Dundee, MI 48131For Sale
 MLS ID #50221333, Angela Moore, Heart O' The Hills Realty. MiRealSource
 - $199,9003 bd1 ba882 sqft9230 Crabb Dr, Temperance, MI 48144For SaleMLS ID #50221029, Melanie Wiens, Wiens And Roth Real Estate - Lambertville. MiRealSource
- $329,9003 bd2 ba1.5k sqft2577 E Rauch Rd, Erie, MI 48133For SaleMLS ID #50218705, Katelyn Jasso, The Berger Group - Clinton. MiRealSource
- $244,9003 bd2 ba1.5k sqft437 Monroe St, Carleton, MI 48117For SaleMLS ID #50216270, Rhonda Nowitzke, Coldwell Banker Haynes R.E. in Monroe. MiRealSource
- $224,9003 bd2 ba1.2k sqft144 Godfroy Ave, Monroe, MI 48162For SaleMLS ID #50219194, Tara Standifer, Century 21 Allstar Real Estate Team, Inc. MiRealSource
- $309,0003 bd1 ba1.3k sqft4672 Douglas Rd, Ida, MI 48140For Sale
 MLS ID #26049285, Kurt Mrocko, Five Star Real Estate. MichRIC
 - $249,9003 bd2 ba1.6k sqft8408 Memorial Hwy, Ottawa Lake, MI 49267For SaleMLS ID #50216246, Kimberly Zaracki, Key Realty One LLC - Summerfield. MiRealSource
