Coastal charm meets modern convenience in the heart of Chesapeake Beach! Completely renovated in October 2026, this light and bright 3-bedroom, 1-bath home offers 1,212 square feet of finished living space, including a 252-square-foot addition with its own private entrance—perfect for a home office, studio, or flexible bonus space! The extensive renovation includes a BRAND-NEW ROOF, GUTTERS, SIDING, HVAC SYSTEM & DUCTWORK, WATER HEATER. Inside, enjoy fresh paint, new flooring, updated lighting, and a beautifully refreshed kitchen featuring quartz countertops, brand-new stainless steel appliances, and ceramic tile backsplash. The updated bathroom features ceramic tile and a built-in shower niche, while the home's airy finishes create a fresh, coastal feel throughout. The heated and cooled rear addition offers a dedicated workspace, hallway, and separate bonus room, providing flexibility for working from home, hobbies, or additional living space. Its separate entrance may also offer possibilities for a home-based business, subject to local zoning and approvals. Enjoy the best of the Twin Beaches lifestyle with waterfront dining, boutique shopping, the North Beach boardwalk, Twin Beaches Library, Chesapeake Beach Railway Trail, marinas, seasonal farmers markets, and community events all nearby. Whether you're looking for a primary residence, weekend retreat, or a home with room to live and work, this move-in-ready coastal gem offers a wonderful opportunity to enjoy Chesapeake Beach living!
For sale
$349,900
6322 3rd St, Chesapeake Beach, MD 20732
3beds
1,212sqft
Single Family Residence
Built in 1978
8,000 Square Feet Lot
$166,400 Zestimate®
$289/sqft
$-- HOA
What's special
Separate entranceSeparate bonus roomDedicated workspaceBuilt-in shower nicheFresh paintNew flooringHvac system and ductwork
- 1 day
- 186
- 16
Zillow last checked:
Listing updated:
Listed by:
Emily Watts 240-416-6094,
Real Broker, LLC 8504500442
Source: Bright MLS,MLS#: MDCA2031296
Facts & features
Interior
Bedrooms & bathrooms
- Bedrooms: 3
- Bathrooms: 1
- Full bathrooms: 1
- Main level bathrooms: 1
- Main level bedrooms: 3
Basement
- Area: 0
Heating
- Heat Pump, Electric
Cooling
- Central Air, Heat Pump, Electric
Appliances
- Included: Electric Water Heater
Features
- Has basement: No
- Has fireplace: No
Interior area
- Total structure area: 1,212
- Total interior livable area: 1,212 sqft
- Finished area above ground: 1,212
- Finished area below ground: 0
Property
Parking
- Parking features: Driveway
- Has uncovered spaces: Yes
Accessibility
- Accessibility features: None
Features
- Levels: One
- Stories: 1
- Pool features: None
Lot
- Size: 8,000 Square Feet
Details
- Additional structures: Above Grade, Below Grade
- Parcel number: 0503039986
- Zoning: R
- Special conditions: Standard
Construction
Type & style
- Home type: SingleFamily
- Architectural style: Ranch/Rambler
- Property subtype: Single Family Residence
Materials
- Vinyl Siding
- Foundation: Crawl Space
- Roof: Asphalt
Condition
- Excellent
- New construction: No
- Year built: 1978
Utilities & green energy
- Sewer: Septic Exists
- Water: Well
Community & HOA
Community
- Subdivision: Summer City
HOA
- Has HOA: No
Location
- Region: Chesapeake Beach
Financial & listing details
- Price per square foot: $289/sqft
- Tax assessed value: $221,867
- Annual tax amount: $2,804
- Date on market: 11/3/2026
- Listing agreement: Exclusive Right To Sell
- Ownership: Fee Simple
Estimated market value
$166,400
$158,000 - $175,000
$2,459/mo
Price history
| Date | Event | Price |
|---|---|---|
| 11/3/2026 | Listed for sale | $349,900+110.2%$289/sqft |
Source:  Bright MLS #MDCA2031296 Report a problem | ||
| 9/18/2026 | Sold | $166,500$137/sqft |
Source: Public Record Report a problem | ||
Public tax history
| Year | Property taxes | Tax assessment |
|---|---|---|
| 2026 | $2,620 +2.6% | $221,867 +2.6% |
| 2025 | $2,555 +14.9% | $216,200 +4.9% |
| 2024 | $2,224 +9.2% | $206,100 +5.2% |
| 2023 | $2,036 +5.4% | $196,000 +5.4% |
| 2022 | $1,932 +2.6% | $185,900 +2.6% |
| 2021 | $1,883 +2.1% | $181,267 +2.6% |
| 2020 | $1,844 +2.2% | $176,633 +2.7% |
| 2019 | $1,804 +2.2% | $172,000 +2.2% |
| 2018 | $1,766 +0.8% | $168,333 +2.2% |
| 2017 | $1,752 -12.7% | $164,667 +2.3% |
| 2016 | $2,007 | $161,000 |
| 2015 | $2,007 | $161,000 |
| 2014 | $2,007 | $161,000 -13.3% |
| 2013 | -- | $185,700 |
| 2012 | -- | $185,700 |
| 2011 | -- | $185,700 -19.7% |
| 2010 | -- | $231,290 +9.9% |
| 2009 | -- | $210,546 +10.9% |
| 2008 | -- | $189,803 +12.3% |
| 2007 | -- | $169,060 +13.4% |
| 2006 | -- | $149,032 +15.5% |
| 2005 | -- | $129,006 +18.4% |
| 2004 | -- | $108,980 +4.6% |
| 2003 | -- | $104,172 +4.8% |
| 2002 | -- | $99,366 +5.1% |
| 2001 | -- | $94,560 |
Find assessor info on the county website
Monthly payment
Est. payment
Payment breakdown
Explore the cost of this home by adjusting the details. Changes won't be saved.Climate risks
Neighborhood: 20732
Nearby schools
Schools provided by the listing agent
- Elementary: Plum Point
- Middle: Windy Hill
- High: Huntingtown
- District: Calvert County Public Schools
Source: Bright MLS. This data may not be complete. We recommend contacting the local school district to confirm school assignments for this home.
Similar homes
- $285,0003 bd1 ba1.1k sqft3905 17th St, Chesapeake Beach, MD 20732For Sale
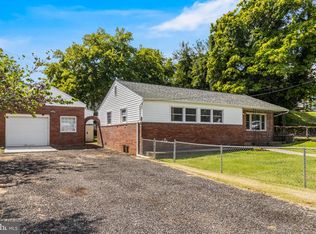
 MLS ID #MDCA2031416, Delaney Clarke, RE/MAX United Real Estate. Bright MLS
- $369,7004 bd2 ba960 sqft7609 Bayside Rd, Chesapeake Beach, MD 20732For Sale
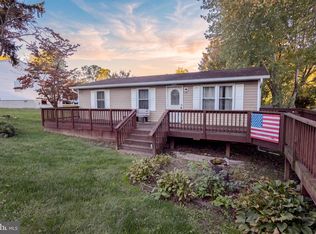 MLS ID #MDCA2030278, Mike Benton, Home Towne Real Estate. Bright MLS
- $484,0004 bd3 ba1.7k sqft4006 Chesapeake Ave, Chesapeake Beach, MD 20732For Sale
 MLS ID #MDCA2030586, Bonnie O'Donnell, RE/MAX One. Bright MLS
- $--3 bd2 ba1.2k sqft2716 Pinewood Dr, Waldorf, MD 20601Auction
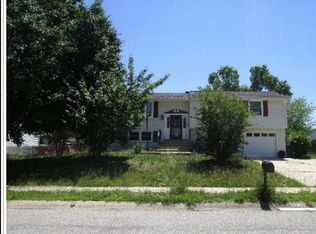 Xome
- $359,9003 bd3 ba1.6k sqftRichfield Station Condo, Chesapeake Beach, MD 20732For SaleMLS ID #MDCA2029842, Mason Halsey, ExecuHome Realty. Bright MLS
- $340,0003 bd2 ba1.6k sqft8962 Chesapeake Lighthouse Dr, North Beach, MD 20714For SaleMLS ID #MDCA2031190, Terri Hamrick, O'Brien Realty ERA Powered. Bright MLS
- $400,0003 bd1 ba960 sqft3704 3rd St, North Beach, MD 20714For SaleMLS ID #MDCA2030894, Michelle Zografos, Compass. Bright MLS
- $459,9003 bd2 ba1.3k sqft1267 Cove Dr, Churchton, MD 20733For SaleMLS ID #MDAA2159054, Aaron Oelrich, OE Realty. Bright MLS
- $360,0003 bd2 ba1k sqft3711 Cassell Blvd, Prince Frederick, MD 20678For SaleMLS ID #MDCA2027136, Daniel Demers, Sell Your Home Services. Bright MLS
- $475,0002 bd2 ba1.1k sqftHorizon On The Bay Condo, Chesapeake Beach, MD 20732For SaleMLS ID #MDCA2031366, Guinevere Wood, TTR Sotheby's International Realty. Bright MLS
- $388,0004 bd2 ba1.4k sqft9030 Southern Maryland Blvd, Owings, MD 20736For SaleMLS ID #MDCA2030194, Teri Nielsen, Home Towne Real Estate. Bright MLS
- $379,9973 bd2 ba1.1k sqft7275 Broomes Island Rd, Saint Leonard, MD 20685For SaleMLS ID #MDCA2030732, Tina Marie Biggs, EXP Realty, LLC. Bright MLS
- $338,9003 bd2 ba1.5k sqft8490 Tilghman Island Rd, Wittman, MD 21676For SaleMLS ID #MDTA2015294, Olivia Koukoui, Johnson-Needham Realty LLC. Bright MLS
- $349,9873 bd3 ba1.6k sqft12500 Woodstock Dr E, Upper Marlboro, MD 20772For SaleMLS ID #MDPG2224224, Daniel Khoshtinat, RE/MAX Leading Edge. Bright MLS
- $319,9993 bd2 ba1.4k sqft6264 Shady Side Rd, Shady Side, MD 20764For SaleMLS ID #MDAA2159618, Juwan Richardson, Keller Williams Legacy. Bright MLS
- $455,0003 bd2 ba1.3k sqft2824 Bay Blvd, Huntingtown, MD 20639For SaleMLS ID #MDCA2028946, Ginnie Roberts, Douglas Realty, LLC. Bright MLS
- $300,0003 bd2 ba1.1k sqft16206 Ashbox Rd, Brandywine, MD 20613For SaleMLS ID #MDPG2197132, Cesar Rivera, Jason Mitchell Group. Bright MLS
- $349,9503 bd3 ba1.5k sqft12432 Persimmon Rd, Upper Marlboro, MD 20772For SaleMLS ID #MDPG2224350, Mike Mason, Long & Foster Real Estate, Inc.. Bright MLS
- $385,0003 bd2 ba1.3k sqft4067 Songbird Ln, Broomes Island, MD 20615For SaleMLS ID #MDCA2026854, Natasha Gordon, Opulence Realty Solutions LLC. Bright MLS
