A Million-Dollar View at a Price Within Reach! Imagine waking up to the beauty of the Chesapeake Bay every day — without the million-dollar price tag! Begin your mornings with coffee on your balcony as the sun rises over the Bay. Unwind in the evening as colorful skies reflect across the water, creating a peaceful backdrop to everyday life. This isn't just a home; it's a waterfront lifestyle you'll look forward to coming home to. This spacious 1,100-square-foot, 2-bedroom, 2-bath condominium offers an exceptional opportunity to enjoy waterfront living in a gated, full-service community. Step onto your balcony, accessible from both the spacious primary bedroom and living room and take in panoramic views of the Chesapeake Bay. Whether you're enjoying a quiet morning, entertaining friends or simply watching the ever-changing scenery, this is a view that never gets old. And the lifestyle extends well beyond your front door. Enjoy an impressive collection of community amenities, including a rooftop deck with an in-ground pool, generous spaces for sunbathing and grilling, an exercise room and a self-service library. Just outside your door, stroll the waterfront boardwalk, explore the new public library with its own Bay-view deck, and discover an inviting selection of nearby restaurants. Your everyday escape. Your weekend retreat. Your opportunity to own a piece of the Chesapeake Bay lifestyle. Stop by, Saturday, October 31th from 1-4 pm for Mimosas & Chocolates and experience the breathtaking view for yourself. Come for the view. Imagine the lifestyle. Make it yours!
For sale
$475,000
8501 Bayside Rd Unit 407, Chesapeake Beach, MD 20732
2beds
1,100sqft
Condominium
Built in 2005
-- sqft lot
$-- Zestimate®
$432/sqft
$604/mo HOA
What's special
Waterfront boardwalkBreathtaking viewExercise roomSelf-service library
- 5 days
- 188
- 12
Likely to sell faster than
Zillow last checked:
Listing updated:
Listed by:
Guinevere Wood 240-417-8055,
TTR Sotheby's International Realty 7033106800
Source: Bright MLS,MLS#: MDCA2031366
Facts & features
Interior
Bedrooms & bathrooms
- Bedrooms: 2
- Bathrooms: 2
- Full bathrooms: 2
- Main level bathrooms: 2
- Main level bedrooms: 2
Basement
- Area: 0
Heating
- Heat Pump, Central, Electric
Cooling
- Heat Pump, Central Air, Ceiling Fan(s), Electric
Appliances
- Included: Microwave, Dishwasher, Dryer, Exhaust Fan, Ice Maker, Refrigerator, Cooktop, Washer, Electric Water Heater
- Laundry: Washer In Unit, Dryer In Unit, Main Level, In Unit
Features
- Primary Bedroom - Bay Front, Walk-In Closet(s), Primary Bath(s), Dining Area, Open Floorplan, Kitchen Island, Ceiling Fan(s)
- Flooring: Ceramic Tile, Carpet
- Has basement: No
- Has fireplace: No
Interior area
- Total structure area: 1,100
- Total interior livable area: 1,100 sqft
- Finished area above ground: 1,100
- Finished area below ground: 0
Property
Parking
- Parking features: Enclosed, Lighted, Limited Common Elements, Parking Space Conveys, Paved, Secured, Assigned, Parking Lot
- Details: Assigned Parking
Accessibility
- Accessibility features: Accessible Elevator Installed, Accessible Approach with Ramp
Features
- Levels: One
- Stories: 1
- Patio & porch: Roof Deck
- Exterior features: Barbecue, Sidewalks, Flood Lights, Street Lights, Balcony
- Pool features: Community
- Has view: Yes
- View description: Bay
- Has water view: Yes
- Water view: Bay
- Waterfront features: Bayfront, Boat - Powered, Fishing Allowed, Private Access, Bay
- Body of water: Chesapeake Bay
Details
- Additional structures: Above Grade, Below Grade
- Parcel number: 0503181510
- Zoning: MCR
- Special conditions: Standard
- Other equipment: See Remarks
Construction
Type & style
- Home type: Condo
- Architectural style: Contemporary,Coastal
- Property subtype: Condominium
- Attached to another structure: Yes
Materials
- Concrete
Condition
- Excellent
- New construction: No
- Year built: 2005
Utilities & green energy
- Sewer: Public Sewer
- Water: Public
- Utilities for property: Cable Available, Electricity Available, Cable
Community & HOA
Community
- Features: Pool
- Security: Electric Alarm, Exterior Cameras, Main Entrance Lock, Security Gate, Security System, Fire Sprinkler System
- Condo and coop fee: $604 monthly
- Subdivision: Horizon On The Bay Condo
HOA
- Has HOA: No
- Amenities included: Fitness Center, Gated, Pool, Pier/Dock, Security
- Services included: Pool(s), Maintenance Grounds, Maintenance Structure, Trash, Recreation Facility, Pier/Dock Maintenance, Snow Removal
- HOA name: Horizon On The Bay Condos
Location
- Region: Chesapeake Beach
- Municipality: Chesapeake Beach
Financial & listing details
- Price per square foot: $432/sqft
- Tax assessed value: $367,000
- Annual tax amount: $4,134
- Date on market: 10/30/2026
- Listing agreement: Exclusive Right To Sell
- Listing terms: Cash,FHA,Conventional
- Ownership: Condominium
Estimated market value
Not available
Estimated sales range
Not available
Not available
Price history
| Date | Event | Price |
|---|---|---|
| 10/30/2026 | Listed for sale | $475,000+31%$432/sqft |
Source:  Bright MLS #MDCA2031366 Report a problem | ||
| 8/8/2019 | Sold | $362,500-2%$330/sqft |
Source: Public Record Report a problem | ||
| 8/8/2019 | Listed for sale | $369,900$336/sqft |
Source: RE/MAX One #MDCA156514 Report a problem | ||
| 7/9/2019 | Pending sale | $369,900$336/sqft |
Source: RE/MAX One #MDCA156514 Report a problem | ||
| 6/9/2019 | Price change | $369,900-1.3%$336/sqft |
Source: RE/MAX One #MDCA156514 Report a problem | ||
| 5/30/2019 | Price change | $374,8850%$341/sqft |
Source: RE/MAX One #MDCA156514 Report a problem | ||
| 5/2/2019 | Price change | $374,8900%$341/sqft |
Source: RE/MAX One #MDCA156514 Report a problem | ||
| 4/3/2019 | Price change | $374,8950%$341/sqft |
Source: RE/MAX One #MDCA156514 Report a problem | ||
| 3/28/2019 | Price change | $374,900-1.3%$341/sqft |
Source: RE/MAX One #MDCA156514 Report a problem | ||
| 2/5/2019 | Listed for sale | $379,900-2.6%$345/sqft |
Source: RE/MAX One #MDCA156514 Report a problem | ||
| 1/2/2018 | Listing removed | $389,900$354/sqft |
Source: RE/MAX ONE #1004229793 Report a problem | ||
| 12/7/2017 | Listed for sale | $389,900+0.8%$354/sqft |
Source: Re/Max One #1004229793 Report a problem | ||
| 2/22/2005 | Sold | $386,900$352/sqft |
Source: Public Record Report a problem | ||
Public tax history
| Year | Property taxes | Tax assessment |
|---|---|---|
| 2026 | $3,890 -1.5% | $367,000 +0.8% |
| 2025 | $3,950 +5.5% | $364,000 +1.2% |
| 2024 | $3,743 +5.3% | $359,667 +1.2% |
| 2023 | $3,556 -0.6% | $355,333 +1.2% |
| 2022 | $3,577 +0.8% | $351,000 +1.4% |
| 2021 | $3,550 +0.2% | $346,000 +1.5% |
| 2020 | $3,543 +0.2% | $341,000 +1.5% |
| 2019 | $3,536 +0.3% | $336,000 |
| 2018 | $3,525 -57.7% | $336,000 |
| 2017 | $8,326 +142.4% | $336,000 |
| 2016 | $3,435 | $336,000 +1.6% |
| 2015 | $3,435 | $330,667 +1.6% |
| 2014 | $3,435 | $325,333 +1.7% |
| 2013 | -- | $320,000 |
| 2012 | -- | $320,000 |
| 2011 | -- | $320,000 -21.7% |
| 2010 | -- | $408,500 +0.6% |
| 2009 | -- | $405,900 +0.6% |
| 2008 | -- | $403,300 +0.6% |
| 2007 | -- | $400,700 +12.8% |
| 2006 | -- | $355,332 +14.6% |
| 2005 | -- | $309,966 |
Find assessor info on the county website
Monthly payment
Est. payment
Payment breakdown
Explore the cost of this home by adjusting the details. Changes won't be saved.Climate risks
Neighborhood: 20732
Nearby schools
Schools provided by the listing agent
- Elementary: Beach
- Middle: Windy Hill
- High: Northern
- District: Calvert County Public Schools
Source: Bright MLS. This data may not be complete. We recommend contacting the local school district to confirm school assignments for this home.
- $475,0002 bd2 ba979 sqft8501 Bayside Rd UNIT 606, Chesapeake Beach, MD 20732Sold

- $470,0002 bd2 ba971 sqft8501 Bayside Rd UNIT 609, Chesapeake Beach, MD 20732For Sale
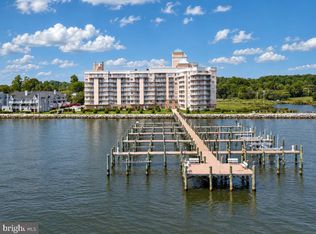
- $475,0002 bd2 ba979 sqft8501 Bayside Rd UNIT 701, Chesapeake Beach, MD 20732Sold
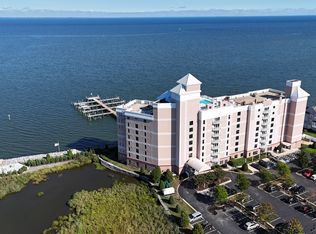
- $429,0002 bd2 ba1.1k sqft801 Bayside #601, Chesapeake Beach, MD 20732Off Market
Similar homes
- $470,0002 bd2 ba971 sqftHorizon On The Bay Condo, Chesapeake Beach, MD 20732For Sale
 MLS ID #MDCA2030084, Farrah Fuchs, Redfin Corp. Bright MLS
- $349,9003 bd1 ba1.2k sqft6322 3rd St, Chesapeake Beach, MD 20732For Sale
 MLS ID #MDCA2031296, Emily Watts, Real Broker, LLC. Bright MLS
- $285,0003 bd1 ba1.1k sqft3905 17th St, Chesapeake Beach, MD 20732For Sale
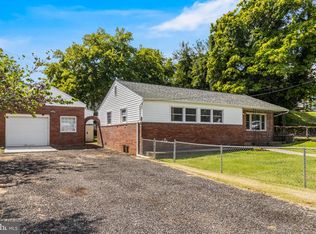 MLS ID #MDCA2031416, Delaney Clarke, RE/MAX United Real Estate. Bright MLS
- $459,9003 bd2 ba1.3k sqft1267 Cove Dr, Churchton, MD 20733For Sale
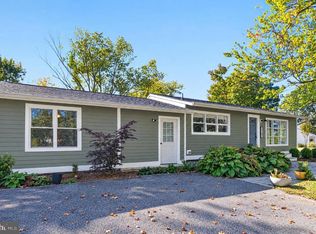 MLS ID #MDAA2159054, Aaron Oelrich, OE Realty. Bright MLS
- $499,0003 bd2 ba1.6k sqft1920 Appaloosa Way, Owings, MD 20736For SaleMLS ID #MDCA2030580, Maggie Lorenz, Allfirst Realty, Inc.. Bright MLS
- $359,9003 bd3 ba1.6k sqftRichfield Station Condo, Chesapeake Beach, MD 20732For SaleMLS ID #MDCA2029842, Mason Halsey, ExecuHome Realty. Bright MLS
- $455,0003 bd2 ba1.3k sqft2824 Bay Blvd, Huntingtown, MD 20639For SaleMLS ID #MDCA2028946, Ginnie Roberts, Douglas Realty, LLC. Bright MLS
- $484,9993 bd3 ba1.6k sqft5602 Lee Way Ct, Churchton, MD 20733For SaleMLS ID #MDAA2153476, Joshua Burch, Taylor Properties. Bright MLS
- $340,0003 bd2 ba1.6k sqft8962 Chesapeake Lighthouse Dr, North Beach, MD 20714For SaleMLS ID #MDCA2031190, Terri Hamrick, O'Brien Realty ERA Powered. Bright MLS
- $400,0003 bd1 ba960 sqft3704 3rd St, North Beach, MD 20714For SaleMLS ID #MDCA2030894, Michelle Zografos, Compass. Bright MLS
- $485,0004 bd3 ba1.3k sqft10906 Brookwood Ave, Upper Marlboro, MD 20772For SaleMLS ID #MDPG2224138, Shaunte Parker, Compass. Bright MLS
- $470,0003 bd3 ba1.4k sqft4951 Bonniewood Dr, Shady Side, MD 20764For SaleMLS ID #MDAA2148394, John Tarpley, Schwartz Realty, Inc.. Bright MLS
- $439,9003 bd2 ba1.4k sqft613 Charles Ave, Deale, MD 20751For SaleMLS ID #MDAA2158024, Marie Beatty, Schwartz Realty, Inc.. Bright MLS
- $545,0002 bd2 ba1.5k sqft802 Walnut Ave, North Beach, MD 20714For SaleMLS ID #MDAA2156442, Terry Catalano, RE/MAX Leading Edge. Bright MLS
- $455,0003 bd3 ba1.3k sqft10503 Rawlins Ln, Upper Marlboro, MD 20772For SaleMLS ID #MDPG2222414, Puneet Bhagi, DMV Realty, INC.. Bright MLS
- $425,0002 bd2 ba1.2k sqft2020 Woods Rd, Saint Leonard, MD 20685For SaleMLS ID #MDCA2027276, Lesa Clark, Redfin Corp. Bright MLS
- $388,0004 bd2 ba1.4k sqft9030 Southern Maryland Blvd, Owings, MD 20736For SaleMLS ID #MDCA2030194, Teri Nielsen, Home Towne Real Estate. Bright MLS
- $520,0003 bd2 ba1.3k sqft333 Bay Ave, Prince Frederick, MD 20678For SaleMLS ID #MDCA2030176, Nick Poliansky, Keller Williams Preferred Properties. Bright MLS
- $519,9003 bd3 ba1.3k sqft1623 Chesapeake Ln, Edgewater, MD 21037For SaleMLS ID #MDAA2160058, Julie Harris, Schwartz Realty, Inc.. Bright MLS
