OPPORTUNITY IN AVALON SHORES! Welcome to 6264 Shady Side Road in Shady Side, Maryland! This 3-bedroom, 2-full-bath ranch-style home offers approximately 1,432 square feet of above-grade living space, plus a full basement, situated on a 0.39-acre lot. Built in 1966, the property features an attached garage, wood-burning fireplace, electric heating, window-unit cooling, and a spacious yard. The home is serviced by a private well and public sewer. PROPERTY IS BEING SOLD STRICTLY AS-IS. The home is dated and requires repairs and updating, presenting an opportunity for buyers looking to renovate and personalize a property or investors seeking their next project. IMPORTANT PROPERTY INFORMATION: The property is currently occupied, including two rooms rented under informal arrangements without written leases. Buyers should verify occupancy arrangements and conduct their own due diligence regarding the property’s condition, systems, and intended use. Showings are available on Saturdays and Sundays by confirmed appointment only. Please do not disturb occupants. Located in the Avalon Shores community, this property offers an opportunity to create value in an established Shady Side neighborhood. Schedule your showing and explore the potential!
For sale
$319,999
6264 Shady Side Rd, Shady Side, MD 20764
3beds
1,432sqft
Single Family Residence
Built in 1966
0.39 Acres Lot
$319,000 Zestimate®
$223/sqft
$250/mo HOA
What's special
Wood-burning fireplaceAttached garageFull basementSpacious yard
- --
- on Zillow
- 1,134
- views
- 44
- saves
Likely to sell faster than
Zillow last checked:
Listing updated:
Listed by:
Juwan Richardson 443-455-0773,
Keller Williams Legacy 4436609229,
Listing Team: Richardson Properties Group
Source: Bright MLS,MLS#: MDAA2159618
Facts & features
Interior
Bedrooms & bathrooms
- Bedrooms: 3
- Bathrooms: 2
- Full bathrooms: 2
- Main level bathrooms: 2
- Main level bedrooms: 3
Basement
- Area: 1432
Heating
- Forced Air, Oil
Cooling
- Other, Electric
Appliances
- Included: Cooktop, Dishwasher, Dryer, Exhaust Fan, Oven, Range Hood, Refrigerator, Washer, Disposal, Electric Water Heater
- Laundry: Washer/Dryer Hookups Only
Features
- Combination Kitchen/Dining, Entry Level Bedroom, Primary Bath(s)
- Flooring: Wood
- Basement: Sump Pump,Connecting Stairway,Unfinished
- Number of fireplaces: 2
- Fireplace features: Equipment, Wood Burning Stove
Interior area
- Total structure area: 2,864
- Total interior livable area: 1,432 sqft
- Finished area above ground: 1,432
- Finished area below ground: 0
Property
Parking
- Total spaces: 2
- Parking features: Garage Faces Front, Attached
- Attached garage spaces: 2
Accessibility
- Accessibility features: None
Features
- Levels: Two
- Stories: 2
- Patio & porch: Deck, Porch
- Pool features: None
- Waterfront features: Creek/Stream
- Body of water: South Creek
Lot
- Size: 0.39 Acres
Details
- Additional structures: Above Grade, Below Grade
- Parcel number: 020700102840600
- Zoning: RES
- Special conditions: Standard
Construction
Type & style
- Home type: SingleFamily
- Architectural style: Ranch/Rambler
- Property subtype: Single Family Residence
Materials
- Combination, Brick
- Foundation: Brick/Mortar, Block
Condition
- New construction: No
- Year built: 1966
Utilities & green energy
- Sewer: Public Sewer
- Water: Public
Community & HOA
Community
- Subdivision: Avalon Shores
HOA
- Has HOA: Yes
- Amenities included: Beach Access, Boat Ramp, Common Grounds, Picnic Area, Pier/Dock, Tot Lots/Playground, Water/Lake Privileges
- HOA fee: $250 monthly
Location
- Region: Shady Side
Financial & listing details
- Price per square foot: $223/sqft
- Tax assessed value: $371,300
- Annual tax amount: $4,479
- Date on market: 10/19/2026
- Listing agreement: Exclusive Right To Sell
- Ownership: Fee Simple
Estimated market value
$319,000
$303,000 - $335,000
$3,022/mo
Price history
| Date | Event | Price |
|---|---|---|
| 9/17/2014 | Sold | $237,000-0.8%$166/sqft |
Source: Public Record Report a problem | ||
| 7/4/2014 | Pending sale | $239,000$167/sqft |
Source: Champion Realty #AA8118847 Report a problem | ||
| 6/5/2014 | Listed for sale | $239,000+1.7%$167/sqft |
Source: Champion Realty #AA8118847 Report a problem | ||
| 4/22/2014 | Listing removed | $234,900$164/sqft |
Source: Champion Realty #AA8118847 Report a problem | ||
| 4/19/2014 | Price change | $234,900-5.9%$164/sqft |
Source: Champion Realty #AA8118847 Report a problem | ||
| 11/16/2013 | Price change | $249,500-3.7%$174/sqft |
Source: Champion Realty #AA8118847 Report a problem | ||
| 7/10/2013 | Price change | $259,000-3.7%$181/sqft |
Source: Champion Realty #AA8118847 Report a problem | ||
| 6/27/2013 | Listed for sale | $269,000-18.5%$188/sqft |
Source: Champion Realty #AA8118847 Report a problem | ||
| 5/23/2007 | Sold | $330,000+50%$230/sqft |
Source: Public Record Report a problem | ||
| 6/16/2004 | Sold | $220,000$154/sqft |
Source: Public Record Report a problem | ||
Public tax history
| Year | Property taxes | Tax assessment |
|---|---|---|
| 2026 | $4,712 +5.7% | $371,300 +6.5% |
| 2025 | $4,457 +24.8% | $348,733 +6.9% |
| 2024 | $3,572 +7.7% | $326,167 +7.4% |
| 2023 | $3,315 +6.2% | $303,600 +1.7% |
| 2022 | $3,121 +1.7% | $298,667 +1.7% |
| 2021 | $3,070 +1.6% | $293,733 +1.7% |
| 2020 | $3,021 +3.9% | $288,800 |
| 2019 | $2,906 +7.6% | $288,800 +8.4% |
| 2018 | $2,701 +1228.9% | $266,400 +4.4% |
| 2017 | $203 | $255,200 +1.9% |
| 2016 | $203 | $250,533 +1.9% |
| 2015 | $203 | $245,867 +1.9% |
| 2014 | $203 | $241,200 |
| 2013 | -- | $241,200 |
| 2012 | -- | $241,200 -22.4% |
| 2011 | -- | $310,790 |
| 2010 | -- | $310,790 |
| 2009 | -- | $310,790 -10.7% |
| 2008 | -- | $347,990 +20.1% |
| 2007 | -- | $289,772 +25.1% |
| 2006 | -- | $231,556 +33.6% |
| 2005 | -- | $173,340 +5.2% |
| 2004 | -- | $164,770 +5.5% |
| 2003 | -- | $156,200 +5.8% |
| 2002 | -- | $147,630 +3.4% |
| 2001 | -- | $142,722 |
Find assessor info on the county website
Monthly payment
Est. payment
Payment breakdown
Explore the cost of this home by adjusting the details. Changes won't be saved.Climate risks
Neighborhood: 20764
Nearby schools
Schools provided by the listing agent
- District: Anne Arundel County Public Schools
Source: Bright MLS. This data may not be complete. We recommend contacting the local school district to confirm school assignments for this home.

Similar homes
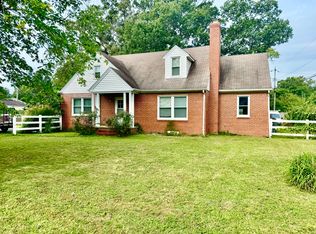
- $325,0003 bd1 ba864 sqft1172 Cedar Ave, Shady Side, MD 20764For Sale

 MLS ID #MDAA2148674, James Basuel, Weichert, REALTORS. Bright MLS
- $470,0003 bd3 ba1.4k sqft4951 Bonniewood Dr, Shady Side, MD 20764For Sale
 MLS ID #MDAA2148394, John Tarpley, Schwartz Realty, Inc.. Bright MLS
- $409,9903 bd3 ba1.2k sqft1193 Oak Ave, Shady Side, MD 20764For Sale
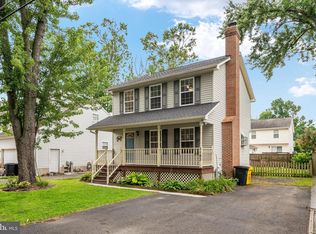 MLS ID #MDAA2153912, Nicki Palermo, RE/MAX One. Bright MLS
- $450,0003 bd2 ba2k sqft1217 Pine Ave, Shady Side, MD 20764For Sale
 MLS ID #MDAA2145102, Nicki Palermo, RE/MAX One. Bright MLS
- $338,9003 bd2 ba1.5k sqft8490 Tilghman Island Rd, Wittman, MD 21676For SaleMLS ID #MDTA2015294, Olivia Koukoui, Johnson-Needham Realty LLC. Bright MLS
- $300,0003 bd2 ba1.1k sqft205 Dominion Ln, Chester, MD 21619For SaleMLS ID #MDQA2018906, Jon Nicholls, EXP Realty, LLC. Bright MLS
- $460,0003 bd2 ba2k sqft1100 Gerard Ct, Millersville, MD 21108For SaleMLS ID #MDAA2160406, Brittnai Pytlar, RE/MAX United Real Estate. Bright MLS
- $275,0003 bd2 ba1.4k sqft9745 Tilghman Island Rd, McDaniel, MD 21647For SaleMLS ID #MDTA2014678, Marla Baines, Meredith Fine Properties. Bright MLS
- $349,9873 bd3 ba1.6k sqft12500 Woodstock Dr E, Upper Marlboro, MD 20772For SaleMLS ID #MDPG2224224, Daniel Khoshtinat, RE/MAX Leading Edge. Bright MLS
- $349,9503 bd3 ba1.5k sqft12432 Persimmon Rd, Upper Marlboro, MD 20772For SaleMLS ID #MDPG2224350, Mike Mason, Long & Foster Real Estate, Inc.. Bright MLS
- $280,0001 bd1 ba1.1k sqft212 Lakeview Ave, Edgewater, MD 21037For SaleMLS ID #MDAA2148280, Edie Squires, Coldwell Banker Realty. Bright MLS
- $310,0003 bd2 ba1.3k sqft409 Railroad Ave, Saint Michaels, MD 21663For SaleMLS ID #MDTA2015128, Dawn Lednum, Chesapeake Bay Real Estate Plus, LLC. Bright MLS
- $449,9993 bd2 ba1.8k sqft12708 Keswick Ln, Bowie, MD 20715For SaleMLS ID #MDPG2223996, Michael Kane, RE/MAX Distinctive Real Estate, Inc.. Bright MLS
- $399,9003 bd2 ba1.6k sqft3707 Halloway Pl, Upper Marlboro, MD 20772For SaleMLS ID #MDPG2212766, Jonelle Broady, CENTURY 21 New Millennium. Bright MLS
- $455,0004 bd2 ba1.7k sqft3704 Irongate Ln, Bowie, MD 20715For SaleMLS ID #MDPG2222572, Mary Agnes Lilly, Coldwell Banker Premier. Bright MLS
- $330,0002 bd1 ba1k sqft5970 Scaggs Rd, Owings, MD 20736For SaleMLS ID #MDCA2029652, Peter Costello, Century 21 Downtown. Bright MLS
- $399,9003 bd2 ba1.5k sqftWoodland Beach, Edgewater, MD 21037For SaleMLS ID #MDAA2156848, Dave Webber, RE/MAX Leading Edge. Bright MLS
- $355,0002 bd3 ba1.5k sqft123 Kentmorr Rd, Stevensville, MD 21666For SaleMLS ID #MDQA2018098, Haley Frampton, Douglas Realty LLC. Bright MLS
- $369,7004 bd2 ba960 sqft7609 Bayside Rd, Chesapeake Beach, MD 20732For SaleMLS ID #MDCA2030278, Mike Benton, Home Towne Real Estate. Bright MLS
- $310,0003 bd2 ba1.1k sqftFairwinds Condo, Annapolis, MD 21403For SaleMLS ID #MDAA2149550, Natasha Skelton, Keller Williams Gateway LLC. Bright MLS
