Welcome to this beautifully updated and move-in-ready home in the desirable Pheasant Run community! Thoughtfully upgraded by the owner, this 3-bedroom, 2-bath home offers a modern, comfortable living experience with plenty of space to enjoy. The spacious living room features high ceilings and an open-concept layout that creates a bright and welcoming atmosphere. Throughout the home, you’ll find updated tile and wood flooring, fresh interior paint, and numerous improvements that give the property a refreshed and modern feel.
A versatile loft provides additional living space and can easily be used as a game room, home office, or additional lounge space. The open floor plan allows natural light to flow throughout the main living areas, making the home feel warm and spacious. Conveniently located with easy access to Highway 6, Beltway 8, and Westpark Tollway, this home is also close to shopping, dining, and everyday conveniences. Schedule your showing soon!
For sale
$301,990
6322 Lynkat Ln, Houston, TX 77083
3beds
2,145sqft
Single Family Residence
Built in 1981
5,000 Square Feet Lot
$292,300 Zestimate®
$141/sqft
$38/mo HOA
What's special
Fresh interior paintHigh ceilingsBright and welcoming atmosphereOpen-concept layout
- 45 days
- 63
- 15
Zillow last checked:
Listing updated:
Listed by:
Thu Tran TREC #0787716 281-957-8681,
B & W Realty Group LLC,
Thuan Nguyen TREC #0646832 832-983-8899,
B & W Realty Group LLC
Source: HAR,MLS#: 27632429
Facts & features
Interior
Bedrooms & bathrooms
- Bedrooms: 3
- Bathrooms: 2
- Full bathrooms: 2
Primary bedroom
- Level: First
- Area: 216
- Dimensions: 18x12
Bedroom
- Level: First
- Area: 132
- Dimensions: 12x11
Bedroom
- Level: First
- Area: 121
- Dimensions: 11x11
Other
- Level: Second
- Area: 228
- Dimensions: 19x12
Living room
- Level: First
- Area: 285
- Dimensions: 19x15
Heating
- Natural Gas
Cooling
- Electric
Appliances
- Included: Electric Oven, Electric Range, Dishwasher
Features
- Number of fireplaces: 1
Interior area
- Total structure area: 2,145
- Total interior livable area: 2,145 sqft
Property
Parking
- Total spaces: 2
- Parking features: Attached
- Attached garage spaces: 2
Features
- Stories: 1
Lot
- Size: 5,000 Square Feet
- Features: Subdivided, 0 Up To 1/4 Acre
Details
- Parcel number: 1144940020034
Construction
Type & style
- Home type: SingleFamily
- Architectural style: Traditional
- Property subtype: Single Family Residence
Materials
- Brick, Cement Siding
- Foundation: Slab
- Roof: Composition
Condition
- New construction: No
- Year built: 1981
Utilities & green energy
- Water: Public
Community & HOA
Community
- Subdivision: Pheasant Run Sec 02 R/P
HOA
- Has HOA: Yes
- HOA fee: $450 annually
Location
- Region: Houston
Financial & listing details
- Price per square foot: $141/sqft
- Tax assessed value: $282,722
- Annual tax amount: $6,045
- Date on market: 9/22/2026
Estimated market value
$292,300
$278,000 - $307,000
$1,966/mo
Price history
| Date | Event | Price |
|---|---|---|
| 9/22/2026 | Listed for sale | $301,990+151.9%$141/sqft |
Source:  HAR #27632429 Report a problem | ||
| 8/10/2023 | Listing removed | -- |
Source:  HAR #23121470 Report a problem | ||
| 7/29/2023 | Listed for rent | $1,875$1/sqft |
Source: HAR #23121470 Report a problem | ||
| 6/22/2023 | Listing removed | -- |
Source: HAR #66724912 Report a problem | ||
| 6/14/2023 | Listed for rent | $1,875-0.8%$1/sqft |
Source: HAR #66724912 Report a problem | ||
| 6/13/2023 | Listing removed | -- |
Source: HAR #11287677 Report a problem | ||
| 6/1/2023 | Listed for rent | $1,890$1/sqft |
Source: HAR #11287677 Report a problem | ||
| 6/1/2023 | Listing removed | -- |
Source: HAR #8477075 Report a problem | ||
| 5/23/2023 | Price change | $1,890-0.3%$1/sqft |
Source: HAR #8477075 Report a problem | ||
| 4/23/2023 | Listed for rent | $1,895-2.8%$1/sqft |
Source: HAR #73707774 Report a problem | ||
| 4/23/2023 | Listing removed | -- |
Source: HAR #26087331 Report a problem | ||
| 4/3/2023 | Listed for rent | $1,950+18.2%$1/sqft |
Source: HAR #26087331 Report a problem | ||
| 1/12/2021 | Listing removed | -- |
Source:  HAR Report a problem | ||
| 1/8/2021 | Listed for rent | $1,650+3.1%$1/sqft |
Source: HAR #43253707 Report a problem | ||
| 6/19/2019 | Listing removed | $1,600$1/sqft |
Source: Predictable Realty LLC #48712625 Report a problem | ||
| 5/16/2019 | Price change | $1,600-3%$1/sqft |
Source: Predictable Realty LLC #48712625 Report a problem | ||
| 4/5/2019 | Price change | $1,650-2.9%$1/sqft |
Source: Predictable Realty LLC #48712625 Report a problem | ||
| 2/12/2019 | Price change | $1,700-2.9%$1/sqft |
Source: Realty Associates #19268566 Report a problem | ||
| 11/7/2018 | Price change | $1,750-4.1%$1/sqft |
Source: Realty Associates #19268566 Report a problem | ||
| 10/20/2018 | Price change | $1,825-2.7%$1/sqft |
Source: Realty Associates #19268566 Report a problem | ||
| 9/18/2018 | Listed for rent | $1,875$1/sqft |
Source: Realty Associates #19268566 Report a problem | ||
| 7/2/2018 | Listing removed | $119,900$56/sqft |
Source: J.D. Rankin and Associates #32754581 Report a problem | ||
| 6/15/2018 | Pending sale | $119,900$56/sqft |
Source: J.D. Rankin and Associates #32754581 Report a problem | ||
| 6/7/2018 | Listed for sale | $119,900$56/sqft |
Source: J.D. Rankin and Associates #32754581 Report a problem | ||
| 2/13/2018 | Sold | -- |
Source: Public Record Report a problem | ||
Public tax history
| Year | Property taxes | Tax assessment |
|---|---|---|
| 2025 | $2,126 +1.4% | $282,722 +5.7% |
| 2024 | $2,097 +18.9% | $267,372 +0.4% |
| 2023 | $1,764 -3.4% | $266,185 +3.8% |
| 2022 | $1,826 | $256,406 +37.7% |
| 2021 | -- | $186,165 +8.9% |
| 2020 | $1,349 +1.4% | $170,933 +4.9% |
| 2019 | $1,331 -67.6% | $162,933 +5.8% |
| 2018 | $4,110 | $154,035 |
| 2017 | $4,110 +21.7% | $154,035 +25.6% |
| 2016 | $3,378 +298.8% | $122,650 |
| 2015 | $847 | $122,650 +48.3% |
| 2014 | $847 | $82,715 |
| 2013 | -- | $82,715 |
| 2012 | -- | $82,715 +7.6% |
| 2011 | -- | $76,860 |
| 2010 | -- | $76,860 -17.8% |
| 2009 | -- | $93,522 -16.7% |
| 2007 | -- | $112,223 +2.7% |
| 2006 | -- | $109,295 +4.5% |
| 2005 | -- | $104,600 |
| 2004 | -- | $104,600 +8.3% |
| 2003 | -- | $96,600 +1.9% |
| 2002 | -- | $94,800 +10% |
| 2001 | -- | $86,200 +9.9% |
| 2000 | -- | $78,400 |
Find assessor info on the county website
Monthly payment
Est. payment
Payment breakdown
Explore the cost of this home by adjusting the details. Changes won't be saved.Climate risks
Neighborhood: 77083
Nearby schools
Schools provided by the listing agent
- Elementary: Mahanay Elementary School
- Middle: O'donnell Middle School
- High: Aisd Draw
Source: HAR. This data may not be complete. We recommend contacting the local school district to confirm school assignments for this home.
Similar homes
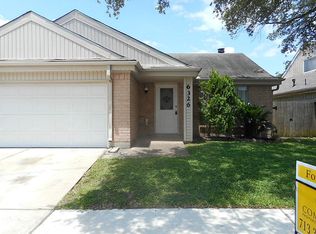
- $279,0004 bd2 ba1.7k sqft13706 Audra Ln, Houston, TX 77083For Sale
 MLS ID #73494112, David Huy Nguyen, Vin Realty LLC. HAR
- $282,0004 bd2 ba2k sqft13303 Sheer Water Dr, Houston, TX 77082For Sale
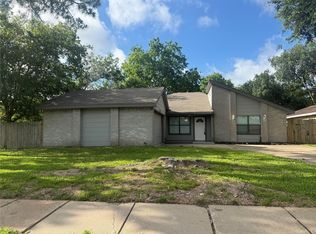 MLS ID #92262250, Minnie Chen, Priority Realty. HAR
- $280,0004 bd3 ba2.7k sqft13314 Agarita Ln, Houston, TX 77083For Sale
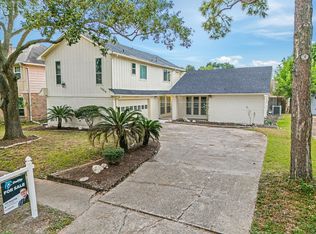 MLS ID #60323830, Jen Nguyen, Keller Williams Signature. HAR
- $310,0003 bd3 ba2k sqft13723 Anwar Dr, Houston, TX 77083For Sale
 MLS ID #29236531, Celia Villegas, CB&A, Realtors-Katy. HAR
