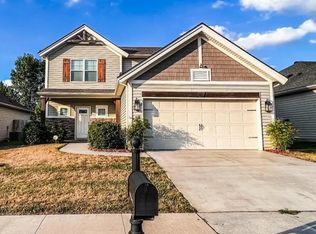
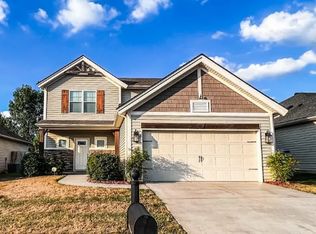
Your new home awaits on Valley Brook Trace! This open concept ranch bursts with natural light. Featuring a family room open to the dining area and kitchen, the new homeowner will love the spacious feel and beautiful wood-look flooring throughout. The entire home has been freshly painted and the bedrooms have new carpet! The kitchen boasts a large island and a great efficient layout for meal prep and cooking. The primary suite includes a spacious walk-in closet and ensuite bath with a dual bowl vanity. This home also features two secondary bedrooms with walk-in closets and a secondary full bath. The spacious patio is perfect for outdoor entertaining and over-looks the backyard. This energy smart home is ready for a new homeowner! Don't delay, call TODAY!
For sale
Price cut: $8K (8/10)
$239,800
6323 Valley Brook Trce, Utica, KY 42376
3beds
1,376sqft
Single Family Residence, Residential
Built in 2016
6,098 Square Feet Lot
$238,600 Zestimate®
$174/sqft
$15/mo HOA
What's special
Freshly paintedOpen concept ranchBeautiful wood-look flooring throughoutBursts with natural light
- 99 days
- 149
- 14
Zillow last checked:
Listing updated:
Listed by:
Tyler T Shookman 270-925-6247,
L. Steve Castlen, REALTORS®
Source: Greater Owensboro Realtor Association,MLS#: 95210
Facts & features
Interior
Bedrooms & bathrooms
- Bedrooms: 3
- Bathrooms: 2
- Full bathrooms: 2
Primary bedroom
- Level: First
Dining room
- Description: Dining Area
- Features: Dining Area
- Level: Main
Kitchen
- Description: Island
- Features: Kitchen Island
- Level: Main
Living room
- Description: Open Concept
- Level: Main
Heating
- Forced Air, Natural Gas
Cooling
- Electric
Appliances
- Included: Dishwasher, Microwave, Range, Refrigerator, Tankless Water Heater
- Laundry: W/D Hookup
Features
- Ceiling Fan(s), Split Bedroom, Walk-In Closet(s)
- Flooring: Carpet, Vinyl
- Basement: None
- Attic: Access Only
- Has fireplace: No
- Fireplace features: None
Interior area
- Total structure area: 1,376
- Total interior livable area: 1,376 sqft
- Finished area above ground: 1,376
- Finished area below ground: 0
Property
Parking
- Total spaces: 2
- Parking features: Attached, Concrete
- Attached garage spaces: 2
- Has uncovered spaces: Yes
Features
- Levels: One
- Stories: 1
Lot
- Size: 6,098 Square Feet
- Dimensions: .140 Acre
- Features: Rolling Slope, Landscaped
Details
- Parcel number: 064A00029000000
Construction
Type & style
- Home type: SingleFamily
- Architectural style: Ranch
- Property subtype: Single Family Residence, Residential
Materials
- Stone, Vinyl Siding
- Foundation: Block, Slab
- Roof: Dimensional
Condition
- New construction: No
- Year built: 2016
Utilities & green energy
- Sewer: Public Sewer
- Water: Public
- Utilities for property: Cable Available
Community & HOA
Community
- Subdivision: Deer Valley
HOA
- Has HOA: Yes
- HOA fee: $180 annually
Location
- Region: Utica
Financial & listing details
- Price per square foot: $174/sqft
- Tax assessed value: $203,200
- Annual tax amount: $2,178
- Date on market: 6/30/2026
Estimated market value
$238,600
$227,000 - $251,000
$1,875/mo
Price history
| Date | Event | Price |
|---|---|---|
| 8/10/2026 | Price change | $239,800-3.2%$174/sqft |
Source:  Greater Owensboro Realtor Association #95210 Report a problem Greater Owensboro Realtor Association #95210 Report a problem | ||
| 6/30/2026 | Listed for sale | $247,800+2.9%$180/sqft |
Source: Greater Owensboro Realtor Association #95210 Report a problem | ||
| 5/6/2026 | Listing removed | $240,900$175/sqft |
Source: Greater Owensboro Realtor Association #94364 Report a problem | ||
| 3/25/2026 | Price change | $240,900-3%$175/sqft |
Source: Greater Owensboro Realtor Association #94364 Report a problem | ||
| 3/18/2026 | Listed for sale | $248,400$181/sqft |
Source: Greater Owensboro Realtor Association #94364 Report a problem | ||
Public tax history
| Year | Property taxes | Tax assessment |
|---|---|---|
| 2025 | $2,178 | $203,200 |
| 2024 | -- | $203,200 +23.3% |
| 2023 | -- | $164,748 |
| 2022 | -- | $164,748 |
| 2021 | -- | $164,748 |
| 2020 | -- | $164,748 |
| 2019 | -- | $164,748 |
| 2018 | -- | $164,748 |
| 2017 | $1,913 | $164,748 +1272.9% |
| 2016 | $1,913 +712.3% | $12,000 |
| 2015 | $235 | $12,000 |
Find assessor info on the county website
Monthly payment
Est. payment
Payment breakdown
Explore the cost of this home by adjusting the details. Changes won't be saved.Climate risks
Neighborhood: 42376
Nearby schools
Schools provided by the listing agent
- Elementary: Southern Oaks Elementary School
- Middle: College View Middle School
- High: DAVIESS COUNTY HIGH SCHOOL
Source: Greater Owensboro Realtor Association. This data may not be complete. We recommend contacting the local school district to confirm school assignments for this home.
Similar homes
- $244,9003 bd3 ba1.4k sqft6324 Valley Brook Trce, Utica, KY 42376For Sale
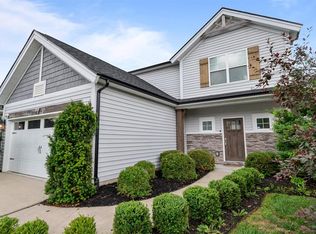
 MLS ID #95033, Kelsey Jarboe, RE/MAX Professional Realty Grp. Greater Owensboro Realtor Association
 - $232,9003 bd2 ba1.3k sqft6453 Valley Brook Trce, Utica, KY 42376For Sale
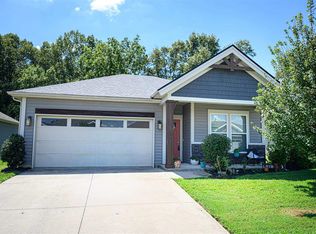 MLS ID #95387, Kelsey Jarboe, RE/MAX Professional Realty Grp. Greater Owensboro Realtor Association
 - $229,8003 bd2 ba1.1k sqft2666 Cherry Blossom Ct, Utica, KY 42376For Sale
 MLS ID #95857, Tyler T Shookman, L. Steve Castlen, REALTORS®. Greater Owensboro Realtor Association
 - $234,9003 bd2 ba1.3k sqft6509 Valley Brook Trce, Utica, KY 42376For Sale
 MLS ID #95194, Natalie McCaslin, Real Broker, LLC. Greater Owensboro Realtor Association
 - $249,9003 bd2 ba1.3k sqft6553 Valley Brook Trce, Utica, KY 42376For SaleMLS ID #94183, Angela R Clark, Tony Clark REALTORS®. Greater Owensboro Realtor Association
- $199,9003 bd2 ba1.2k sqft6563 Harmony Dr, Utica, KY 42376For SaleMLS ID #95761, Michael Boling, L. Steve Castlen, REALTORS®. Greater Owensboro Realtor Association
- $259,9004 bd2 ba1.4k sqft6541 Valley Brook Trce, Utica, KY 42376For SaleMLS ID #95487, Randolph - McHenry Real Estate Team, BHG Realty. Greater Owensboro Realtor Association
- $289,9003 bd3 ba1.8k sqft6252 Brookstone Pl, Utica, KY 42376For SaleMLS ID #95486, Bailey Boswell, BHG Realty. Greater Owensboro Realtor Association
- $319,9003 bd2 ba1.4k sqft6588 Blue Ridge Ct, Utica, KY 42376For SaleMLS ID #95634, Bar Jor, L. Steve Castlen, REALTORS®. Greater Owensboro Realtor Association
- $254,9003 bd2 ba1.4k sqft3819 Thruston Dermont Rd, Owensboro, KY 42303For SaleMLS ID #95947, Lisa C Taylor, Maverick Realty, LLC. Greater Owensboro Realtor Association
- $265,5003 bd2 ba1.5k sqft2944 Avenue Of The Park, Owensboro, KY 42303For SaleMLS ID #95936, Shelly Westendorf, eXp Realty, LLC. Greater Owensboro Realtor Association
- $249,9003 bd2 ba1.5k sqft3735 Marseille Dr, Owensboro, KY 42303For SaleMLS ID #95966, Charles E Walker, eXp Realty, LLC. Greater Owensboro Realtor Association
- $239,9004 bd2 ba1.7k sqft4638 Boxwood Dr, Owensboro, KY 42303For SaleMLS ID #95948, The EMPIRE PROPERTY GROUP, LLC, Legendary Brokerage. Greater Owensboro Realtor Association
- $239,9003 bd2 ba1.5k sqft2317 Southeastern Pkwy, Owensboro, KY 42303For SaleMLS ID #95061, THE BARNES REALTY GROUP, eXp Realty, LLC. Greater Owensboro Realtor Association
- $239,9003 bd1 ba1.5k sqft747 Parkway Dr, Owensboro, KY 42303For SaleMLS ID #95765, Shelly Westendorf, eXp Realty, LLC. Greater Owensboro Realtor Association
- $229,5003 bd2 ba1.6k sqft4770 Becker Dr, Owensboro, KY 42303For SaleMLS ID #95039, DAUGHERTY - PHELPS TEAM, Triple Crown Realty Group. Greater Owensboro Realtor Association
- $269,9003 bd2 ba1.6k sqft2400 Winning Colors Way, Owensboro, KY 42301For SaleMLS ID #95881, Nathan Johnson, ROSE REALTY. Greater Owensboro Realtor Association
- $234,4003 bd2 ba1.6k sqft3856 Garden Ter, Owensboro, KY 42301For SaleMLS ID #95563, THE HARRIS GROUP, Keller Williams Elite. Greater Owensboro Realtor Association
- $244,9003 bd2 ba1.4k sqft2911 Chippewa Dr, Owensboro, KY 42301For Sale
 MLS ID #1728388, Savannah Ford, StoneGate Realty. Metro Search Inc. LLC DBA Apex MLS
