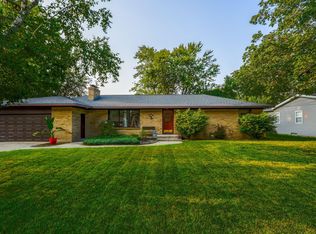
Charming Ranch Home in Hudsonville Welcome home to this well-maintained ranch in a desirable Hudsonville neighborhood! This spacious home features 4 bedrooms, 2½ bathrooms, and an attached 2-car garage, offering plenty of room for family and guests. Enjoy the convenience of main-floor laundry and a functional floor plan designed for comfortable everyday living. The finished basement provides additional living space with a large family room, the fourth bedroom, and a full bathroom—perfect for entertaining, guests, or a private retreat. Step outside to a fully fenced backyard, ideal for children, pets, and outdoor gatherings. Located within walking distance to a neighborhood park, this home combines convenience, comfort, and an excellent location. Lots of upgrades and extras including windows, flooring, maintenance free deck, daylight windows in basement and much more . Don't miss the opportunity to make this move-in-ready Hudsonville ranch your next home!
Pending
$379,900
6324 Summer Dr, Hudsonville, MI 49426
4beds
1,887sqft
Single Family Residence
Built in 1963
0.32 Acres Lot
$389,200 Zestimate®
$201/sqft
$-- HOA
What's special
Fully fenced backyardDaylight windows in basementMaintenance free deckMain-floor laundry
- 23 days |
- 1,143 |
- 99 |
Zillow last checked:
Listing updated:
Listed by:
Samuel J Sterk 616-534-1000,
Five Star Real Estate (Grandv) 616-257-1500
Source: MichRIC,MLS#: 26039386
Facts & features
Interior
Bedrooms & bathrooms
- Bedrooms: 4
- Bathrooms: 3
- Full bathrooms: 2
- 1/2 bathrooms: 1
- Main level bedrooms: 3
Primary bedroom
- Level: Main
Bedroom 2
- Level: Main
Bedroom 3
- Level: Main
Bathroom 1
- Level: Main
Bathroom 2
- Level: Main
Bathroom 3
- Level: Basement
Bathroom 4
- Level: Lower
Dining area
- Level: Main
Family room
- Level: Basement
Kitchen
- Level: Main
Laundry
- Level: Main
Living room
- Level: Main
Utility room
- Level: Lower
Heating
- Forced Air
Cooling
- Central Air
Appliances
- Included: Dishwasher, Disposal, Microwave, Range, Refrigerator
- Laundry: Main Level
Features
- Ceiling Fan(s), Eat-in Kitchen, Pantry
- Flooring: Carpet, Other, Vinyl
- Windows: Insulated Windows, Garden Window, Window Treatments
- Basement: Crawl Space,Daylight,Full
- Has fireplace: No
Interior area
- Total structure area: 1,287
- Total interior livable area: 1,887 sqft
- Finished area below ground: 600
Property
Parking
- Total spaces: 2
- Parking features: Garage Door Opener, Attached
- Garage spaces: 2
Features
- Stories: 1
- Exterior features: Other
Lot
- Size: 0.32 Acres
- Dimensions: 100 x 140 x 100 x 140
- Features: Sidewalk, Shrubs/Hedges
Details
- Parcel number: 701428205005
- Zoning description: Res
Construction
Type & style
- Home type: SingleFamily
- Architectural style: Ranch
- Property subtype: Single Family Residence
Materials
- Aluminum Siding, Brick
- Roof: Asphalt
Condition
- New construction: No
- Year built: 1963
Utilities & green energy
- Sewer: Public Sewer, Storm Sewer
- Water: Public
- Utilities for property: Phone Available, Natural Gas Available, Electricity Available, Cable Available, Natural Gas Connected, Cable Connected
Community & HOA
Location
- Region: Hudsonville
Financial & listing details
- Price per square foot: $201/sqft
- Tax assessed value: $82,883
- Annual tax amount: $3,008
- Date on market: 7/30/2026
- Listing terms: Cash,Conventional
- Electric utility on property: Yes
- Road surface type: Paved
Estimated market value
$389,200
$370,000 - $409,000
$2,801/mo
Price history
| Date | Event | Price |
|---|---|---|
| 8/1/2026 | Pending sale | $379,900$201/sqft |
Source:  MichRIC #26039386 Report a problem MichRIC #26039386 Report a problem | ||
| 7/30/2026 | Listed for sale | $379,900+310.7%$201/sqft |
Source: MichRIC #26039386 Report a problem | ||
| 9/16/1994 | Sold | $92,500$49/sqft |
Source: Agent Provided Report a problem | ||
Public tax history
| Year | Property taxes | Tax assessment |
|---|---|---|
| 2025 | $2,902 +4.8% | $80,704 +3.1% |
| 2024 | $2,770 +5.1% | $78,278 +5% |
| 2023 | $2,634 +2429.4% | $74,551 |
| 2022 | $104 | -- |
| 2021 | -- | -- |
| 2020 | -- | $67,785 +4.3% |
| 2018 | -- | $64,963 -17% |
| 2017 | -- | $78,300 +14.8% |
| 2016 | -- | $68,200 +7.4% |
| 2015 | -- | $63,500 +5% |
| 2014 | -- | $60,500 +1.2% |
| 2013 | -- | $59,800 +4.2% |
| 2012 | -- | $57,400 -5.7% |
| 2011 | -- | $60,900 -7.3% |
| 2009 | -- | $65,700 -6.3% |
| 2008 | -- | $70,100 -5.5% |
| 2005 | -- | $74,200 +0.8% |
| 2004 | -- | $73,600 +3.8% |
| 2003 | -- | $70,900 +2.9% |
| 2002 | -- | $68,900 +1.6% |
| 2001 | -- | $67,800 |
Find assessor info on the county website
Monthly payment
Est. payment
Payment breakdown
Explore the cost of this home by adjusting the details. Changes won't be saved.Climate risks
Neighborhood: 49426
Nearby schools
GreatSchools rating
- 8/10South Elementary SchoolGrades: K-5Distance: 2.2 mi
- 7/10Riley Street Middle SchoolGrades: 6-8Distance: 3.8 mi
- 8/10Hudsonville High SchoolGrades: 9-12Distance: 1.7 mi
- $389,0005 bd2 ba2.1k sqft6340 Summer Dr, Hudsonville, MI 49426Sold

- $340,0004 bd1 ba1.6k sqft6308 Summer Dr, Hudsonville, MI 49426Off Market
- $395,5004 bd3 ba2.5k sqft6307 Autumn Dr, Hudsonville, MI 49426Off Market
- $345,0003 bd1 ba1.1k sqft6323 Autumn Dr, Hudsonville, MI 49426Off Market
- $337,7003 bd1 ba1.4k sqft6291 Autumn Dr, Hudsonville, MI 49426Off Market
- $350,4003 bd1 ba1.4k sqft6337 Summer Dr, Hudsonville, MI 49426Off Market
- $435,7004 bd3 ba2.3k sqft6292 Summer Dr, Hudsonville, MI 49426Off Market
- $341,9003 bd1 ba1.3k sqft6356 Summer Dr, Hudsonville, MI 49426Off Market
A local agent can set up tours, give advice and negotiate with sellers.
Similar homes
- $334,0004 bd2 ba1.6k sqft5403 36th Ave, Hudsonville, MI 49426For Sale

 MLS ID #26042236, Chris E Konyndyk, RE/MAX of Grand Rapids (FH). MichRIC
 - $384,9004 bd3 ba2.3k sqft4425 Lucas Dr SW, Grandville, MI 49418For Sale
 MLS ID #26041028, Susan Kazma, Success Realty West Michigan. MichRIC
 - $375,0003 bd3 ba2.4k sqft4103 Omaha St SW, Grandville, MI 49418For Sale
 MLS ID #26043162, Lisa A Groesser, Five Star Real Estate (Ada). MichRIC
 - $415,0004 bd3 ba1.7k sqft7439 Eastlane Ave, Jenison, MI 49428For Sale
 MLS ID #26026436, Doug F Takens, Independence Realty (Main). MichRIC
 - $482,5004 bd4 ba2.7k sqft6719 Crown Point Dr, Hudsonville, MI 49426For SaleMLS ID #26038381, Steve Frody, City2Shore Real Estate Inc.. MichRIC
- $419,9003 bd2 ba1.4k sqft1695 Broadview Dr, Jenison, MI 49428For SaleMLS ID #26040680, Christine L VanEngen, Condo Concepts of Michigan. MichRIC
- $489,9004 bd4 ba2.8k sqft4466 Lytham Dr, Hudsonville, MI 49426For SaleMLS ID #26040833, Bradley J Baker, MOXIE Real Estate + Development. MichRIC
- $439,0004 bd3 ba2.8k sqft2700 Cape Coral Dr SW, Wyoming, MI 49418For SaleMLS ID #26043132, Micah Childress, Five Star Real Estate (Grandv). MichRIC
- $329,9003 bd2 ba2.2k sqft4445 Marshall Ave SE, Kentwood, MI 49508For SaleMLS ID #26044501, Doretha A Ardoin, Greenridge Realty (Kentwood). MichRIC
- $335,0004 bd2 ba2.5k sqft4071 Ivanrest Ave SW, Grandville, MI 49418For SaleMLS ID #26040084, Skylar Pratt, Real Estate West. MichRIC
- $395,5003 bd3 ba2k sqft2985 Riley Ridge Rd, Holland, MI 49424For SaleMLS ID #26044407, Sarah Lilly, West Edge Real Estate LLC. MichRIC
- $380,0003 bd2 ba1.6k sqft2014-3 Mile Rd NE, Grand Rapids, MI 49505For SaleMLS ID #26040264, Melissa DeBoer, Keller Williams Realty Rivertown. MichRIC
- $479,9002 bd3 ba2.6k sqft5969 Elmwood Ct, Hudsonville, MI 49426For SaleMLS ID #26042396, David S Miedema, Miedema Realty Inc.. MichRIC
- $359,9004 bd3 ba1.4k sqft11351 Brown Ave, Allendale, MI 49401For SaleMLS ID #26029903, Michael T Moelker, RE/MAX of Grand Rapids (Stndl). MichRIC
- $484,9004 bd2 ba2k sqft10390 Lovers Ln NW, Grand Rapids, MI 49534For SaleMLS ID #26040342, Paul Bunce, Paul Bunce Real Estate. MichRIC
- $375,0003 bd2 ba2k sqft15471 Ransom St, Holland, MI 49424For SaleMLS ID #26032952, Mary Perham-Nelson, EXP Realty LLC. MichRIC
- $389,9003 bd2 ba1.8k sqft11108 Creekside Dr, Allendale, MI 49401For SaleMLS ID #26039059, John R Schat, Five Star Real Estate (Grandv). MichRIC
- $350,0004 bd2 ba1.7k sqft421 Macomb Ave NW, Grand Rapids, MI 49534For SaleMLS ID #26040531, Jeffrey M Blahnik, Five Star Real Estate (Main). MichRIC
- $335,0003 bd2 ba1.5k sqft1657 Loralee St SE, Grand Rapids, MI 49508For SaleMLS ID #26044199, Charles Teunis, Bellabay Realty LLC. MichRIC
- $359,9004 bd3 ba1.8k sqft663 Ridgefield Dr, Coopersville, MI 49404For SaleMLS ID #26042496, Stephanie L Allen, Bellabay Realty (North). MichRIC
