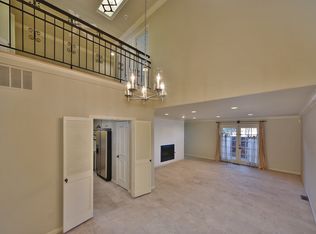
Tucked inside the desirable Hunters Green Condos, this thoughtfully designed condo offers comfort, functionality, and inviting living spaces throughout. The main level features a spacious bedroom, perfect for guests or a private home office, along with a beautifully appointed living room filled with natural light and ideal for both relaxing and entertaining.
Just beyond, you’ll find a charming courtyard that creates a peaceful outdoor retreat, seamlessly connecting to a generous dining area and a well-laid-out galley kitchen with an additional eating space for casual meals.
Upstairs, two generously sized bedrooms each feature their own private bathrooms, offering comfort and privacy for all. A conveniently located laundry room on the upper level adds ease to everyday living.
With its smart layout, versatile spaces, and low-maintenance lifestyle, located near restaurants, Hefner Parkway, Lake Hefner, and more, this Hunters Green condo is a standout opportunity you won’t want to miss.
Pending
$250,000
6325 N Villa Ave APT 108, Oklahoma City, OK 73112
3beds
2,054sqft
Condominium
Built in 1979
-- sqft lot
$245,100 Zestimate®
$122/sqft
$415/mo HOA
What's special
Spacious bedroomGenerous dining area
- 143 days |
- 25 |
- 0 |
Zillow last checked:
Listing updated:
Listed by:
Mary Dangora 405-635-4811,
Access Real Estate LLC
Source: MLSOK/OKCMAR as distributed by MLS GRID,MLS#: 1221164
Facts & features
Interior
Bedrooms & bathrooms
- Bedrooms: 3
- Bathrooms: 3
- Full bathrooms: 3
Heating
- Has Heating (Unspecified Type)
Cooling
- Has cooling: Yes
Features
- Number of fireplaces: 1
- Fireplace features: Gas Log
Interior area
- Total structure area: 2,054
- Total interior livable area: 2,054 sqft
Property
Parking
- Total spaces: 2
- Parking features: Garage
- Garage spaces: 2
Features
- Levels: Two
- Stories: 2
- Patio & porch: Patio
Lot
- Features: Interior Lot
Details
- Parcel number: 6325NVilla10873112
- Special conditions: Court Approval
Construction
Type & style
- Home type: Condo
- Architectural style: Dallas
- Property subtype: Condominium
Materials
- Brick & Frame
- Foundation: Slab
- Roof: Composition
Condition
- Year built: 1979
Community & HOA
HOA
- Has HOA: Yes
- Services included: Trash, Insurance, Common Area Maintenance, Partial Utilities, Pool
- HOA fee: $4,980 annually
Location
- Region: Oklahoma City
Financial & listing details
- Price per square foot: $122/sqft
- Tax assessed value: $236,747
- Annual tax amount: $3,200
- Date on market: 3/27/2026
Estimated market value
$245,100
$233,000 - $257,000
$1,917/mo
Price history
| Date | Event | Price |
|---|---|---|
| 4/13/2026 | Pending sale | $250,000$122/sqft |
Source:  MLSOK/OKCMAR as distributed by MLS GRID #1221164 Report a problem MLSOK/OKCMAR as distributed by MLS GRID #1221164 Report a problem | ||
| 3/27/2026 | Listed for sale | $250,000+62.9%$122/sqft |
Source: MLSOK/OKCMAR as distributed by MLS GRID #1221164 Report a problem | ||
| 6/27/2005 | Sold | $153,500+18.1%$75/sqft |
Source: MLSOK/OKCMAR as distributed by MLS GRID #217444 Report a problem | ||
| 12/30/2003 | Sold | $130,000+11.6%$63/sqft |
Source: MLSOK/OKCMAR as distributed by MLS GRID #166495 Report a problem | ||
| 3/13/2003 | Sold | $116,500$57/sqft |
Source: MLSOK/OKCMAR as distributed by MLS GRID #122289 Report a problem | ||
Public tax history
| Year | Property taxes | Tax assessment |
|---|---|---|
| 2025 | $3,201 +4.2% | $26,042 +5% |
| 2024 | $3,073 +5.9% | $24,802 +5% |
| 2023 | $2,901 +9.6% | $23,620 +5% |
| 2022 | $2,646 +4.9% | $22,496 +5% |
| 2021 | $2,522 +3.8% | $21,425 +5% |
| 2020 | $2,430 +33.1% | $20,405 +4.9% |
| 2019 | $1,826 +5% | $19,461 +5% |
| 2018 | $1,739 -16.7% | $18,535 +0.6% |
| 2017 | $2,088 | $18,424 +2.2% |
| 2016 | $2,088 +2.1% | $18,028 +0.1% |
| 2015 | $2,045 -0.8% | $18,015 -0.5% |
| 2014 | $2,062 | $18,110 -8% |
| 2013 | -- | $19,691 -6.5% |
| 2012 | -- | $21,049 +5% |
| 2011 | -- | $20,046 +2.5% |
| 2010 | -- | $19,559 +4.6% |
| 2009 | -- | $18,703 +5% |
| 2008 | -- | $17,812 +5% |
| 2007 | -- | $16,964 +0.6% |
| 2006 | -- | $16,870 +9% |
| 2005 | -- | $15,470 -88.5% |
| 2004 | $1,635 | $133,941 +809.2% |
| 2003 | -- | $14,732 +32% |
| 2002 | -- | $11,163 -4.3% |
| 2001 | -- | $11,659 -4.2% |
| 2000 | -- | $12,175 +0% |
| 1999 | -- | $12,170 |
Find assessor info on the county website
Monthly payment
Est. payment
Payment breakdown
Explore the cost of this home by adjusting the details. Changes won't be saved.Climate risks
Neighborhood: Belle Isle
Nearby schools
GreatSchools rating
- 6/10Nichols Hills Elementary SchoolGrades: PK-4Distance: 1.5 mi
- 2/10John Marshall Middle SchoolGrades: 5-8Distance: 4.2 mi
- 1/10John Marshall High SchoolGrades: 9-12Distance: 4.2 mi
Schools provided by the listing agent
- Elementary: Nichols Hills ES
- Middle: John Marshall MS
- High: John Marshall HS
Source: MLSOK/OKCMAR as distributed by MLS GRID. This data may not be complete. We recommend contacting the local school district to confirm school assignments for this home.
- $204,8002 bd2 ba1.9k sqft6325 N Villa Ave APT 101, Oklahoma City, OK 73112Off Market
- $168,3002 bd2 ba1.9k sqft6325 N Villa Ave APT 102, Oklahoma City, OK 73112Off Market
- $190,3002 bd3 ba1.9k sqft6325 N Villa Ave APT 103, Oklahoma City, OK 73112Off Market
- $231,8002 bd3 ba1.9k sqft6325 N Villa Ave APT 104, Oklahoma City, OK 73112Off Market

- $138,0002 bd3 ba1.5k sqft6325 N Villa Ave APT 105, Oklahoma City, OK 73112Sold
- $159,3002 bd3 ba1.5k sqft6325 N Villa Ave APT 106, Oklahoma City, OK 73112Off Market
- $226,2003 bd3 ba2.3k sqft6325 N Villa Ave APT 107, Oklahoma City, OK 73112Off Market
- $242,9003 bd3 ba2k sqft6325 N Villa Ave APT 109, Oklahoma City, OK 73112Off Market
A local agent can set up tours, give advice and negotiate with sellers.
Similar homes
- $285,0004 bd3 ba2.1k sqft6316 N Drexel Blvd, Oklahoma City, OK 73112For Sale
 MLS ID #1232089, Angela Griffith, Oklahoma Realty and Auction. MLSOK/OKCMAR as distributed by MLS GRID
 - $259,9003 bd3 ba1.5k sqft5709 N Warren Ave, Oklahoma City, OK 73112For Sale
 MLS ID #1242183, Anna Adney, Keller Williams Realty Elite. MLSOK/OKCMAR as distributed by MLS GRID
 - $215,0003 bd2 ba1.2k sqft5117 N Miller Ave, Oklahoma City, OK 73112For Sale
 MLS ID #1243612, Anna Adney, Keller Williams Realty Elite. MLSOK/OKCMAR as distributed by MLS GRID
 - $265,0003 bd2 ba1.3k sqft3613 NW 53rd St, Oklahoma City, OK 73112For Sale
 MLS ID #1238363, Melissa Farrow, Salt Real Estate Inc. MLSOK/OKCMAR as distributed by MLS GRID
 - $269,5002 bd3 ba1.5k sqft6452 Brandywine Ln #19, Oklahoma City, OK 73116For SaleMLS ID #1232323, Alyssa McDowell, Cultivate Real Estate. MLSOK/OKCMAR as distributed by MLS GRID
- $190,0002 bd2 ba1.3k sqft6325 N Villa Ave APT 122, Oklahoma City, OK 73112For SaleMLS ID #1227475, Joanna Bartlow, ERA Courtyard Real Estate. MLSOK/OKCMAR as distributed by MLS GRID
- $298,0003 bd3 ba2.1k sqft6421 Hunting Hill Ln #21, Oklahoma City, OK 73116For SaleMLS ID #1236081, Rachael Terlip, Keller Williams Realty Elite. MLSOK/OKCMAR as distributed by MLS GRID
- $263,0003 bd2 ba1.4k sqft2237 NW 30th St, Oklahoma City, OK 73112For SaleMLS ID #1226393, Miles Mixon, Verbode. MLSOK/OKCMAR as distributed by MLS GRID
- $262,0003 bd2 ba1.4k sqft3105 Somerset Pl, Oklahoma City, OK 73116For SaleMLS ID #1241386, Susan Osborne, Metro First Realty. MLSOK/OKCMAR as distributed by MLS GRID
- $229,9004 bd1 ba1.6k sqft3725 NW 60th St, Oklahoma City, OK 73112For SaleMLS ID #1239377, Dallas Green, Ogle Real Estate Group LLC. MLSOK/OKCMAR as distributed by MLS GRID
- $247,9003 bd2 ba1.6k sqft1925 NW 38th St, Oklahoma City, OK 73118For SaleMLS ID #1228290, Carter Still, Cherrywood. MLSOK/OKCMAR as distributed by MLS GRID
- $249,9993 bd2 ba1.5k sqft9905 N Georgia Ave, Oklahoma City, OK 73120For SaleMLS ID #1240470, Kadee French, Keller Williams Central OK. MLSOK/OKCMAR as distributed by MLS GRID
- $169,5002 bd2 ba1.8k sqft6000 N Pennsylvania Ave #103, Oklahoma City, OK 73112For SaleMLS ID #1238250, Andrew Green, Nichols Hills Properties LLC. MLSOK/OKCMAR as distributed by MLS GRID
- $170,0004 bd3 ba2.4k sqft6000 N Pennsylvania Ave #35-205A, Oklahoma City, OK 73112For SaleMLS ID #1200338, Jeannine Kuhn, Keller Williams Realty Elite. MLSOK/OKCMAR as distributed by MLS GRID
- $225,0002 bd3 ba1.9k sqft7811 Old Hickory Ln, Oklahoma City, OK 73116For SaleMLS ID #1240370, Diana Duncan, Sage Sotheby's Realty. MLSOK/OKCMAR as distributed by MLS GRID
- $249,9003 bd2 ba1.3k sqft832 NW 35th St, Oklahoma City, OK 73118For SaleMLS ID #1240465, Spencer Amaral, Shepherds Real Estate. MLSOK/OKCMAR as distributed by MLS GRID
- $355,0003 bd2 ba1.9k sqft3105 NW 61st Pl, Oklahoma City, OK 73112For SaleMLS ID #1241951, Ethan Barker, Homestead + Co. MLSOK/OKCMAR as distributed by MLS GRID
- $250,0003 bd2 ba1.4k sqft2120 NW 29th St, Oklahoma City, OK 73107For SaleMLS ID #1237840, Benjamin Freeman, Realty of America LLC. MLSOK/OKCMAR as distributed by MLS GRID
- $265,0003 bd2 ba1.5k sqft9809 Essex Ave, Oklahoma City, OK 73120For SaleMLS ID #1237699, Brie Green, Metro First Realty. MLSOK/OKCMAR as distributed by MLS GRID
- $315,0002 bd3 ba2.1k sqft6456 Brandywine Ln, Oklahoma City, OK 73116For SaleMLS ID #1217433, Clinton Schwarz, Schwarz Family Realty. MLSOK/OKCMAR as distributed by MLS GRID
