Welcome to an exceptional LUXURY condo in the highly attractive JAMESTOWN community. A GATED, quiet, and quaint community near NICHOLS HILLS. This HIDDEN GEM offers beautifully updated common areas and access to a charming neighborhood PARK, creating a peaceful retreat in the heart of the city. The location offers easy access to highways, restaurants, hospitals, coffee shops, shopping areas, and scenic LAKE HEFNER. Step inside the stunning living area where you are greeted by soaring 10 ft. ceilings, light colored hard wood flooring, and an abundance of natural light. Custom built-ins, dramatic wooden beams, crown moulding, and a custom slated marble fireplace create warmth and architectural character. An open floor plan and custom lighting situated throughout create an area great for entertaining friends and family. The beautifully updated kitchen boasts quartz countertops, stainless steel appliances, tile flooring, custom cabinetry, custom lighting, and a built-in wine fridge. Head upstairs where you will find two spacious bedrooms with walk-in closets and ample storage space. The master comes with a cozy brick fireplace creating a warm & comfortable hideaway. The bathrooms have been tastefully renovated with granite counter tops, tile flooring, frameless glass shower doors, designer tile backsplashes, and much more. The neighborhood park offers a large gazebo, tv, fireplace, grill, and relaxing seating area. Recent updates include: (Electric Hot Water Heater) 2024, (Upstairs HVAC unit) 1-7 years old, (Carpet on stairs) 2023, (Exterior Paint) 2024, (Columns repainted) 2024. This one will not last long. Schedule your showing today!
For sale
Price cut: $24.9K (7/16)
$315,000
6456 Brandywine Ln, Oklahoma City, OK 73116
2beds
2,112sqft
Condominium
Built in 1975
-- sqft lot
$-- Zestimate®
$149/sqft
$538/mo HOA
What's special
Beautifully updated kitchenOpen floor planCustom built-insTile flooringLight colored hardwood flooringQuartz countertopsStainless steel appliances
- 164 days |
- 301 |
- 17 |
Zillow last checked:
Listing updated:
Listed by:
Clinton Schwarz 918-633-9445,
Schwarz Family Realty
Source: MLSOK/OKCMAR as distributed by MLS GRID,MLS#: 1217433
Facts & features
Interior
Bedrooms & bathrooms
- Bedrooms: 2
- Bathrooms: 3
- Full bathrooms: 2
- 1/2 bathrooms: 1
Heating
- Has Heating (Unspecified Type)
Cooling
- Has cooling: Yes
Appliances
- Included: Dishwasher, Disposal, Microwave, Warming Drawer, Water Heater, Free-Standing Electric Oven, Free-Standing Gas Range
- Laundry: Laundry Room
Features
- Flooring: Combination
- Number of fireplaces: 2
- Fireplace features: Gas Log
Interior area
- Total structure area: 2,112
- Total interior livable area: 2,112 sqft
Property
Features
- Levels: Multi/Split
- Patio & porch: Porch, Patio
- Exterior features: Fire Pit
Lot
- Features: Corner Lot, Interior Lot
Details
- Additional structures: Gazebo
- Parcel number: 6456NONEBrandywine73116
- Special conditions: None
Construction
Type & style
- Home type: Condo
- Architectural style: Traditional
- Property subtype: Condominium
Materials
- Brick & Frame
- Foundation: Slab
- Roof: Composition
Condition
- Year built: 1975
Utilities & green energy
- Utilities for property: Public
Community & HOA
HOA
- Has HOA: Yes
- Services included: Trash, Gated Entry, Insurance, Common Area Maintenance, Partial Utilities
- HOA fee: $6,456 annually
Location
- Region: Oklahoma City
Financial & listing details
- Price per square foot: $149/sqft
- Tax assessed value: $340,121
- Annual tax amount: $4,597
- Date on market: 3/5/2026
- Listing terms: Cash,Conventional,Sell FHA or VA
Estimated market value
Not available
Estimated sales range
Not available
Not available
Price history
| Date | Event | Price |
|---|---|---|
| 7/16/2026 | Price change | $315,000-7.3%$149/sqft |
Source:  MLSOK/OKCMAR as distributed by MLS GRID #1217433 Report a problem MLSOK/OKCMAR as distributed by MLS GRID #1217433 Report a problem | ||
| 4/21/2026 | Price change | $339,900-2.9%$161/sqft |
Source: MLSOK/OKCMAR as distributed by MLS GRID #1217433 Report a problem | ||
| 3/5/2026 | Listed for sale | $349,900+11.1%$166/sqft |
Source: MLSOK/OKCMAR as distributed by MLS GRID #1217433 Report a problem | ||
| 9/9/2022 | Listing removed | -- |
Source: MLSOK/OKCMAR as distributed by MLS GRID #943341 Report a problem | ||
| 3/30/2021 | Sold | $315,000-9.9%$149/sqft |
Source: MLSOK/OKCMAR as distributed by MLS GRID #943341 Report a problem | ||
| 2/23/2021 | Pending sale | $349,500$165/sqft |
Source: MLSOK/OKCMAR as distributed by MLS GRID #943341 Report a problem | ||
| 1/29/2021 | Listed for sale | $349,500+48.7%$165/sqft |
Source: Covington Company #943341 Report a problem | ||
| 1/6/2020 | Listing removed | $235,000$111/sqft |
Source: First Source Real Estate Inc. #886518 Report a problem | ||
| 12/3/2019 | Listed for sale | $235,000-5.8%$111/sqft |
Source: First Source Real Estate Inc. #886518 Report a problem | ||
| 9/30/2019 | Listing removed | $249,500$118/sqft |
Source: First Source Real Estate Inc. #857036 Report a problem | ||
| 8/13/2019 | Price change | $249,500-9.3%$118/sqft |
Source: First Source Real Estate Inc. #857036 Report a problem | ||
| 5/8/2019 | Listed for sale | $275,000-11.3%$130/sqft |
Source: First Source Real Estate Inc. #857036 Report a problem | ||
| 9/27/2018 | Listing removed | $310,000$147/sqft |
Source: First Source Real Estate Inc. #837555 Report a problem | ||
| 9/26/2018 | Listed for sale | $310,000+72.2%$147/sqft |
Source: First Source Real Estate Inc. #837555 Report a problem | ||
| 2/20/2013 | Sold | $180,000-2.7%$85/sqft |
Source: Public Record Report a problem | ||
| 12/14/2012 | Price change | $184,900-2.6%$88/sqft |
Source: ABW, Inc. #502804 Report a problem | ||
| 10/31/2012 | Price change | $189,900-5%$90/sqft |
Source: ABW, Inc. #502804 Report a problem | ||
| 10/16/2012 | Listed for sale | $199,900+63.9%$95/sqft |
Source: ABW, Inc. #502804 Report a problem | ||
| 12/17/2002 | Sold | $122,000$58/sqft |
Source: MLSOK/OKCMAR as distributed by MLS GRID #143188 Report a problem | ||
Public tax history
| Year | Property taxes | Tax assessment |
|---|---|---|
| 2025 | $4,598 +4.2% | $37,412 +5% |
| 2024 | $4,414 +5.9% | $35,631 +5% |
| 2023 | $4,168 +4.4% | $33,935 |
| 2022 | $3,992 +55.4% | $33,935 +55.5% |
| 2021 | $2,569 +3.8% | $21,829 +5% |
| 2020 | $2,476 +29.3% | $20,790 +1.9% |
| 2019 | $1,914 +4.3% | $20,405 -0.8% |
| 2018 | $1,836 -15.1% | $20,570 +2.4% |
| 2017 | $2,164 | $20,087 +3% |
| 2016 | $2,164 +3.1% | $19,502 -1.4% |
| 2015 | $2,099 -5.9% | $19,786 -3.9% |
| 2014 | $2,230 | $20,591 -3% |
| 2013 | -- | $21,223 +5% |
| 2012 | -- | $20,213 |
| 2011 | -- | $20,213 +5% |
| 2010 | -- | $19,250 +5% |
| 2009 | -- | $18,334 +5% |
| 2008 | -- | $17,461 +5% |
| 2007 | -- | $16,630 +5% |
| 2006 | -- | $15,837 +5% |
| 2005 | -- | $15,083 -88.5% |
| 2004 | $1,484 | $130,603 +809.1% |
| 2003 | -- | $14,366 -10.9% |
| 2002 | -- | $16,129 -4.3% |
| 2001 | -- | $16,857 +51.6% |
| 2000 | -- | $11,121 -0.1% |
| 1999 | -- | $11,130 |
Find assessor info on the county website
Monthly payment
Est. payment
Payment breakdown
Explore the cost of this home by adjusting the details. Changes won't be saved.Climate risks
Neighborhood: 73116
Nearby schools
GreatSchools rating
- 6/10Nichols Hills Elementary SchoolGrades: PK-4Distance: 2.1 mi
- 2/10John Marshall Middle SchoolGrades: 5-8Distance: 3.8 mi
- 1/10John Marshall High SchoolGrades: 9-12Distance: 3.8 mi
Schools provided by the listing agent
- Elementary: Nichols Hills ES
- Middle: John Marshall MS
- High: John Marshall HS
Source: MLSOK/OKCMAR as distributed by MLS GRID. This data may not be complete. We recommend contacting the local school district to confirm school assignments for this home.
- $239,0003 bd2 ba2.1k sqft6421 Brandywine Ln, Oklahoma City, OK 73116Off Market
- $223,8002 bd2 ba1.5k sqft6425 Brandywine Ln, Oklahoma City, OK 73116Off Market
- $258,4002 bd2 ba1.7k sqft6429 Brandywine Ln, Oklahoma City, OK 73116Off Market
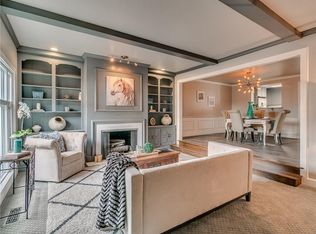
- $248,9002 bd2 ba1.8k sqft6433 Brandywine Ln, Oklahoma City, OK 73116Off Market
- $297,5003 bd2 ba2.6k sqft6437 Brandywine Ln, Oklahoma City, OK 73116Off Market
- $260,2002 bd2 ba1.8k sqft6445 Brandywine Ln, Oklahoma City, OK 73116Off Market
- $375,2002 bd3 ba2.6k sqft6449 Brandywine Ln UNIT A, Oklahoma City, OK 73116Off Market
- $242,5002 bd2 ba1.5k sqft6453 Brandywine Ln, Oklahoma City, OK 73116Off Market
- $325,2003 bd3 ba2.1k sqft6420 Brandywine Ln #11, Oklahoma City, OK 73116Off Market
A local agent can set up tours, give advice and negotiate with sellers.
Similar homes
- $298,0003 bd3 ba2.1k sqft6421 Hunting Hill Ln #21, Oklahoma City, OK 73116For Sale
 MLS ID #1236081, Rachael Terlip, Keller Williams Realty Elite. MLSOK/OKCMAR as distributed by MLS GRID
 - $290,0002 bd3 ba2.1k sqft6509 Hunting Hill Ln #30, Oklahoma City, OK 73116For Sale
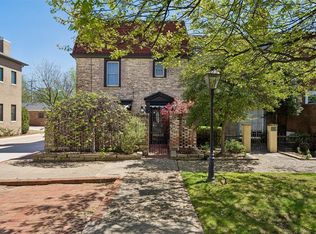 MLS ID #1222302, Patrick Bates, Nichols Hills Properties LLC. MLSOK/OKCMAR as distributed by MLS GRID
 - $309,0003 bd3 ba1.7k sqft6137 N Drexel Blvd, Oklahoma City, OK 73112For Sale
 MLS ID #1242641, Megan McClung, LIME Realty. MLSOK/OKCMAR as distributed by MLS GRID
 - $269,5002 bd3 ba1.5k sqft6452 Brandywine Ln #19, Oklahoma City, OK 73116For Sale
 MLS ID #1232323, Alyssa McDowell, Cultivate Real Estate. MLSOK/OKCMAR as distributed by MLS GRID
 - $339,9503 bd3 ba1.7k sqft6612 Edgewater Dr, Oklahoma City, OK 73116For SaleMLS ID #1233881, Paula Peeler, American Dream Realty Group. MLSOK/OKCMAR as distributed by MLS GRID
- $289,5003 bd2 ba1.8k sqft3820 NW 68th St, Oklahoma City, OK 73116For SaleMLS ID #1230747, Claire Van Horn, Keller Williams Realty Elite. MLSOK/OKCMAR as distributed by MLS GRID
- $355,0003 bd2 ba1.9k sqft3105 NW 61st Pl, Oklahoma City, OK 73112For SaleMLS ID #1241951, Ethan Barker, Homestead + Co. MLSOK/OKCMAR as distributed by MLS GRID
- $309,9003 bd2 ba1.9k sqft3500 Treadwell Dr, Oklahoma City, OK 73112For SaleMLS ID #1224735, Mark Ozan, Hyperion Realty LLC. MLSOK/OKCMAR as distributed by MLS GRID
- $349,9002 bd3 ba1.9k sqft6206 Waterford Blvd APT 45, Oklahoma City, OK 73118For SaleMLS ID #1229594, David Oliver, Sage Sotheby's Realty. MLSOK/OKCMAR as distributed by MLS GRID
- $262,0003 bd2 ba1.4k sqft3105 Somerset Pl, Oklahoma City, OK 73116For SaleMLS ID #1241386, Susan Osborne, Metro First Realty. MLSOK/OKCMAR as distributed by MLS GRID
- $334,0004 bd2 ba2.2k sqft11704 N Victoria Dr, Oklahoma City, OK 73120For SaleMLS ID #1243234, Julie Keller, Metro Mark Realtors. MLSOK/OKCMAR as distributed by MLS GRID
- $259,9002 bd3 ba1.5k sqft6500 N Grand Blvd APT 126, Oklahoma City, OK 73116For SaleMLS ID #1168703, Cynthia Carlton, Whittington Realty. MLSOK/OKCMAR as distributed by MLS GRID
- $319,9003 bd3 ba1.7k sqft2632 N Brenda Ave, Bethany, OK 73008For SaleMLS ID #1242307, Rachel Nichols, Keller Williams Realty Elite. MLSOK/OKCMAR as distributed by MLS GRID
- $355,0003 bd2 ba2.2k sqft4008 Cherry Hill Ln, Oklahoma City, OK 73120For SaleMLS ID #1153861, Wenona Jones, Chinowth & Cohen. MLSOK/OKCMAR as distributed by MLS GRID
- $399,9003 bd2 ba2k sqft10601 Major Ave, Village, OK 73120For SaleMLS ID #1244090, Jeffrey White, Trinity Properties. MLSOK/OKCMAR as distributed by MLS GRID
- $319,0004 bd2 ba1.7k sqft1922 W Park Pl, Oklahoma City, OK 73106For SaleMLS ID #1241048, Homer Adams, Adams Family Real Estate LLC. MLSOK/OKCMAR as distributed by MLS GRID
- $280,0003 bd3 ba2.8k sqft2913 Acropolis St, Oklahoma City, OK 73120For SaleMLS ID #1234638, Ciara Whitney, Salt Real Estate Inc. MLSOK/OKCMAR as distributed by MLS GRID
- $399,9003 bd2 ba1.9k sqft3205 NW 54th Cir, Oklahoma City, OK 73112For SaleMLS ID #1242084, Kaci Kaiser, Solas Real Estate LLC. MLSOK/OKCMAR as distributed by MLS GRID
- $350,0003 bd3 ba2.4k sqft4106 Coletta Dr #4, Oklahoma City, OK 73120For SaleMLS ID #1237341, David Dobson-Tucker, RE/MAX First. MLSOK/OKCMAR as distributed by MLS GRID
- $350,0002 bd2 ba1.5k sqft1113 NW 55th St, Oklahoma City, OK 73118For SaleMLS ID #1243355, Justin Brannon, Chinowth & Cohen. MLSOK/OKCMAR as distributed by MLS GRID
