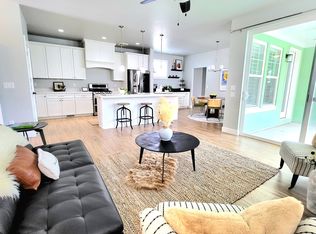
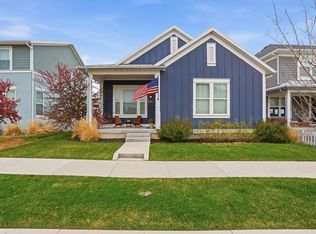
Nestled in the heart of South Jordan, this beautifully maintained home offers an unbeatable combination of location, flexibility, and convenience. Situated directly across from a neighborhood park, you'll enjoy picturesque views and easy access to green space, playgrounds, and outdoor recreation. The thoughtfully designed floor plan provides ample living space for a variety of lifestyles, while unique features throughout the home create endless possibilities. A standout feature is the fully finished apartment with a separate entrance, making it ideal for multi-generational living, long-term guests, or potential rental income. Currently receiving $1400/month.The dedicated office space includes plumbing and has previously operated as a salon, providing the perfect setup for a home business, private studio, or professional workspace. Conveniently located near shopping, dining, schools, and entertainment, this home also offers quick and easy access to TRAX for effortless commuting throughout the valley. Whether you're looking for additional living space, work-from-home flexibility, or income-producing potential, this South Jordan gem checks all the boxes. Opportunities like this don't come along often-schedule your private showing today!Buyer to verify all information and sq footage
Accepting backups
$624,900
6327 W Sugarcane Dr, South Jordan, UT 84009
5beds
2,697sqft
:
Get pre-qualified$3,861/mo
Single Family Residence
Built in 2018
3,920 Square Feet Lot
$618,400 Zestimate®
$232/sqft
$145/mo HOA
What's special
Picturesque viewsAmple living spaceThoughtfully designed floor plan
- 17 days |
- 432 |
- 32 |
Zillow last checked:
Listing updated:
Listed by:
Shelly Tripp 801-573-6400,
Coldwell Banker Realty (Union Heights)
Source: UtahRealEstate.com,MLS#: 2170766
Facts & features
Interior
Bedrooms & bathrooms
- Bedrooms: 5
- Bathrooms: 4
- Full bathrooms: 3
- 1/2 bathrooms: 1
- Partial bathrooms: 1
Rooms
- Room types: Master Bathroom, Second Kitchen
Primary bedroom
- Level: Second,Basement
Heating
- Forced Air, Central
Cooling
- Central Air, Ceiling Fan(s)
Appliances
- Included: Microwave, Range Hood, Refrigerator, Disposal, Gas Range
Features
- Separate Bath/Shower, Walk-In Closet(s), Floor Drains, In-Law Floorplan, Vaulted Ceiling(s)
- Flooring: Carpet, Laminate, Tile
- Windows: Blinds, Double Pane Windows
- Basement: Entrance,Walk-Out Access
- Number of fireplaces: 1
Interior area
- Total structure area: 2,697
- Total interior livable area: 2,697 sqft
- Finished area above ground: 1,755
- Finished area below ground: 894
Property
Parking
- Total spaces: 2
- Parking features: Garage - Attached
- Attached garage spaces: 2
Features
- Levels: Two
- Stories: 3
- Patio & porch: Patio, Open Patio
- Exterior features: Lighting
Lot
- Size: 3,920 Square Feet
- Features: Sprinkler: Auto-Part
- Topography: Terrain
- Residential vegetation: Landscaping: Part
Details
- Parcel number: 2623316003
- Zoning description: Single-Family
Construction
Type & style
- Home type: SingleFamily
- Property subtype: Single Family Residence
Materials
- Stucco
- Roof: Asphalt
Condition
- Blt./Standing
- New construction: No
- Year built: 2018
- Major remodel year: 2020
Utilities & green energy
- Sewer: Public Sewer, Sewer: Public
- Water: Culinary
- Utilities for property: Natural Gas Available, Natural Gas Connected, Electricity Available, Electricity Connected, Sewer Available, Sewer Connected, Water Available, Water Connected
Community & HOA
Community
- Features: Clubhouse, Sidewalks
- Subdivision: Daybreak Village
HOA
- Has HOA: Yes
- Amenities included: Fire Pit
- HOA fee: $145 monthly
- HOA name: Daybreak Community Assoc.
- HOA phone: 801-254-8062
Location
- Region: South Jordan
Financial & listing details
- Price per square foot: $232/sqft
- Tax assessed value: $552,600
- Annual tax amount: $2,786
- Date on market: 7/9/2026
- Listing terms: Cash,Conventional,FHA,VA Loan
- Inclusions: Ceiling Fan, Microwave, Range, Range Hood, Refrigerator
- Acres allowed for irrigation: 0
- Electric utility on property: Yes
- Road surface type: Paved
Estimated market value
$618,400
$587,000 - $649,000
$3,253/mo
Price history
| Date | Event | Price |
|---|---|---|
| 7/9/2026 | Listed for sale | $624,900$232/sqft |
Source:  UtahRealEstate.com #2170766 Report a problem UtahRealEstate.com #2170766 Report a problem | ||
Public tax history
| Year | Property taxes | Tax assessment |
|---|---|---|
| 2025 | $2,786 -3.1% | $303,930 +1.3% |
| 2024 | $2,874 -3.7% | $300,135 +2.1% |
| 2023 | $2,983 -3% | $293,920 -1.1% |
| 2022 | $3,076 +25.5% | $297,055 +36.8% |
| 2021 | $2,451 +4.5% | $217,140 +11.5% |
| 2020 | $2,344 +153.8% | $194,700 +158.2% |
| 2019 | $924 | $75,405 +65.4% |
| 2018 | -- | $45,600 |
| 2017 | $561 | -- |
Find assessor info on the county website
Monthly payment
Est. payment
Payment breakdown
Explore the cost of this home by adjusting the details. Changes won't be saved.Climate risks
Neighborhood: 84009
Nearby schools
GreatSchools rating
- 7/10Aspen ElementaryGrades: K-6Distance: 0.4 mi
- 8/10Creekside Middle SchoolGrades: 7-9Distance: 1.9 mi
- 5/10Herriman High SchoolGrades: 10-12Distance: 1.3 mi
Schools provided by the listing agent
- Elementary: Aspen
- High: Herriman
- District: Jordan
Source: UtahRealEstate.com. This data may not be complete. We recommend contacting the local school district to confirm school assignments for this home.
- $573,6003 bd2 ba2.1k sqft6333 W Sugarcane Dr, South Jordan, UT 84009Off Market
- $612,9003 bd3 ba1.9k sqft6321 W Sugarcane Dr, South Jordan, UT 84009Off Market
- $580,5003 bd2 ba2k sqft6341 W Sugarcane Dr, South Jordan, UT 84009Off Market
- $548,5003 bd3 ba2.6k sqft11437 Willow Walk, South Jordan, UT 84009Off Market
- $597,3003 bd2 ba3k sqft11468 S Willow Walk Dr, South Jordan, UT 84009Off Market
- $629,9003 bd2 ba1.9k sqft11483 S Night Heron Rd, South Jordan, UT 84009Off Market
- $571,8003 bd3 ba2.9k sqft11468 Willow Walk, South Jordan, UT 84009Off Market
- $602,9003 bd2 ba2k sqft11481 S Night Heron Rd, South Jordan, UT 84009Off Market
A local agent can set up tours, give advice and negotiate with sellers.
Similar homes
- $650,0005 bd4 ba2.9k sqft11467 S Abbey Mill Dr, South Jordan, UT 84009For Sale
 MLS ID #2162742, Bethia Wright, Unity Group Real Estate LLC. UtahRealEstate.com
 - $615,0005 bd4 ba2.8k sqft11683 S Moring Point Way, South Jordan, UT 84009For Sale
 MLS ID #2147651, Lory Kay Erickson, KW South Valley Keller Williams. UtahRealEstate.com
 - $684,9004 bd4 ba3.1k sqft4706 W Oyster Shell Rd, South Jordan, UT 84009For Sale
 MLS ID #2166884, Cassidy Dailey, Dailey Real Estate Group. UtahRealEstate.com
 - $635,0004 bd3 ba2.1k sqft9965 S Birnam Woods Way, South Jordan, UT 84009For Sale
 MLS ID #2159712, Marcus Burnham, Berkshire Hathaway HomeServices Utah Properties (Salt Lake). UtahRealEstate.com
 - $699,0004 bd4 ba3.3k sqft10818 S Tahoe Way W, South Jordan, UT 84009For SaleMLS ID #2168646, Nicole Quealy, Primed Real Estate LLC. UtahRealEstate.com
- $615,0002 bd3 ba3.5k sqft6044 W 11800 S, South Jordan, UT 84009For SaleMLS ID #2150542, Micah T Powell, Powell & Company Real Estate. UtahRealEstate.com
- $729,9004 bd4 ba3.2k sqft3695 W Desert Meadow Way, South Jordan, UT 84009For SaleMLS ID #2168977, Tony Knowlton, Equity Real Estate (Advantage). UtahRealEstate.com
- $489,0003 bd3 ba2.1k sqft11332 S Sandbank Way, South Jordan, UT 84009For SaleMLS ID #2161088, Cori Vanderbeek, Intermountain Properties. UtahRealEstate.com
- $849,9005 bd4 ba3.7k sqft11363 S Watercourse Rd W, South Jordan, UT 84009For SaleMLS ID #2165972, Dallon Smith, Real Broker, LLC. UtahRealEstate.com
- $655,0006 bd3 ba2.4k sqft14038 S Van Cott Peak Cir, Riverton, UT 84096For SaleMLS ID #2169765, Wendie Fullwood, PRIME RESIDENTIAL BROKERS. UtahRealEstate.com
- $674,9995 bd4 ba3.2k sqft3537 W Sojo Dr, South Jordan, UT 84095For SaleMLS ID #2154215, Michael McPhie, Equity Real Estate (Advantage). UtahRealEstate.com
- $775,0005 bd4 ba3.9k sqft10651 S Poppy Meadow Ln, South Jordan, UT 84009For SaleMLS ID #2168777, Aaron J Pehrson, Real Broker, LLC. UtahRealEstate.com
- $615,9993 bd3 ba2.7k sqft6542 W Ipswitch Way, Herriman, UT 84096For SaleMLS ID #2130055, Sarah Braegger, Re/Max Lighthouse. UtahRealEstate.com
- $640,0003 bd3 ba2.4k sqft11468 S Andover Rd, South Jordan, UT 84095For SaleMLS ID #2165588, Lisa Jungemann, Windermere Real Estate. UtahRealEstate.com
- $720,0005 bd4 ba3.3k sqft6732 W Desert Mesa Dr, Herriman, UT 84096For SaleMLS ID #2165432, Leonardo Calquin, EXP Realty, LLC. UtahRealEstate.com
- $669,0004 bd3 ba3.5k sqft5108 W Upper Wood Ln, Herriman, UT 84096For SaleMLS ID #2164294, Zula Mungunzul Balchinpurev, KW South Valley Keller Williams. UtahRealEstate.com
- $475,0003 bd3 ba1.4k sqft6673 W Meadow Grass Dr, South Jordan, UT 84009For SaleMLS ID #2167548, Lauren Bishop, Perry Realty, Inc.. UtahRealEstate.com
- $830,0006 bd4 ba3.8k sqft11017 Greenvale Ct, South Jordan, UT 84009For SaleMLS ID #2166596, Dustin Bradbury, Omada Real Estate. UtahRealEstate.com
- $650,0005 bd4 ba3k sqft9871 N Bedford Ct, Highland, UT 84003For SaleMLS ID #2173662, Cassie A. Belnap, Presidio Real Estate. UtahRealEstate.com
- $699,9005 bd3 ba3.3k sqft7039 W Monsen Way, West Jordan, UT 84081For SaleMLS ID #2161561, Rebekah Waite, Realtypath LLC. UtahRealEstate.com
