Experience the best of Highland living in one of the area's most desirable neighborhoods. Enjoy unbeatable location within walking distance of Lone Peak High School, the scenic Murdock Canal Trail, and nearby grocery stores, restaurants, and everyday conveniences. Spend your evenings at Highland Glen Park and Pond, tee off just minutes away at Fox Hollow Golf Course, or enjoy the neighborhood park featuring an incredible playground and pickleball courts. With over 3,000 square feet of thoughtfully designed living space, this beautiful home offers the perfect combination of style, comfort, and convenience. Designed for both everyday living and entertaining, this 5-bedroom, 3.5-bath home features a bright, open-concept floor plan filled with natural light. The designer kitchen is the heart of the home, showcasing quartz countertops, stainless steel appliances, a spacious center island, and a generous pantry. The seamless flow between the kitchen, dining, and living areas creates an inviting space for gathering with family and friends. Step outside to a landscaped backyard featuring a covered deck, offering the perfect setting for summer barbecues, outdoor dining, or simply relaxing. Upstairs, retreat to the spacious primary suite complete with a large walk-in closet and a private ensuite bathroom featuring a sleek glass shower. Three additional bedrooms, a full bathroom, and a conveniently located upstairs laundry room provide plenty of space and functionality for everyday living. The fully finished basement adds even more flexibility with an additional bedroom, full bathroom, spacious family room ideal for movie nights or entertaining, and abundant storage space to keep everything organized. Additional highlights include an attached two-car garage and access to the highly acclaimed Alpine School District, including Cedar Ridge Elementary, Mountain Ridge Junior High, and Lone Peak High School, with American Heritage School just minutes away. Convenient access to Silicon Slopes, shopping, dining, parks, trails, and recreation makes this an exceptional opportunity to enjoy everything Highland has to offer.
For sale
$650,000
9871 N Bedford Ct, Highland, UT 84003
5beds
3,028sqft
:
Get pre-qualified$4,046/mo
Single Family Residence
Built in 2022
3,484 Square Feet Lot
$643,400 Zestimate®
$215/sqft
$186/mo HOA
What's special
Landscaped backyardCovered deckGenerous pantrySpacious center islandAttached two-car garageDesigner kitchenStainless steel appliances
- 9 days |
- 547 |
- 49 |
Zillow last checked:
Listing updated:
Listed by:
Cassie A. Belnap 801-836-0341,
Presidio Real Estate
Source: UtahRealEstate.com,MLS#: 2173662
Facts & features
Interior
Bedrooms & bathrooms
- Bedrooms: 5
- Bathrooms: 4
- Full bathrooms: 3
- 1/2 bathrooms: 1
- Partial bathrooms: 1
Rooms
- Room types: Master Bathroom, Great Room
Primary bedroom
- Level: Second
Heating
- Forced Air, Central
Cooling
- Central Air
Appliances
- Included: Dryer, Microwave, Refrigerator, Washer, Disposal, Gas Oven, Gas Range, Free-Standing Range
Features
- Separate Bath/Shower, Walk-In Closet(s), Smart Thermostat
- Flooring: Carpet, Laminate, Tile
- Windows: Drapes, Shades, Window Coverings, Double Pane Windows
- Basement: Full
- Number of fireplaces: 1
- Fireplace features: Fireplace Insert, Insert
Interior area
- Total structure area: 3,028
- Total interior livable area: 3,028 sqft
- Finished area above ground: 2,177
- Finished area below ground: 851
Video & virtual tour
Property
Parking
- Total spaces: 2
- Parking features: Garage - Attached
- Attached garage spaces: 2
Features
- Levels: Two
- Stories: 3
- Patio & porch: Porch, Covered Deck, Open Porch
- Has view: Yes
- View description: Mountain(s)
Lot
- Size: 3,484 Square Feet
- Features: Curb & Gutter
- Topography: Terrain
- Residential vegetation: Landscaping: Full
Details
- Parcel number: 517010345
- Zoning description: Single-Family
Construction
Type & style
- Home type: SingleFamily
- Property subtype: Single Family Residence
Materials
- Stone, Stucco, Other
- Roof: Asphalt
Condition
- Blt./Standing
- New construction: No
- Year built: 2022
Utilities & green energy
- Sewer: Public Sewer, Sewer: Public
- Water: Culinary
- Utilities for property: Natural Gas Connected, Electricity Connected, Sewer Connected, Water Connected
Community & HOA
Community
- Subdivision: Ridge
HOA
- Has HOA: Yes
- Amenities included: Barbecue, Biking Trails, Fire Pit, Picnic Area, Playground, Snow Removal
- HOA fee: $186 monthly
- HOA name: Community Solutions
- HOA phone: 801-955-5126
Location
- Region: Highland
Financial & listing details
- Price per square foot: $215/sqft
- Tax assessed value: $640,800
- Annual tax amount: $2,800
- Date on market: 7/22/2026
- Listing terms: Cash,Conventional,VA Loan
- Inclusions: Dryer, Fireplace Insert, Microwave, Range, Refrigerator, Washer, Window Coverings, Smart Thermostat(s)
- Acres allowed for irrigation: 0
- Electric utility on property: Yes
- Road surface type: Paved
Estimated market value
$643,400
$611,000 - $676,000
$3,299/mo
Price history
| Date | Event | Price |
|---|---|---|
| 7/22/2026 | Listed for sale | $650,000$215/sqft |
Source:  UtahRealEstate.com #2173662 Report a problem UtahRealEstate.com #2173662 Report a problem | ||
Public tax history
| Year | Property taxes | Tax assessment |
|---|---|---|
| 2025 | $2,800 +4.8% | $640,800 +6.8% |
| 2024 | $2,672 +6.5% | $600,000 -1.3% |
| 2023 | $2,509 +20.1% | $607,800 +125.3% |
| 2022 | $2,088 | $269,800 |
Find assessor info on the county website
Monthly payment
Est. payment
Payment breakdown
Explore the cost of this home by adjusting the details. Changes won't be saved.Climate risks
Neighborhood: 84003
Nearby schools
GreatSchools rating
- 6/10Deerfield SchoolGrades: PK-6Distance: 0.9 mi
- 8/10Mountain Ridge Jr High SchoolGrades: 7-9Distance: 0.8 mi
- 7/10Lone Peak High SchoolGrades: 10-12Distance: 0.5 mi
Schools provided by the listing agent
- Elementary: Highland
- Middle: Mt Ridge
- High: Lone Peak
- District: Alpine
Source: UtahRealEstate.com. This data may not be complete. We recommend contacting the local school district to confirm school assignments for this home.
- $699,5004 bd2 ba2.3k sqft9861 N Bedford Ct, Highland, UT 84003Off Market
- $648,7004 bd3 ba3.2k sqft9879 N Bedford Ct, Highland, UT 84003Off Market

- $623,4004 bd3 ba2.9k sqft9864 N Sunnybank Pl, Highland, UT 84003Off Market
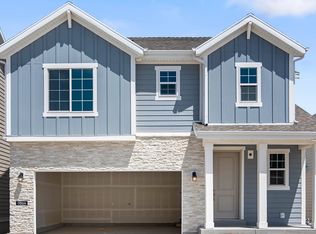
- $692,4004 bd3 ba3.2k sqft9848 N Sunnybank Pl, Highland, UT 84003Off Market

- $715,2004 bd3 ba2.3k sqft9876 N Sunnybank Pl, Highland, UT 84003Off Market
- $584,5004 bd4 ba2.5k sqft9846 N Bedford Ct, Highland, UT 84003Off Market
- $679,3004 bd3 ba3.5k sqft9874 N Bedford Ct, Highland, UT 84003Off Market
- $770,7003 bd2 ba2.7k sqft4976 W Evergreen Ln, Highland, UT 84003Off Market
A local agent can set up tours, give advice and negotiate with sellers.
Similar homes
- $675,0004 bd4 ba2.5k sqft4882 W Coulter Ct, Highland, UT 84003For Sale

 MLS ID #2157997, Joshua Sterling, RE/MAX Associates. UtahRealEstate.com
 - $664,9003 bd3 ba3.2k sqft10039 N Dahlia Ln #32, Pleasant Grove, UT 84062For Sale
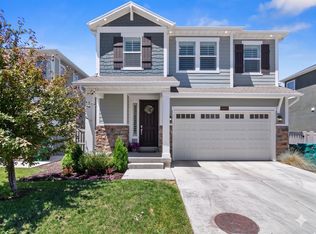 MLS ID #2165586, Jonathan Day, Homie. UtahRealEstate.com
 - $650,0003 bd3 ba2.6k sqft3109 N 325 W, Lehi, UT 84043For Sale
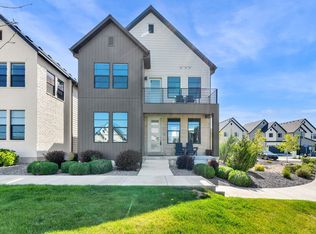 MLS ID #2175968, Cassie A. Belnap, Presidio Real Estate. UtahRealEstate.com
 - $607,9004 bd4 ba3.2k sqft5361 W Dolomite Dr, Highland, UT 84003For Sale
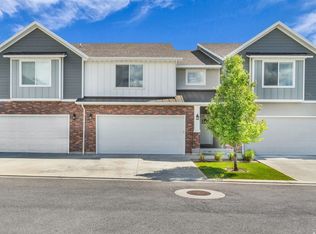 MLS ID #2159854, Scott Miller, EXIT Realty Success. UtahRealEstate.com
 - $725,0005 bd4 ba3.4k sqft643 S 120 W, American Fork, UT 84003For SaleMLS ID #2167813, Jon Bass, Coldwell Banker Realty (Union Heights). UtahRealEstate.com
- $524,9003 bd3 ba2.6k sqft10027 N Featherstone Dr, Highland, UT 84003For SaleMLS ID #2170251, Robin Brown, Utah Key Real Estate, LLC (Woodhaven Branch). UtahRealEstate.com
- $529,0003 bd3 ba2.4k sqft10023 N Featherstone Dr, Highland, UT 84003For SaleMLS ID #2163000, Jennifer Sweat, Real Estate Essentials. UtahRealEstate.com
- $699,9994 bd4 ba2.8k sqft862 W 1080 S, American Fork, UT 84003For SaleMLS ID #2169232, Susy Clyde, KW WESTFIELD. UtahRealEstate.com
- $649,9993 bd3 ba2.6k sqft2735 N Turpin Ln, Lehi, UT 84043For SaleMLS ID #2171028, Anna Marie Buno, Fathom Realty (Orem). UtahRealEstate.com
- $690,0004 bd4 ba2.8k sqft11122 S Willow Walk Dr, South Jordan, UT 84009For SaleMLS ID #2174037, Jennifer Cline, Zander Real Estate Team PLLC. UtahRealEstate.com
- $650,0004 bd3 ba3.2k sqft4128 E Sun Crest Dr, Eagle Mountain, UT 84005For SaleMLS ID #2162983, Jill Davisson-Mathews, Selling Salt Lake. UtahRealEstate.com
- $685,0004 bd3 ba3.8k sqft824 W 2750 N, Lehi, UT 84043For SaleMLS ID #2166693, Sheri Linn Ramsay, Real Broker, LLC. UtahRealEstate.com
- $594,9005 bd4 ba3.1k sqft3869 W 620 N #433, Lehi, UT 84043For SaleMLS ID #2165169, Kevin McCombs, Elite Plus Real Estate, LLC. UtahRealEstate.com
- $530,0003 bd3 ba2.1k sqft598 S 1080 W, American Fork, UT 84003For SaleMLS ID #2161401, Spencer Barlow, Modern and Main, LLC. UtahRealEstate.com
- $679,0006 bd4 ba4.1k sqft4674 N Ibapah St #830, Eagle Mountain, UT 84005For SaleMLS ID #2173824, Britta Jarvie, EXP Realty, LLC. UtahRealEstate.com
- $460,0004 bd4 ba2k sqft982 W 500 S, American Fork, UT 84003For SaleMLS ID #2174791, Chris Mickelsen, Pine Valley Realty. UtahRealEstate.com
- $620,0004 bd4 ba2.5k sqft14327 S Ashvale Dr, Herriman, UT 84096For SaleMLS ID #2173894, Christopher Gerac, Real Broker, LLC. UtahRealEstate.com
- $639,0004 bd3 ba3.6k sqft586 N Hill View Dr, Saratoga Springs, UT 84045For SaleMLS ID #2148655, Luana Tupou, Equity Real Estate (South Valley). UtahRealEstate.com
- $725,0006 bd3 ba3.4k sqft699 S Jubilee Dr, Saratoga Springs, UT 84045For SaleMLS ID #2173637, Jennifer Wilcox, Bybee & Co Realty, LLC. UtahRealEstate.com
- $699,0004 bd3 ba3.3k sqft63 E Blue Heron Dr, Saratoga Springs, UT 84045For SaleMLS ID #2171362, Christian Tevis, Black Diamond Realty. UtahRealEstate.com
