Beauty on Briarwood! Situated in the city of Vassar, this 1 1/2 story home has lots to love and is ready for a new owner! With 3 bedrooms, 2 full bathrooms, and almost 1300 sq ft, there is something for everyone. The large 23x10 primary bedroom and full bathroom are both on the main floor for convenience, with an addtional two bedrooms and full bath on the second floor. The living room and kitchen have vinyl flooring, and the kitchen offers a simple layout for functionality. The full basement adds the potential for extra lving space and additional storage. Outside you will find a fenced in back yard, 2-car attached garage, and an additional 70x120 lot. Call today!
Pending
$169,900
633 Briarwood Dr, Vassar, MI 48768
3beds
1,296sqft
Single Family Residence
Built in 1967
0.38 Acres Lot
$179,000 Zestimate®
$131/sqft
$-- HOA
What's special
- 23 days |
- 22 |
- 2 |
Zillow last checked:
Listing updated:
Listed by:
The Batch Klimek Group 989-859-0015,
RE/MAX Results 989-686-3400
Source: MiRealSource,MLS#: 50216305 Originating MLS: Bay County REALTOR Association
Originating MLS: Bay County REALTOR AssociationFacts & features
Interior
Bedrooms & bathrooms
- Bedrooms: 3
- Bathrooms: 2
- Full bathrooms: 2
Bedroom 1
- Features: Carpet
- Level: First
- Area: 230
- Dimensions: 23 x 10
Bedroom 2
- Features: Carpet
- Level: Second
- Area: 143
- Dimensions: 13 x 11
Bedroom 3
- Level: Second
- Area: 210
- Dimensions: 15 x 14
Bathroom 1
- Level: First
Bathroom 2
- Level: Second
Kitchen
- Features: Vinyl
- Level: First
- Area: 90
- Dimensions: 10 x 9
Living room
- Features: Vinyl
- Area: 198
- Dimensions: 18 x 11
Heating
- Forced Air, Natural Gas
Appliances
- Included: Dishwasher, Microwave, Range/Oven, Refrigerator
Features
- Flooring: Carpet, Vinyl
- Has basement: Yes
- Has fireplace: No
Interior area
- Total structure area: 2,296
- Total interior livable area: 1,296 sqft
- Finished area above ground: 1,296
- Finished area below ground: 0
Property
Parking
- Total spaces: 2
- Parking features: Attached
- Attached garage spaces: 2
Features
- Levels: One and One Half
- Stories: 1.5
- Frontage type: Road
- Frontage length: 66
Lot
- Size: 0.38 Acres
- Dimensions: 66 x 120
Details
- Parcel number: 051500625140000
- Special conditions: Private
Construction
Type & style
- Home type: SingleFamily
- Architectural style: Traditional
- Property subtype: Single Family Residence
Materials
- Aluminum Siding
- Foundation: Basement
Condition
- Year built: 1967
Utilities & green energy
- Sewer: Public Sanitary
- Water: Public
Community & HOA
Community
- Subdivision: None
HOA
- Has HOA: No
Location
- Region: Vassar
Financial & listing details
- Price per square foot: $131/sqft
- Tax assessed value: $143,400
- Annual tax amount: $2,886
- Date on market: 7/27/2026
- Cumulative days on market: 24 days
- Listing agreement: Exclusive Right To Sell
- Listing terms: Cash,Conventional,FHA,VA Loan
Estimated market value
$179,000
$159,000 - $197,000
$1,273/mo
Price history
| Date | Event | Price |
|---|---|---|
| 8/11/2026 | Pending sale | $169,900$131/sqft |
Source:  MiRealSource #50216305 Report a problem MiRealSource #50216305 Report a problem | ||
| 7/27/2026 | Listed for sale | $169,900+37.9%$131/sqft |
Source: MiRealSource #50216305 Report a problem | ||
| 9/4/2019 | Sold | $123,190$95/sqft |
Source: Agent Provided Report a problem | ||
Public tax history
| Year | Property taxes | Tax assessment |
|---|---|---|
| 2025 | $2,692 +17.1% | $71,700 -1.8% |
| 2024 | $2,298 -7.5% | $73,000 +3.4% |
| 2023 | $2,485 +17.3% | $70,600 +9.1% |
| 2022 | $2,119 | $64,700 +9.8% |
| 2021 | -- | $58,900 +12.2% |
| 2020 | -- | $52,500 +14.6% |
| 2019 | -- | $45,800 +6.8% |
| 2018 | $1,456 | $42,900 -0.7% |
| 2017 | -- | $43,200 +15.5% |
| 2016 | -- | $37,400 -8.3% |
| 2015 | $6 | $40,800 +0.2% |
| 2014 | $6 | $40,700 +9.1% |
| 2013 | -- | $37,300 |
Find assessor info on the county website
Monthly payment
Est. payment
Payment breakdown
Explore the cost of this home by adjusting the details. Changes won't be saved.Climate risks
Neighborhood: 48768
Nearby schools
GreatSchools rating
- 6/10Central SchoolGrades: K-5Distance: 0.7 mi
- 5/10Vassar Senior High SchoolGrades: 6-12Distance: 0.6 mi
Schools provided by the listing agent
- District: Vassar Public Schools
Source: MiRealSource. This data may not be complete. We recommend contacting the local school district to confirm school assignments for this home.
- $176,0004 bd2 ba1.2k sqft633 Briarwood Dr, Vassar, MI 48768Off Market
- $170,0003 bd2 ba1.4k sqft641 Briarwood Dr, Vassar, MI 48768Sold
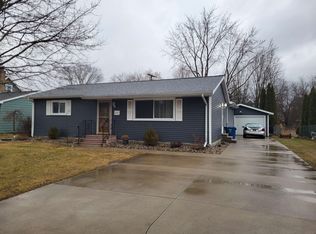
- $185,0003 bd2 ba1.7k sqft608 Hixon Pl, Vassar, MI 48768Sold

- $161,800-- bd-- ba-- sqft649 Briarwood Dr, Vassar, MI 48768Off Market
- $164,7003 bd1 ba960 sqft640 Briarwood Dr, Vassar, MI 48768Off Market
- $195,900-- bd-- ba-- sqft624 Briarwood Dr, Vassar, MI 48768Off Market
- $134,200-- bd-- ba-- sqft657 Briarwood Dr, Vassar, MI 48768Off Market
- $140,6733 bd1 ba988 sqft648 Briarwood Dr, Vassar, MI 48768Sold
A local agent can set up tours, give advice and negotiate with sellers.
Similar homes
- $174,0003 bd2 ba1.3k sqft7513 Frankenmuth Rd, Vassar, MI 48768For Sale By Owner

- $165,0003 bd1 ba1.5k sqft642 Wightman St, Vassar, MI 48768For Sale

 MLS ID #50215445, Wendy Brown, Area Wide Real Estate. MiRealSource
 - $194,9003 bd1 ba1k sqft4743 Brown Rd, Vassar, MI 48768For Sale
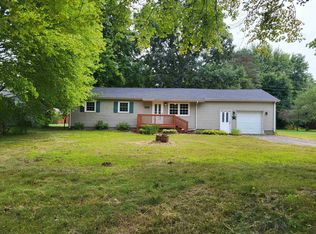 MLS ID #50218265, Johnny Y Zarka, Piper Realty Company. MiRealSource
 - $154,9002 bd1 ba1k sqft301 S Main St, Vassar, MI 48768For Sale
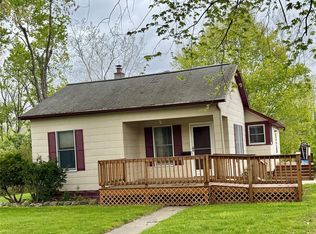
 MLS ID #20261037502, Scott Sims, Keller Williams Realty-Great Lakes. Realcomp II
 - $132,9002 bd1 ba800 sqft537 Chestnut St, Vassar, MI 48768For SaleMLS ID #50205363, Jack Bader, BOMIC Real Estate. MiRealSource
- $124,5003 bd1 ba1k sqft315 Butler St, Vassar, MI 48768For SaleMLS ID #20261048094, Nancy Fritz, J McLeod Realty Inc. Realcomp II
- $179,9993 bd2 ba1.8k sqft687 W Saginaw Rd, Mayville, MI 48744For SaleMLS ID #20261030667, Sherise M Thomas, Sunshine Real Estate Co. Realcomp II
- $170,0003 bd1 ba1k sqft9115 N Vassar Rd, Mount Morris, MI 48458For SaleMLS ID #50213573, John Good, REMAX Edge. MiRealSource
- $155,0003 bd2 ba1.6k sqft7033 E Mount Morris Rd, Otisville, MI 48463For SaleMLS ID #50218547, Kelli Falco, Re/Max of Owosso. MiRealSource
- $173,9003 bd2 ba1.5k sqft129 E Congress St, Caro, MI 48723For SaleMLS ID #20261060623, Walter Wandzilak, Real Estate One-Caro. Realcomp II
- $189,9002 bd1 ba1.1k sqft2402 Mertz Rd, Caro, MI 48723For SaleMLS ID #20261063182, Nathan Ptaszenski, Motivated Real Estate. Realcomp II
- $149,9003 bd2 ba1.2k sqft5802 Morganport Dr, Saginaw, MI 48601For SaleMLS ID #20261060894, Tim Elder, Real Estate For A CAUSE. Realcomp II
- $166,9003 bd1 ba1.4k sqft574 Wilson Ave, Mount Morris, MI 48458For SaleMLS ID #20261060822, Sonny Kaushik, Ikon Property Group. Realcomp II
- $154,9503 bd1 ba1.7k sqft1920 Circle Dr, Fairgrove, MI 48733For SaleMLS ID #50205324, Tim Powell, REMAX Right Choice. MiRealSource
- $--2 bd1 ba1.3k sqft2152 E Ohmer Rd, Mayville, MI 48744AuctionAuction.com 2
- $219,0003 bd1 ba1k sqft5819 McGrandy Rd, Bridgeport, MI 48722For Sale By Owner
- $179,9003 bd1 ba1.1k sqft508 W Kinney Rd, Munger, MI 48747For SaleMLS ID #50213040, Cynthia A Sinicki, Cindy Sinicki Realty. MiRealSource
- $185,9003 bd1 ba1.2k sqft13080 N Saginaw Rd, Clio, MI 48420For SaleMLS ID #20261062610, Alisha Stanton, The Sedlarik Group Realty LLC. Realcomp II
- $215,0003 bd1 ba1.2k sqft8145 Van Cleve Rd, Vassar, MI 48768For SaleMLS ID #154-26-0012, Patrick Taylor, Osentoski Realty. RMLS Multi-List
- $160,0003 bd2 ba1.1k sqft13148 N Saginaw Rd, Clio, MI 48420For SaleMLS ID #50201438, Kelsi V Long, Century 21 Signature Realty - Bay City. MiRealSource
