Welcome to this lovely, move-in-ready home in the desirable Butte Crest community in the heart of Eagle Point, just minutes from city amenities, medical services, parks, and recreation. Built in 1998 and freshly updated, this is one of the largest manufactured homes available in the park at 1,782 square feet, offering 3 bedrooms and 2 full bathrooms in an open, split floorplan with vaulted ceilings and a private primary suite. Recent updates include new laminate flooring, fresh paint, solid surface countertops, and a new dishwasher, along with a roof replacement within the last 10 years. Additional highlights include a jetted tub, covered carport, and garden shed. Residents enjoy community amenities including a clubhouse and playground, with Chamberlain Park also nearby, in a pet friendly community that welcomes all ages.
Pending
$119,900
633 E Archwood Dr Unit 27, Eagle Point, OR 97524
3beds
2baths
1,782sqft
In Park, Mobile Home, Manufactured Home
Built in 1998
-- sqft lot
$-- Zestimate®
$67/sqft
$-- HOA
What's special
Garden shedFresh paintMove-in-ready homeNew laminate flooringOpen split floorplanVaulted ceilingsPrivate primary suite
- 16 days |
- 219 |
- 18 |
Likely to sell faster than
Zillow last checked:
Listing updated:
Listed by:
Real Broker 541-827-8767
Source: Oregon Datashare,MLS#: 220224858
Facts & features
Interior
Bedrooms & bathrooms
- Bedrooms: 3
- Bathrooms: 2
Heating
- Electric, Forced Air
Cooling
- Central Air
Appliances
- Included: Dishwasher, Oven, Range, Refrigerator, Water Heater
Features
- Ceiling Fan(s), Open Floorplan, Shower/Tub Combo, Soaking Tub, Solid Surface Counters, Vaulted Ceiling(s), Walk-In Closet(s)
- Flooring: Laminate
- Windows: Double Pane Windows, Vinyl Frames
- Basement: None
- Has fireplace: No
Interior area
- Total structure area: 1,782
- Total interior livable area: 1,782 sqft
Property
Parking
- Parking features: Detached Carport, Driveway
- Has carport: Yes
- Has uncovered spaces: Yes
Features
- Levels: One
- Stories: 1
- Patio & porch: Covered, Rear Porch, Other
- Pool features: None
- Has view: Yes
- View description: Mountain(s), Neighborhood, Territorial
Details
- Additional structures: Shed(s)
- Parcel number: 30164845
- On leased land: Yes
- Lease amount: $925
- Special conditions: Standard
Construction
Type & style
- Home type: MobileManufactured
- Property subtype: In Park, Mobile Home, Manufactured Home
Materials
- Foundation: Pillar/Post/Pier
- Roof: Composition
Condition
- Year built: 1998
Utilities & green energy
- Sewer: Public Sewer
- Water: Public
Community & HOA
Community
- Security: Carbon Monoxide Detector(s), Smoke Detector(s)
- Subdivision: Butte Crest Subdivision
HOA
- Has HOA: No
Location
- Region: Eagle Point
Financial & listing details
- Price per square foot: $67/sqft
- Tax assessed value: $113,000
- Annual tax amount: $983
- Date on market: 7/8/2026
- Cumulative days on market: 16 days
- Listing terms: Cash,Conventional,Private Financing Available
- Inclusions: Range/Oven, Refrigerator
- Road surface type: Paved
- Body type: Double Wide
Visit our professional directory to find an agent in your area that can help with your home search.
Visit professional directoryEstimated market value
Not available
Estimated sales range
Not available
$1,952/mo
Price history
| Date | Event | Price |
|---|---|---|
| 7/24/2026 | Pending sale | $119,900$67/sqft |
Source:  Oregon Datashare #220224858 Report a problem Oregon Datashare #220224858 Report a problem | ||
| 7/8/2026 | Listed for sale | $119,900$67/sqft |
Source: Oregon Datashare #220224858 Report a problem | ||
Public tax history
| Year | Property taxes | Tax assessment |
|---|---|---|
| 2024 | $983 +3.5% | $69,060 +3% |
| 2023 | $950 +2.8% | $67,050 |
| 2022 | $925 +40.8% | $67,050 +34.2% |
| 2021 | $657 -5.2% | $49,960 +8.2% |
| 2020 | $693 +23.7% | $46,190 |
| 2019 | $560 | -- |
| 2018 | $560 -1.6% | -- |
| 2017 | $569 | $35,890 -6.2% |
| 2016 | $569 -5.1% | $38,270 +62.7% |
| 2015 | $599 +55% | $23,520 -11.6% |
| 2014 | $387 -5.6% | $26,620 -7.2% |
| 2013 | $410 -4.7% | $28,670 0% |
| 2012 | $430 -6.4% | $28,680 -6.6% |
| 2011 | $459 -9.5% | $30,700 -8.1% |
| 2010 | $508 -31.4% | $33,420 -31.6% |
| 2009 | $739 -17.8% | $48,830 -13.3% |
| 2008 | $899 -12.2% | $56,300 -10.9% |
| 2007 | $1,024 +10.6% | $63,210 +10% |
| 2006 | $926 -3.7% | $57,450 -2.9% |
| 2005 | $961 | $59,170 |
Find assessor info on the county website
Monthly payment
Climate risks
Neighborhood: 97524
Nearby schools
GreatSchools rating
- 4/10Hillside ElementaryGrades: K-5Distance: 0.5 mi
- 5/10Eagle Point Middle SchoolGrades: 6-8Distance: 0.4 mi
- 7/10Eagle Point High SchoolGrades: 9-12Distance: 0.4 mi
Schools provided by the listing agent
- Elementary: Eagle Rock Elem
- Middle: Eagle Point Middle
- High: Eagle Point High
Source: Oregon Datashare. This data may not be complete. We recommend contacting the local school district to confirm school assignments for this home.
- $85,0003 bd2 ba1.4k sqft633 E Archwood Dr UNIT 1, Eagle Point, OR 97524Sold
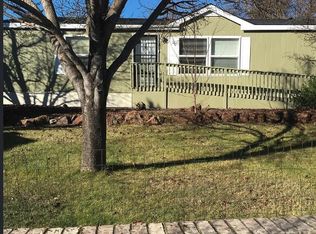
- $70,0003 bd2 ba1.2k sqft633 E Archwood Dr UNIT 46, Eagle Point, OR 97524Sold
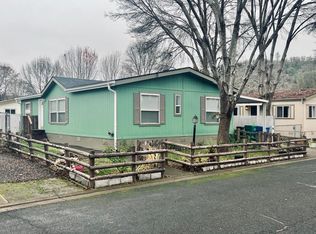
- $100,0003 bd2 ba1.3k sqft633 E Archwood Dr UNIT 70, Eagle Point, OR 97524Sold
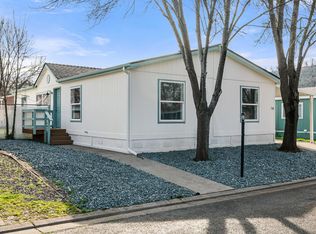
- $99,9003 bd2 ba1.6k sqft633 E Archwood Dr UNIT 125, Eagle Point, OR 97524For Sale
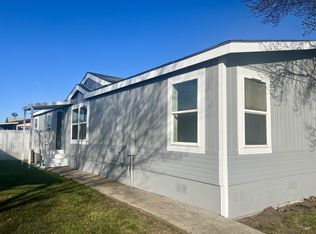
- $65,0003 bd2 ba1.1k sqft633 E Archwood Dr UNIT 77, Eagle Point, OR 97524For Sale
- $85,600-- bd-- ba1.2k sqft633 E Archwood Dr UNIT 42, Eagle Point, OR 97524Off Market
- $95,0003 bd2 ba1.2k sqft633 E Archwood Dr UNIT 66, Eagle Point, OR 97524Sold
- $115,3003 bd2 ba1.2k sqft633 E Archwood Dr UNIT 21, Eagle Point, OR 97524Off Market
Similar homes
- $99,9003 bd2 ba1.6k sqft633 E Archwood Dr Unit 125, Eagle Point, OR 97524For Sale
 MLS ID #220214983, Stacy Davis, Windermere Van Vleet & Assoc2. Oregon Datashare
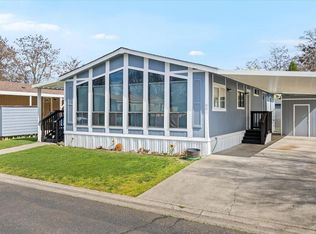
 - $97,5002 bd2 ba1.2k sqft633 E Archwood Dr Unit 86, Eagle Point, OR 97524For Sale
 MLS ID #220217751, Jordan Kramer, John L. Scott Medford. Oregon Datashare
 - $65,0003 bd2 ba1.1k sqft633 E Archwood Dr Unit 77, Eagle Point, OR 97524For Sale
 MLS ID #220224942, Emily Stagg, eXp Realty, LLC. Oregon Datashare
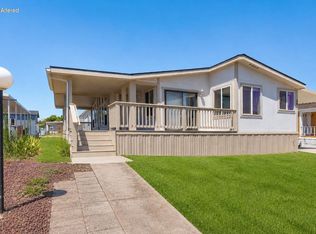
 - $125,0003 bd2 ba1.6k sqft4729 S Pacific Hwy Unit 39, Phoenix, OR 97535For Sale
 MLS ID #220224909, Ellen Saris, Century 21 JC Jones American Dream. Oregon Datashare
 - $119,0003 bd2 ba1.1k sqft6850 Downing Rd Space 60, Central Pt, OR 97502For SaleMLS ID #220224459, Jeffrey Nagel, Nestwell Real Estate. Oregon Datashare
- $117,0003 bd2 ba1.4k sqft1570 S Peach St Space 91, Medford, OR 97501For SaleMLS ID #220224542, Katherine J Weston, John L. Scott Medford. Oregon Datashare
- $95,0003 bd2 ba1k sqft21 Brophy Way Unit 19, Shady Cove, OR 97539For SaleMLS ID #220225751, Shane A Myhre, Windermere Van Vleet Eagle Point. Oregon Datashare
- $119,9003 bd2 ba1.5k sqft4624 S Pacific Hwy Unit 61, Phoenix, OR 97535For SaleMLS ID #220224462, The Moncus Group, eXp Realty, LLC. Oregon Datashare
- $121,5004 bd2 ba1.5k sqft1570 S Peach St Space 13, Medford, OR 97501For SaleMLS ID #220222559, Michael T Malepsy, Windermere Trails End R.E.. Oregon Datashare
- $130,0003 bd2 ba1.2k sqft8401 Old Stage Rd Unit 16, Central Pt, OR 97502For SaleMLS ID #220222171, Buying Southern Oregon Real Estate Team, Real Broker. Oregon Datashare
- $146,8993 bd2 ba1.2k sqft3600 Avenue G Spc 35, White City, OR 97503For SaleMLS ID #220220474, Michael W Coble, Windermere Trails End R.E.. Oregon Datashare
- $175,0003 bd2 ba924 sqft2548 Antelope Rd, White City, OR 97503For SaleMLS ID #220225899, Armando Enciso Cervantes, i5 Real Estate. Oregon Datashare
- $130,0003 bd2 ba1.5k sqft4729 S Pacific Hwy Unit 22, Phoenix, OR 97535For SaleMLS ID #220219672, Alan Frazier, John L. Scott Medford. Oregon Datashare
- $109,0003 bd2 ba1.1k sqft20055 Highway 62 Unit 36, Shady Cove, OR 97539For SaleMLS ID #220222356, Allison R Correa, Keller Williams Realty Southern Oregon. Oregon Datashare
- $110,0003 bd2 ba1.4k sqft3653 S Pacific Hwy #18, Medford, OR 97501For SaleMLS ID #220222367, Sally Harrington, Windermere Van Vleet & Assoc2. Oregon Datashare
- $108,0003 bd2 ba1.2k sqft2552 Thorn Oak Dr Spc 9, Medford, OR 97501For SaleMLS ID #220217754, Dale Verger, Windermere Van Vleet & Associates. Oregon Datashare
- $122,5003 bd2 ba1.3k sqft2019 Rogue River Hwy Unit 13, Gold Hill, OR 97525For SaleMLS ID #220223921, David West, John L Scott Real Estate Grants Pass. Oregon Datashare
- $115,0002 bd2 ba1k sqft20055 Highway 62 Unit 1, Shady Cove, OR 97539For SaleMLS ID #220216311, Samuel Martin, eXp Realty, LLC. Oregon Datashare
- $150,0003 bd2 ba1.3k sqft26691 Highway 62, Trail, OR 97541AuctionXome
- $110,0003 bd2 ba1.4k sqft2600 Stearns Way Space 1B, Medford, OR 97501For SaleMLS ID #220224548, Susan Black, Windermere Van Vleet & Associates. Oregon Datashare
