Located in The Cottages at Innsbrooke in the 'Boro - a wonderful 55+ community complete w/community pool, clubhouse (w/event area, library and exercise area)! This nice 2 bedroom, 2 full bath home with the much desired 2-car garage, is all on one level with NO stairs! Home features a covered front porch and a rear private patio area to entertain friends or enjoy a cup of coffee in the morning! The inside of this home has a large Living/Dining combination area complete with 10 ft ceiling, natural gas fireplace, a bedroom in the front of the home next to the guest bath, a flex room with closet & french doors that could be used as an office, family room, a guest bedroom, craft room - many possibilities exist! The Primary Suite has a trey ceiling, large walk-in closet, an additional closet as well as an area for your washer & dryer (there is currently a dryer that works and will remain, but no washer) and an adjoining Bath with walk-in shower, vanity with double sinks. The home has finished wood flooring in the Living/Dining, Bedroom and Flex areas - there is no carpet in this home. All Kitchen appliances will remain in the home (including Kenmore Refrigerator & Dishwasher that are older but work, GE electric smooth-top stove & Microwave in great condition) and it has a great pantry closet, pull-out drawers in some of the cabinets, and Eat-In area in the Kitchen too! Park your vehicle(s) in the 2-car garage which includes a pull-down attic for additional storage. The Cottages at Innsbrooke is convenient to grocery stores, banks, restaurants and shopping nearby, with medical facilities only 10-15 min away! Come see this home which could be YOURS! All offers to be on TAR Forms!
Closed
$354,000
633 Forest Glen Cir, Murfreesboro, TN 37128
2beds
1,783sqft
Townhouse, Residential, Condominium
Built in 2002
-- sqft lot
$-- Zestimate®
$199/sqft
$2,084 Estimated rent
Home value
Not available
Estimated sales range
Not available
$2,084/mo
Zestimate® history
Owner options
List your home for rent
$2,084/mo
Rent Zestimate®
Find your next renter with Zillow Rental Manager. Plus, with online applications, you can quickly screen prospective tenants – for free.
$2,084/mo
Rent Zestimate®
Refinance and save
$2,318/mo
Est. payment
Refinancing to a lower rate could help reduce your monthly payments and save thousands over the life of the loan.
$2,318/mo
Est. payment
Explore your selling options
Work with a Zillow partner agent
Leverage their expertise and Zillow's premium Showcase listings to get your home seen by more buyers.
Get startedList with your own agent
Get your home in front of millions of buyers by listing it on Zillow.
Learn how to do itSell it yourself
Take full control of how buyers see your home on Zillow by listing For Sale by Owner (FSBO).
List your homeWhat's special
Covered front porchNatural gas fireplaceLarge walk-in closetGreat pantry closetVanity with double sinks
Zillow last checked:
Listing updated:
Listed by:
Kris Thomson 615-439-5947,
Crye-Leike, Inc., REALTORS
Bought with:
JD Mahmoud, 370720
Keller Williams Realty - Murfreesboro
Source: RealTracs MLS as distributed by MLS GRID,MLS#: 3193788
Facts & features
Interior
Bedrooms & bathrooms
- Bedrooms: 2
- Bathrooms: 2
- Full bathrooms: 2
- Main level bedrooms: 2
Bedroom 1
- Features: Suite
- Level: Suite
- Area: 210 Square Feet
- Dimensions: 14x15
Bedroom 2
- Area: 132 Square Feet
- Dimensions: 11x12
Primary bathroom
- Features: Primary Bedroom
- Level: Primary Bedroom
Den
- Features: Separate
- Level: Separate
- Area: 121 Square Feet
- Dimensions: 11x11
Dining room
- Features: Combination
- Level: Combination
- Area: 208 Square Feet
- Dimensions: 13x16
Kitchen
- Features: Pantry
- Level: Pantry
- Area: 120 Square Feet
- Dimensions: 10x12
Living room
- Features: Great Room
- Level: Great Room
- Area: 224 Square Feet
- Dimensions: 14x16
Other
- Features: Breakfast Room
- Level: Breakfast Room
- Area: 72 Square Feet
- Dimensions: 8x9
Heating
- Central, Natural Gas
Cooling
- Central Air, Electric
Appliances
- Included: Electric Oven, Electric Range, Dishwasher, Disposal, Dryer, Microwave, Refrigerator
- Laundry: Electric Dryer Hookup, Washer Hookup
Features
- Air Filter, Ceiling Fan(s), Entrance Foyer, Extra Closets, High Ceilings, Open Floorplan, Pantry, High Speed Internet
- Flooring: Wood, Vinyl
- Basement: None
- Number of fireplaces: 1
- Fireplace features: Insert, Gas, Great Room
Interior area
- Total structure area: 1,783
- Total interior livable area: 1,783 sqft
- Finished area above ground: 1,783
Property
Parking
- Total spaces: 4
- Parking features: Garage Door Opener, Garage Faces Front, Concrete, Driveway, Parking Lot
- Attached garage spaces: 2
- Uncovered spaces: 2
Accessibility
- Accessibility features: Accessible Doors, Accessible Entrance, Accessible Hallway(s)
Features
- Levels: One
- Stories: 1
- Patio & porch: Porch, Covered, Patio
- Pool features: Association
- Fencing: Back Yard
Lot
- Features: Level
- Topography: Level
Details
- Parcel number: 125B B 02700 R0075352
- Special conditions: Standard
- Other equipment: Air Purifier
Construction
Type & style
- Home type: Townhouse
- Architectural style: Contemporary
- Property subtype: Townhouse, Residential, Condominium
- Attached to another structure: Yes
Materials
- Brick, Vinyl Siding
- Roof: Shingle
Condition
- New construction: No
- Year built: 2002
Utilities & green energy
- Sewer: Public Sewer
- Water: Public
- Utilities for property: Electricity Available, Natural Gas Available, Water Available, Cable Connected, Underground Utilities
Green energy
- Energy efficient items: Windows, Thermostat, Doors
Community & HOA
Community
- Security: Smoke Detector(s)
- Senior community: Yes
- Subdivision: The Cottages At Innsbrooke Sec 9 Ph 2
HOA
- Has HOA: Yes
- Amenities included: Fifty Five and Up Community, Clubhouse, Playground, Pool, Sidewalks, Underground Utilities
- Services included: Maintenance Structure, Maintenance Grounds, Insurance, Recreation Facilities, Pest Control
- HOA fee: $240 monthly
- Second HOA fee: $400 one time
Location
- Region: Murfreesboro
Financial & listing details
- Price per square foot: $199/sqft
- Tax assessed value: $223,000
- Annual tax amount: $2,342
- Date on market: 5/7/2026
- Electric utility on property: Yes
Price history
| Date | Event | Price |
|---|---|---|
| 7/20/2026 | Sold | $354,000-1.5%$199/sqft |
Source:  RealTracs MLS as distributed by MLS GRID #3193788 Report a problem RealTracs MLS as distributed by MLS GRID #3193788 Report a problem | ||
| 7/2/2026 | Pending sale | $359,500$202/sqft |
Source: RealTracs MLS as distributed by MLS GRID #3193788 Report a problem | ||
| 6/16/2026 | Contingent | $359,500$202/sqft |
Source: RealTracs MLS as distributed by MLS GRID #3193788 Report a problem | ||
| 5/8/2026 | Listed for sale | $359,500+145%$202/sqft |
Source: RealTracs MLS as distributed by MLS GRID #3193788 Report a problem | ||
| 9/25/2002 | Sold | $146,733$82/sqft |
Source: Agent Provided Report a problem | ||
Public tax history
| Year | Property taxes | Tax assessment |
|---|---|---|
| 2018 | $1,699 +13.5% | $55,750 +44.7% |
| 2017 | $1,497 | $38,525 |
Find assessor info on the county website
Neighborhood: 37128
Nearby homes
- $414,9002 bd2 ba1.9k sqft720 Forest Glen Cir, Murfreesboro, TN 37128Sold

- $365,0002 bd2 ba1.3k sqft725 Forest Glen Cir, Murfreesboro, TN 37128Sold

- $377,0002 bd2 ba1.9k sqft639 Forest Glen Cir, Murfreesboro, TN 37128Sold

- $345,0002 bd2 ba1.7k sqft310 Forest Glen Cir, Murfreesboro, TN 37128Sold
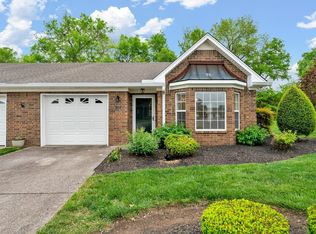
- $368,0002 bd2 ba1.7k sqft406 Forest Glen Cir, Murfreesboro, TN 37128Sold
- $375,0002 bd2 ba1.9k sqft320 Forest Glen Cir, Murfreesboro, TN 37128Sold
- $375,0002 bd2 ba1.9k sqft318 Forest Glen Cir, Murfreesboro, TN 37128Sold
- $329,9002 bd2 ba1.7k sqft443 Forest Glen Cir, Murfreesboro, TN 37128Sold
- $292,6002 bd3 ba1.5k sqft710 Forest Glen Cir, Murfreesboro, TN 37128Sold
Nearby schools
GreatSchools rating
- 6/10Salem Elementary SchoolGrades: PK-6Distance: 3 mi
- NAWestbrooks - Woods AcademyGrades: 6-12Distance: 2.9 mi
- NARutherford County Adult High SchoolGrades: 9-12Distance: 1.2 mi
Schools provided by the listing agent
- Elementary: Barfield Elementary
- Middle: Christiana Middle School
- High: Riverdale High School
Source: RealTracs MLS as distributed by MLS GRID. This data may not be complete. We recommend contacting the local school district to confirm school assignments for this home.


Get pre-qualified for a loan
At Zillow Home Loans, we can pre-qualify you in as little as 5 minutes with no impact to your credit score.An equal housing lender. NMLS #10287.
- Tennessee
- Rutherford County
- Murfreesboro
- 37128
- 633 Forest Glen Cir
Nearby cities
Nearby neighborhoods
Nearby zip codes
Other Murfreesboro Topics
