Welcome to this beautifully maintained 3-bedroom, 2.5-bath Colonial offering comfort, style, and an unbeatable location! Step inside to find a welcoming foyer with new laminate flooring and a convenient coat closet. The formal living room features newer laminate flooring and recessed lighting, creating a warm & inviting space, while the formal dining room also showcases updated laminate flooring--perfect for entertaining. The heart of the home is the spacious eat-in kitchen, completely renovated in April 2026 with stunning quartzite natural stone countertops, a stylish tile backsplash, recessed lighting, and new stainless steel appliances including a gas stove, microwave, & refrigerator. Additional features include central air, gas heat, vinyl siding and a dedicated laundry room... with washer & dryer included. For added peace of mind, the home is equipped with a generator hook up that's ready to go. Step outside to your private, fully fenced backyard oasis featuring a large above-ground pool, expansive deck, storage shed, and even a hot tub--perfect for relaxing or entertaining. All new window shades throughout add a fresh finishing touch. Ideally located just minutes (approximately 4 miles) from the beautiful Jersey Shore beaches and Seaside Heights Boardwalk, this home also offers curbs and sidewalks, with preserved township-owned land directly across the street for added privacy and scenic views. Don't miss this incredible opportunity!
Pending
$589,000
633 Garfield Avenue, Toms River, NJ 08753
3beds
1,992sqft
:
Get pre-qualified$3,900/mo
Single Family Residence
Built in 1986
7,405 Square Feet Lot
$-- Zestimate®
$296/sqft
$-- HOA
What's special
Spacious eat-in kitchenLarge above-ground poolCentral airRecessed lightingGas heatVinyl sidingHot tub
- 45 days |
- 110 |
- 3 |
Zillow last checked:
Listing updated:
Listed by:
Michael C Harbord 848-333-3249,
1st Class Real Estate Agency
Source: MoreMLS,MLS#: 22617696
Facts & features
Interior
Bedrooms & bathrooms
- Bedrooms: 3
- Bathrooms: 3
- Full bathrooms: 2
- 1/2 bathrooms: 1
Rooms
- Room types: Bonus Room
Bedroom
- Area: 114.13
- Dimensions: 10.1 x 11.3
Bedroom
- Area: 112.84
- Dimensions: 9.1 x 12.4
Bathroom
- Area: 22.54
- Dimensions: 4.6 x 4.9
Other
- Area: 264.25
- Dimensions: 17.5 x 15.1
Other
- Area: 71.68
- Dimensions: 11.2 x 6.4
Breakfast
- Area: 106.48
- Dimensions: 8.8 x 12.1
Dining room
- Area: 136.73
- Dimensions: 11.3 x 12.1
Family room
- Area: 231.11
- Dimensions: 19.1 x 12.1
Foyer
- Area: 154.43
- Dimensions: 11.11 x 13.9
Garage
- Area: 402.2
- Dimensions: 20 x 20.11
Kitchen
- Area: 122.21
- Dimensions: 10.1 x 12.1
Laundry
- Area: 32.39
- Dimensions: 7.9 x 4.1
Living room
- Area: 223.93
- Dimensions: 16.11 x 13.9
Heating
- Natural Gas, Forced Air
Cooling
- Central Air
Features
- Recessed Lighting
- Flooring: Laminate
- Basement: Crawl Space
- Attic: Pull Down Stairs
Interior area
- Total structure area: 1,992
- Total interior livable area: 1,992 sqft
Property
Parking
- Total spaces: 1
- Parking features: Concrete, Double Wide Drive, Driveway, Oversized
- Attached garage spaces: 1
- Has uncovered spaces: Yes
Features
- Stories: 2
- Exterior features: Swimming, Lighting
- Has private pool: Yes
- Pool features: Above Ground, Pool Equipment
- Has spa: Yes
- Spa features: Outdoor Hot Tub
Lot
- Size: 7,405 Square Feet
- Dimensions: 75 x 100
- Topography: Level
Details
- Parcel number: 08007249200045
- Zoning description: Residential, Single Family
Construction
Type & style
- Home type: SingleFamily
- Architectural style: Colonial
- Property subtype: Single Family Residence
Condition
- New construction: No
- Year built: 1986
Utilities & green energy
- Sewer: Public Sewer
Community & HOA
Community
- Subdivision: Emerald Estates
HOA
- Has HOA: No
Location
- Region: Toms River
Financial & listing details
- Price per square foot: $296/sqft
- Tax assessed value: $394,700
- Annual tax amount: $7,712
- Date on market: 6/11/2026
- Inclusions: Blinds/Shades, Ceiling Fan(s), Dishwasher, Light Fixtures, Microwave, Self/Con Clean, Stove, Screens, Attic Fan, Gas Cooking
- Exclusions: All personal items are excluded
Estimated market value
Not available
Estimated sales range
Not available
$3,219/mo
Price history
| Date | Event | Price |
|---|---|---|
| 6/19/2026 | Pending sale | $589,000$296/sqft |
Source:  MoreMLS #22617696 Report a problem MoreMLS #22617696 Report a problem | ||
| 6/11/2026 | Listed for sale | $589,000+73.7%$296/sqft |
Source: MoreMLS #22617696 Report a problem | ||
| 9/3/2020 | Listing removed | $339,000$170/sqft |
Source: RE/MAX Revolution #22023541 Report a problem | ||
| 9/2/2020 | Listed for sale | $339,000-2%$170/sqft |
Source: RE/MAX Revolution #22023541 Report a problem | ||
| 8/12/2020 | Sold | $346,000+2.1%$174/sqft |
Source: MoreMLS #22023541 Report a problem | ||
| 7/21/2020 | Pending sale | $339,000$170/sqft |
Source: RE/MAX Revolution #22023541 Report a problem | ||
| 7/13/2020 | Listed for sale | $339,000+34.3%$170/sqft |
Source: RE/MAX Revolution #22023541 Report a problem | ||
| 10/2/2017 | Sold | $252,500-6.4%$127/sqft |
Source: MoreMLS #21726351 Report a problem | ||
| 8/30/2017 | Pending sale | $269,900$135/sqft |
Source: Realmart Realty, LLC #4029356 Report a problem | ||
| 8/16/2017 | Price change | $269,900-1.8%$135/sqft |
Source: Realmart Realty, LLC #4029356 Report a problem | ||
| 7/27/2017 | Price change | $274,900-1.8%$138/sqft |
Source: Realmart Realty, LLC #4029356 Report a problem | ||
| 6/29/2017 | Listed for sale | $279,900$141/sqft |
Source: Realmart Realty, LLC #4029356 Report a problem | ||
| 5/26/2017 | Pending sale | $279,900$141/sqft |
Source: Realmart Realty, LLC #4029356 Report a problem | ||
| 4/19/2017 | Price change | $279,900-3.4%$141/sqft |
Source: Realmart Realty LLC. #21700230 Report a problem | ||
| 3/29/2017 | Listed for sale | $289,900+61%$146/sqft |
Source: Realmart Realty LLC. #21700230 Report a problem | ||
| 9/29/2016 | Sold | $180,039-8.2%$90/sqft |
Source: Public Record Report a problem | ||
| 8/3/2016 | Price change | $196,100-14.1%$98/sqft |
Source: REALHome Services and Solutions Report a problem | ||
| 7/16/2016 | Price change | $228,200-5%$115/sqft |
Source: REALHome Services and Solutions Report a problem | ||
| 6/16/2016 | Price change | $240,200-5%$121/sqft |
Source: REALHome Services and Solutions Report a problem | ||
| 5/17/2016 | Price change | $252,800-5%$127/sqft |
Source: REALHome Services and Solutions Report a problem | ||
| 4/15/2016 | Listed for sale | $266,060-21.7%$134/sqft |
Source: REALHome Services and Solutions Report a problem | ||
| 7/3/2006 | Sold | $340,000+148.2%$171/sqft |
Source: Public Record Report a problem | ||
| 4/30/1996 | Sold | $137,000$69/sqft |
Source: Public Record Report a problem | ||
Public tax history
| Year | Property taxes | Tax assessment |
|---|---|---|
| 2023 | $6,588 -7.6% | $394,700 +1.7% |
| 2022 | $7,127 | $388,200 |
| 2021 | $7,127 +10.9% | $388,200 +44.2% |
| 2020 | $6,426 +1.4% | $269,300 |
| 2019 | $6,339 +0.9% | $269,300 |
| 2018 | $6,285 +2.7% | $269,300 |
| 2017 | $6,121 +3.9% | $269,300 |
| 2016 | $5,890 +5% | $269,300 |
| 2015 | $5,607 +3% | $269,300 |
| 2014 | $5,445 +8.4% | $269,300 |
| 2013 | $5,023 +6% | $269,300 -15.2% |
| 2012 | $4,740 +5.9% | $317,700 |
| 2011 | $4,476 +10.9% | $317,700 |
| 2010 | $4,038 +130.2% | $317,700 |
| 2009 | $1,754 +5% | $317,700 +144% |
| 2008 | $1,670 +1.1% | $130,200 |
| 2007 | $1,652 +37.3% | $130,200 |
| 2006 | $1,203 | $130,200 |
| 2004 | -- | $130,200 |
| 2003 | -- | $130,200 +1.3% |
| 2002 | -- | $128,500 |
| 2001 | -- | $128,500 |
Find assessor info on the county website
Monthly payment
Est. payment
Payment breakdown
Explore the cost of this home by adjusting the details. Changes won't be saved.Climate risks
Neighborhood: 08753
Nearby schools
GreatSchools rating
- 4/10East Dover Elementary SchoolGrades: K-5Distance: 1.1 mi
- 7/10Toms River Intermediate EastGrades: 6-8Distance: 3.2 mi
- 4/10Toms River High - East High SchoolGrades: 9-12Distance: 0.8 mi
Schools provided by the listing agent
- Elementary: East Dover
- Middle: TR Intr East
- High: Toms River East
Source: MoreMLS. This data may not be complete. We recommend contacting the local school district to confirm school assignments for this home.
- $425,0003 bd2 ba1.2k sqft637 Garfield Ave, Toms River, NJ 08753Sold
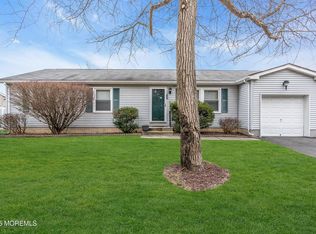
- $616,5002 bd1 ba2.2k sqft629 Garfield Ave, Toms River, NJ 08753Off Market

- $--2 bd1 ba2k sqft629 Garfield Ave FLOOR 1, Toms River, NJ 08753Off Market

- $565,8004 bd3 ba1.9k sqft204 Princeton Ct, Toms River, NJ 08753Off Market

- $621,6004 bd3 ba2.1k sqft205 Princeton Ct, Toms River, NJ 08753Off Market
- $480,8003 bd3 ba1.3k sqft641 Garfield Ave, Toms River, NJ 08753Off Market
- $576,0004 bd3 ba2.1k sqft625 Garfield Ave, Toms River, NJ 08753Off Market
- $529,8005 bd2 ba1.7k sqft202 Princeton Ct, Toms River, NJ 08753Off Market
A local agent can set up tours, give advice and negotiate with sellers.
A local lender can help you make sure your offer is ready when you are.
Similar homes
- $595,0004 bd3 ba2.3k sqft786 Garfield Avenue, Toms River, NJ 08753For Sale

 MLS ID #22619094, Stephanie Sevastakis, RE/MAX Revolution. MoreMLS
 - $595,9003 bd3 ba1.6k sqft1126 Overlook Drive, Toms River, NJ 08753For Sale
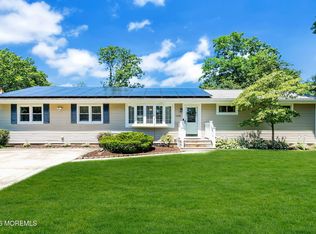 MLS ID #22620924, Colette A Gioia, RE/MAX Revolution. MoreMLS
 - $569,0004 bd2 ba2.4k sqft1488 Colorado Drive, Toms River, NJ 08753For Sale
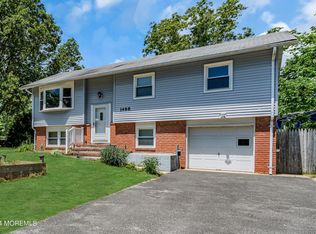 MLS ID #22604842, Devora Berger, HomeSmart First Advantage. MoreMLS
 - $575,0003 bd3 ba2k sqft515 Pheasant Lane, Toms River, NJ 08753For Sale
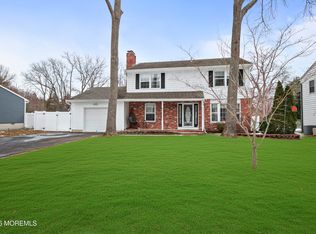 MLS ID #22613711, George Russ, Keller Williams Realty West Monmouth. MoreMLS
 - $539,0005 bd2 ba1.6k sqft969 Stafford Drive, Toms River, NJ 08753For SaleMLS ID #22622345, Michael C Harbord, 1st Class Real Estate Agency. MoreMLS
- $539,9004 bd2 ba1.7k sqft1221 Bewick Street, Toms River, NJ 08753For SaleMLS ID #22613750, Diane Thurber-Wamsley, Concord Realty Group. MoreMLS
- $539,9004 bd2 ba1.8k sqft3428 Bergen Avenue, Toms River, NJ 08753For SaleMLS ID #22616111, Mary Bianchi, Realty One Group Emerge. MoreMLS
- $629,0004 bd2 ba1.8k sqft1117 Verdant Road, Toms River, NJ 08753For SaleMLS ID #22615253, Nancy Galatro, Robert DeFalco Realty Inc.. MoreMLS
- $455,0003 bd1 ba1.1k sqft655 Ellicott Avenue, Toms River, NJ 08753For SaleMLS ID #22601005, Danielle DelVirginia- Koc, Del Virginia Realtors. MoreMLS
- $525,0004 bd2 ba1.7k sqft927 Indian Hill Road, Toms River, NJ 08753For SaleMLS ID #22616009, Kayla DeMonte, 1st Class Real Estate Agency. MoreMLS
- $659,9004 bd3 ba2.2k sqft116 Reflection Road, Toms River, NJ 08753For SaleMLS ID #22607295, Yechiel Schwartz, Investors Edge Realty. MoreMLS
- $550,0004 bd2 ba1.8k sqft620 Hillside Drive, Toms River, NJ 08753For SaleMLS ID #22535107, Matthew Merritt, Keller Williams Realty Freehold. MoreMLS
- $739,9005 bd4 ba2.5k sqft509 Transom Court, Toms River, NJ 08753For SaleMLS ID #22616385, Kaycee Cavicchia, RE/MAX Revolution. MoreMLS
- $595,0004 bd3 ba1.9k sqft332 Beach Avenue, Beachwood, NJ 08722For SaleMLS ID #22617661, Sharon Miranda, EXIT Realty Jersey Shore. MoreMLS
- $560,0003 bd2 ba1.5k sqft213 Georges Road, Brick, NJ 08724For SaleMLS ID #22622460, Francisco V DaSilva Jr., RE/MAX Select. MoreMLS
- $789,0004 bd3 ba2.3k sqft216 Doe Road, Toms River, NJ 08753For SaleMLS ID #22618601, Yosef Jankelovits, Imperial Real Estate Agency. MoreMLS
- $650,0005 bd3 ba2k sqft23 Layton Avenue, Pine Beach, NJ 08741For SaleMLS ID #22620770, Lorraine F Petersen, RE/MAX at Barnegat Bay. MoreMLS
- $669,0004 bd3 ba2.2k sqft209 Gilford Avenue, Island Heights, NJ 08732For SaleMLS ID #22618606, Summit Tognetti, RE/MAX Revolution. MoreMLS
- $825,0004 bd4 ba2.2k sqft28B Central Avenue, Toms River, NJ 08753For SaleMLS ID #22620551, Jena DeMarco, Crossroads Realty, Inc.. MoreMLS
- $800,0006 bd2 ba2.4k sqft30 Osprey Drive, Toms River, NJ 08753For SaleMLS ID #22617575, Ashley Neumany, Weichert Realtors-Brick. MoreMLS
