Set in one of Niagara Falls’ most desirable blocks, this stately all-brick 6-bedroom, 3½-bath home is just steps from the majestic Gorge, world-famous Falls, State Park, dining and entertainment. Timeless charm abounds with original woodwork, tall ceilings, detailed trim, and an inviting wood-burning fireplace (NRTC). The updated kitchen blends modern convenience with classic style and includes all appliances. Enjoy flexible living space in the walk-up attic with full bath and a partially finished basement with additional bath and ample laundry area. Outdoor spaces include a welcoming deck, white picket fence, and oversized lot perfect for gatherings. Recent upgrades include a remodeled half bath (2022), new garage door openers, glass block windows (2020), 26 newer windows, (2025) new boiler and a 2010 roof on both house and garage. Don’t miss this rare opportunity to own a quintessential home in a location that truly delivers lifestyle and convenience.
Pending
$349,900
633 Orchard Pkwy, Niagara Falls, NY 14301
6beds
2,328sqft
Single Family Residence
Built in 1922
6,751 Square Feet Lot
$350,000 Zestimate®
$150/sqft
$-- HOA
What's special
New garage door openersWelcoming deckTall ceilingsWhite picket fenceInviting wood-burning fireplaceOriginal woodworkDetailed trim
- 167 days |
- 22 |
- 0 |
Zillow last checked:
Listing updated:
Listed by:
Red Door Real Estate WNY LLC 716-299-7171,
Renee Moran 716-866-8361
Source: NYSAMLSs,MLS#: B1663149 Originating MLS: Buffalo
Originating MLS: BuffaloFacts & features
Interior
Bedrooms & bathrooms
- Bedrooms: 6
- Bathrooms: 4
- Full bathrooms: 3
- 1/2 bathrooms: 1
- Main level bathrooms: 1
- Main level bedrooms: 1
Bedroom 1
- Level: Second
- Dimensions: 15.00 x 12.00
Bedroom 2
- Level: Second
- Dimensions: 14.00 x 11.00
Bedroom 3
- Level: Second
- Dimensions: 14.00 x 11.00
Bedroom 4
- Level: Second
- Dimensions: 14.00 x 12.00
Bedroom 5
- Level: Third
- Dimensions: 22.00 x 12.00
Bedroom 6
- Level: First
- Dimensions: 19.00 x 11.00
Basement
- Level: Basement
- Dimensions: 19.00 x 19.00
Dining room
- Level: First
- Dimensions: 15.00 x 14.00
Great room
- Level: First
- Dimensions: 14.00 x 12.00
Kitchen
- Level: First
- Dimensions: 15.00 x 16.00
Laundry
- Level: Basement
- Dimensions: 19.00 x 19.00
Living room
- Level: First
- Dimensions: 23.00 x 15.00
Heating
- Gas, Radiant
Appliances
- Included: Dryer, Dishwasher, Exhaust Fan, Gas Oven, Gas Range, Gas Water Heater, Refrigerator, Range Hood, Washer
- Laundry: In Basement
Features
- Attic, Separate/Formal Dining Room, Entrance Foyer, Eat-in Kitchen, Separate/Formal Living Room, Kitchen Island, Other, See Remarks, Bedroom on Main Level, Convertible Bedroom
- Flooring: Carpet, Hardwood, Luxury Vinyl, Tile, Varies
- Basement: Full,Partially Finished
- Number of fireplaces: 1
Interior area
- Total structure area: 2,328
- Total interior livable area: 2,328 sqft
Property
Parking
- Total spaces: 2
- Parking features: Detached, Garage
- Garage spaces: 2
Features
- Stories: 3
- Exterior features: Concrete Driveway
Lot
- Size: 6,751 Square Feet
- Dimensions: 50 x 135
- Features: Near Public Transit, Rectangular, Rectangular Lot
Details
- Parcel number: 2911001440620001059000
- Special conditions: Standard
Construction
Type & style
- Home type: SingleFamily
- Architectural style: Historic/Antique,Two Story
- Property subtype: Single Family Residence
Materials
- Brick
- Foundation: Stone
Condition
- Resale
- Year built: 1922
Utilities & green energy
- Sewer: Connected
- Water: Connected, Public
- Utilities for property: Sewer Connected, Water Connected
Community & HOA
Community
- Features: Trails/Paths
- Subdivision: Rochard Pkwy
Location
- Region: Niagara Falls
Financial & listing details
- Price per square foot: $150/sqft
- Tax assessed value: $82,900
- Annual tax amount: $4,190
- Date on market: 2/23/2026
- Cumulative days on market: 167 days
- Listing terms: Cash,Conventional,FHA,VA Loan
Estimated market value
$350,000
$333,000 - $368,000
$2,170/mo
Price history
| Date | Event | Price |
|---|---|---|
| 3/12/2026 | Pending sale | $349,900$150/sqft |
Source:  NYSAMLSs #B1663149 Report a problem NYSAMLSs #B1663149 Report a problem | ||
| 2/24/2026 | Listed for sale | $349,900+9.3%$150/sqft |
Source: NYSAMLSs #B1663149 Report a problem | ||
| 10/15/2024 | Sold | $320,000+10.3%$137/sqft |
Source: NYSAMLSs #B1557827 Report a problem | ||
| 8/19/2024 | Pending sale | $290,000$125/sqft |
Source: NYSAMLSs #B1557827 Report a problem | ||
| 8/8/2024 | Listed for sale | $290,000+257.6%$125/sqft |
Source: NYSAMLSs #B1557827 Report a problem | ||
| 5/7/2001 | Sold | $81,100$35/sqft |
Source: Public Record Report a problem | ||
Public tax history
| Year | Property taxes | Tax assessment |
|---|---|---|
| 2025 | -- | $82,900 |
| 2024 | -- | $82,900 |
| 2023 | -- | $82,900 |
| 2022 | -- | $82,900 |
| 2021 | -- | $82,900 |
| 2020 | -- | $82,900 |
| 2019 | -- | $82,900 |
| 2018 | -- | $82,900 |
| 2017 | $2,801 | $82,900 |
| 2016 | -- | $82,900 |
| 2015 | -- | $82,900 |
| 2014 | -- | $82,900 |
| 2013 | -- | $82,900 |
| 2012 | -- | $82,900 |
| 2011 | -- | $82,900 |
| 2010 | -- | $82,900 |
| 2009 | -- | $82,900 |
| 2008 | -- | $82,900 |
| 2007 | -- | $82,900 |
| 2006 | -- | $82,900 +2.2% |
| 2005 | -- | $81,100 |
| 2004 | -- | $81,100 |
| 2003 | -- | $81,100 |
| 2002 | -- | $81,100 +5.7% |
| 2001 | -- | $76,700 |
| 2000 | -- | $76,700 |
Find assessor info on the county website
Monthly payment
Climate risks
Neighborhood: 14301
Nearby schools
GreatSchools rating
- 4/10Harry F Abate Elementary SchoolGrades: 2-6Distance: 0.4 mi
- 3/10Gaskill Preparatory SchoolGrades: 7-8Distance: 1.5 mi
- 3/10Niagara Falls High SchoolGrades: 9-12Distance: 2.3 mi
Schools provided by the listing agent
- District: Niagara Falls
Source: NYSAMLSs. This data may not be complete. We recommend contacting the local school district to confirm school assignments for this home.
- $178,3003 bd1 ba1.1k sqft635 Orchard Pkwy, Niagara Falls, NY 14301Off Market
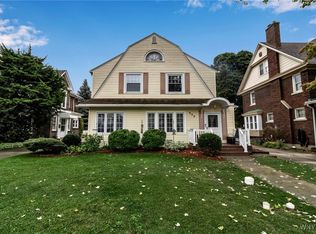
- $269,9003 bd2 ba1.8k sqft629 Orchard Pkwy, Niagara Falls, NY 14301Sold
- $188,5003 bd1 ba1.6k sqft641 Orchard Pkwy, Niagara Falls, NY 14301Off Market

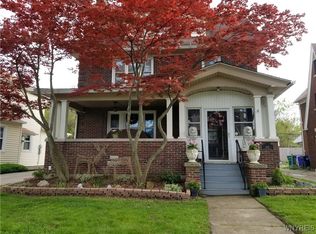
- $286,5006 bd3 ba2k sqft625 Orchard Pkwy, Niagara Falls, NY 14301Sold
- $248,1004 bd1 ba2.5k sqft643 Orchard Pkwy, Niagara Falls, NY 14301Off Market
- $203,2004 bd2 ba2.2k sqft646 Chilton Ave, Niagara Falls, NY 14301Off Market
- $139,5003 bd1 ba1.5k sqft650 Chilton Ave, Niagara Falls, NY 14301Off Market
- $249,0003 bd2 ba2.2k sqft619 Orchard Pkwy, Niagara Falls, NY 14301Sold
A local agent can set up tours, give advice and negotiate with sellers.
Similar homes
- $270,0004 bd2 ba1.3k sqft549 15th St, Niagara Falls, NY 14301For Sale
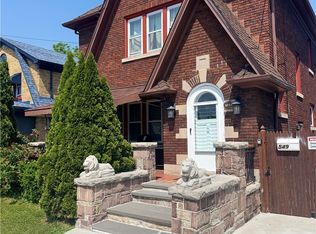
 MLS ID #B1697810, Awais Rehman, Listing by: Red Door Real Estate WNY LLC. NYSAMLSs
 - $315,0003 bd2 ba2k sqft4140 Lewiston Rd, Niagara Falls, NY 14305For Sale
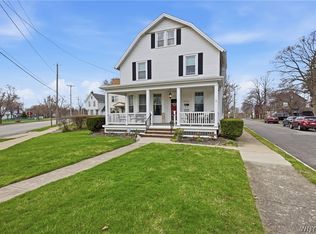 MLS ID #B1671260, Courtland Van Deusen IV, Listing by: Coldwell Banker Integrity Real Estate. NYSAMLSs
 - $299,9003 bd2 ba1.8k sqft6888 Joanne Cir N, Niagara Falls, NY 14304For Sale
 MLS ID #B1682081, Jill Welfare, Listing by: Prestige Family Realty. NYSAMLSs
 - $349,9006 bd2 ba2.7k sqft121 Tacoma Ave, Buffalo, NY 14216For Sale
 MLS ID #B1679080, Jeanmarie Muscarella, Listing by: 716 Realty Group WNY LLC. NYSAMLSs
 - $349,9003 bd2 ba2k sqft1259 Sweeney St, North Tonawanda, NY 14120For SaleMLS ID #B1701160, Lisa Zander, Listing by: HUNT Real Estate ERA. NYSAMLSs
- $350,0004 bd1 ba2.3k sqft18 Florence Ave, Buffalo, NY 14214For SaleMLS ID #B1705133, William Abels, Listing by: HUNT Real Estate ERA. NYSAMLSs
- $339,9003 bd2 ba1.9k sqft120 Capen Blvd, Amherst, NY 14226For SaleMLS ID #B1704965, Daniel F Eisenhauer, Listing by: REMAX North. NYSAMLSs
- $349,9004 bd1 ba1.4k sqft1419 Maple Rd, Williamsville, NY 14221For SaleMLS ID #B1703700, Donald Zappia, Listing by: eXp Realty. NYSAMLSs
- $365,0005 bd2 ba2.5k sqft1715 Hopkins Rd, Getzville, NY 14068For SaleMLS ID #B1700507, Amanda Taborda, Listing by: Danahy Real Estate. NYSAMLSs
- $349,9006 bd2 ba3.1k sqft64 Crestwood Ave, Buffalo, NY 14216For SaleMLS ID #B1704541, Matthew J Quagliano, Listing by: Buffalo Home Sellers LLC. NYSAMLSs
- $385,0003 bd2 ba1.8k sqft415 Roycroft Blvd, Amherst, NY 14226For SaleMLS ID #B1704999, Michael Sobotka, Listing by: WNY Metro Roberts Realty. NYSAMLSs
- $375,0005 bd2 ba2.5k sqft244 Norwalk Ave, Buffalo, NY 14216For SaleMLS ID #B1703248, Robert L Blake, Listing by: HUNT Real Estate ERA. NYSAMLSs
- $279,9005 bd2 ba2.1k sqft263 Miller St, North Tonawanda, NY 14120For SaleMLS ID #B1702385, Jennifer M Ranaletti, Listing by: HUNT Real Estate ERA. NYSAMLSs
- $394,9003 bd3 ba1.6k sqft24 Wilshire Rd, Buffalo, NY 14217For SaleMLS ID #B1703105, Susan D Lenahan, Listing by: MJ Peterson Real Estate Inc.. NYSAMLSs
- $399,9005 bd2 ba2.6k sqft115 College St, Buffalo, NY 14201For SaleMLS ID #B1705718, Deacon Tasker, Listing by: HUNT Real Estate ERA. NYSAMLSs
- $330,0004 bd2 ba1.9k sqft211 Brookside Ter, Tonawanda, NY 14150For SaleMLS ID #B1687285, Joel D HusVar, Listing by: eXp Realty. NYSAMLSs
- $399,9006 bd2 ba2.9k sqft34 Cunard Rd, Buffalo, NY 14216For SaleMLS ID #B1705327, Susan L Mecca, Listing by: WNY Metro Roberts Realty. NYSAMLSs
- $399,0006 bd2 ba2.9k sqft41 Crestwood Ave, Buffalo, NY 14216For SaleMLS ID #B1703110, Karina Stachowiak, Listing by: Keller Williams Realty WNY. NYSAMLSs
- $299,9006 bd2 ba1.9k sqft125 Winspear Ave, Buffalo, NY 14214For SaleMLS ID #B1693821, Erin O'Connell, Listing by: HUNT Real Estate ERA. NYSAMLSs
- $375,0004 bd2 ba1.7k sqft50 Saranac Ave, Buffalo, NY 14216For SaleMLS ID #B1701199, Ryan J Dill, Listing by: 716 Realty Group WNY LLC. NYSAMLSs
