Virtually Staged. Move-in Ready Home! Located in a quiet community with LOW HOA and NO CDD, convenient proximity to local shopping centers, schools, and Downtown Orlando. Newly Remodeled with LVP Flooring throughout the home, Beautiful New Bathrooms and Kitchen with Stainless Steel Appliances. Roof was redone in 2021; SOLAR SYSTEM installed in 2023 providing you with Low Energy Bills. New HVAC and Water Heater, as well as Double Pane Windows. Large backyard is fully fenced in and has no rear neighbors.
For sale
Price cut: $5K (8/6)
$360,000
6330 RUTHIE DRIVE, ORLANDO, FL 32818
3beds
1,170sqft
Single Family Residence
Built in 1997
5,002 Square Feet Lot
$358,800 Zestimate®
$308/sqft
$22/mo HOA
What's special
Newly remodeledNew hvacBeautiful new bathroomsDouble pane windows
- 84 days
- 77
- 7
Zillow last checked:
Listing updated:
Listed by:
Tanya Vyushkina 407-346-4746,
IMPERIAL REALTY OF FLORIDA INC 407-346-4746
Source: Stellar MLS,MLS#: S5153235 Originating MLS: Osceola
Originating MLS: Osceola
Facts & features
Interior
Bedrooms & bathrooms
- Bedrooms: 3
- Bathrooms: 2
- Full bathrooms: 2
Primary bedroom
- Features: En Suite Bathroom, Walk-In Closet(s)
- Level: First
- Area: 144 Square Feet
- Dimensions: 12x12
Bedroom 2
- Features: Built-in Closet
- Level: First
- Area: 121 Square Feet
- Dimensions: 11x11
Bedroom 3
- Features: Built-in Closet
- Level: First
Kitchen
- Features: Storage Closet
- Level: First
- Area: 168 Square Feet
- Dimensions: 14x12
Living room
- Features: Ceiling Fan(s)
- Level: First
- Area: 204 Square Feet
- Dimensions: 17x12
Heating
- Central
Cooling
- Central Air
Appliances
- Included: Dishwasher, Microwave, Range, Refrigerator
- Laundry: Inside, Laundry Room
Features
- Ceiling Fan(s), High Ceilings, Kitchen/Family Room Combo, Living Room/Dining Room Combo, Primary Bedroom Main Floor, Stone Counters
- Flooring: Luxury Vinyl, Tile
- Doors: French Doors
- Has fireplace: No
Interior area
- Total structure area: 1,547
- Total interior livable area: 1,170 sqft
Video & virtual tour
Property
Parking
- Total spaces: 2
- Parking features: Garage - Attached
- Attached garage spaces: 2
Features
- Levels: One
- Stories: 1
- Exterior features: Rain Gutters
- Fencing: Fenced
- Has view: Yes
- View description: Trees/Woods
Lot
- Size: 5,002 Square Feet
- Features: In County
Details
- Parcel number: 122228642500620
- Zoning: R-2
- Special conditions: None
Construction
Type & style
- Home type: SingleFamily
- Property subtype: Single Family Residence
Materials
- Block
- Foundation: Slab
- Roof: Shingle
Condition
- Completed
- New construction: No
- Year built: 1997
Utilities & green energy
- Sewer: Public Sewer
- Water: Public
- Utilities for property: Electricity Connected, Fiber Optics, Public, Sewer Connected, Solar, Water Connected
Green energy
- Energy efficient items: Windows
Community & HOA
Community
- Pet fee: $0 monthly
- Subdivision: OAKS AT POWERS PARK
HOA
- Has HOA: Yes
- HOA fee: $22 monthly
- HOA name: Top Notch Management
Location
- Region: Orlando
Financial & listing details
- Price per square foot: $308/sqft
- Tax assessed value: $240,383
- Annual tax amount: $4,644
- Date on market: 7/8/2026
- Cumulative days on market: 80 days
- Listing terms: Cash,Conventional,FHA,VA Loan
- Ownership: Fee Simple
- Total actual rent: 0
- Electric utility on property: Yes
- Road surface type: Paved
Foreclosure details
Estimated market value
$358,800
$341,000 - $377,000
$1,871/mo
Price history
| Date | Event | Price |
|---|---|---|
| 8/6/2026 | Price change | $360,000-1.4%$308/sqft |
Source:  Stellar MLS #S5153235 Report a problem Stellar MLS #S5153235 Report a problem | ||
| 7/8/2026 | Listed for sale | $365,000+40.4%$312/sqft |
Source: Stellar MLS #S5153235 Report a problem | ||
| 10/7/2024 | Listing removed | $259,900+5.7%$222/sqft |
Source: Stellar MLS #T3315463 Report a problem | ||
| 10/7/2023 | Listing removed | -- |
Source: Stellar MLS #T3315463 Report a problem | ||
| 10/11/2021 | Sold | $246,000-5.3%$210/sqft |
Source: Public Record Report a problem | ||
| 8/11/2021 | Pending sale | $259,900+44.1%$222/sqft |
Source: Stellar MLS #T3315463 Report a problem | ||
| 4/20/2021 | Sold | $180,300+125.7%$154/sqft |
Source: Public Record Report a problem | ||
| 4/18/1997 | Sold | $79,900$68/sqft |
Source: Public Record Report a problem | ||
Public tax history
| Year | Property taxes | Tax assessment |
|---|---|---|
| 2024 | $4,268 +12.2% | $236,335 +10% |
| 2023 | $3,805 +11.6% | $214,850 +10% |
| 2022 | $3,410 +22.7% | $195,318 +28.2% |
| 2021 | $2,779 +247.2% | $152,404 +173.9% |
| 2020 | $801 +2% | $55,638 +2.3% |
| 2019 | $785 +1.2% | $54,387 +1.9% |
| 2018 | $775 | $53,373 -43.3% |
| 2017 | $775 +2.3% | $94,121 +9% |
| 2016 | $757 +2.8% | $86,310 +14.6% |
| 2015 | $737 -5% | $75,314 +2% |
| 2014 | $775 +1.5% | $73,827 +42.5% |
| 2013 | $764 +1.7% | $51,805 +6% |
| 2012 | $751 -7.3% | $48,864 -11.7% |
| 2011 | $810 +2.7% | $55,310 -19.5% |
| 2010 | $790 | $68,690 -31.7% |
| 2009 | -- | $100,528 -29.5% |
| 2008 | $1,783 -35.3% | $142,529 -7% |
| 2007 | $2,758 +15.4% | $153,274 +28.2% |
| 2006 | $2,390 +15.6% | $119,560 +19.6% |
| 2005 | $2,069 +17% | $99,976 +17.3% |
| 2004 | $1,767 +4% | $85,264 +6.2% |
| 2003 | $1,700 +4.4% | $80,311 +4.6% |
| 2002 | $1,628 | $76,761 |
Find assessor info on the county website
Monthly payment
Est. payment
Payment breakdown
Explore the cost of this home by adjusting the details. Changes won't be saved.Climate risks
Neighborhood: 32818
Nearby schools
Schools provided by the listing agent
- Elementary: Riverdale Elem
- Middle: Meadowbrook Middle
Source: Stellar MLS. This data may not be complete. We recommend contacting the local school district to confirm school assignments for this home.
Similar homes

- $380,0003 bd3 ba1.6k sqft7126 Crooked Lake Trl, Orlando, FL 32818For Sale By Owner


- $315,0004 bd2 ba1.5k sqft2601 HEALY DRIVE, ORLANDO, FL 32818For Sale

 MLS ID #O6427417, Ashley McCoy, SERHANT. Stellar MLS
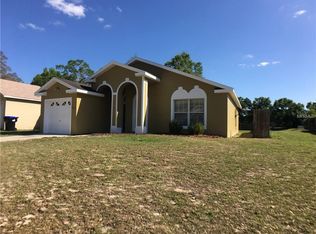
 - $365,0004 bd2 ba1.3k sqft7711 LAKESIDE WOODS DRIVE, ORLANDO, FL 32810For Sale
 MLS ID #O6432478, Austin Cummings, NEXTDWELL. Stellar MLS
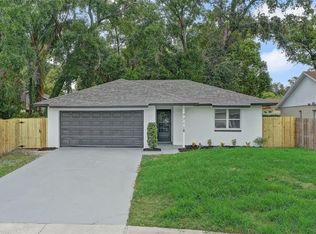
 - $277,0004 bd2 ba1.1k sqft5119 DIVOT COURT, ORLANDO, FL 32808For Sale
 MLS ID #O6441239, Raquel Littlejohn, MAINSTAY BROKERAGE LLC. Stellar MLS
 - $369,0003 bd2 ba1.2k sqft3007 KNOLLWOOD CIRCLE, ORLANDO, FL 32804For SaleMLS ID #O6315760, Lindsey Hahn, ALL REAL ESTATE & INVESTMENTS. Stellar MLS
- $294,0003 bd1 ba1k sqft5399 MUSTANG WAY, ORLANDO, FL 32810For SaleMLS ID #S5152321, Tanya Vyushkina, IMPERIAL REALTY OF FLORIDA INC. Stellar MLS
- $359,5003 bd2 ba1.3k sqft421 OAKHURST STREET, ALTAMONTE SPRINGS, FL 32701For SaleMLS ID #O6438805, Abby Greenberg, COMPASS FLORIDA LLC. Stellar MLS
- $339,0003 bd2 ba1.3k sqft2011 WINSLOW DRIVE, ORLANDO, FL 32812For SaleMLS ID #O6441393, Miguel Anastacio, COLDWELL BANKER REALTY. Stellar MLS
- $399,0003 bd2 ba1.4k sqft5127 GLASGOW AVENUE, ORLANDO, FL 32819For SaleMLS ID #S5142035, Angela Sanchez, CHARLES RUTENBERG REALTY ORLANDO. Stellar MLS
- $379,9003 bd2 ba1.6k sqft294 LAKE DOE BOULEVARD, APOPKA, FL 32703For SaleMLS ID #TB8527156, Bryan Rhoads, LKV REALTY, LLC. Stellar MLS
- $394,9003 bd2 ba1.7k sqft1202 ORANOLE ROAD, MAITLAND, FL 32751For SaleMLS ID #GC542965, Stephanie Anson, ANSON PROPERTIES LLC. Stellar MLS
- $399,0003 bd2 ba1.3k sqft2780 PASEO AVENUE, ORLANDO, FL 32805For SaleMLS ID #O6421414, Bryan Burns, RE/MAX DOWNTOWN. Stellar MLS
- $334,0002 bd2 ba1k sqft483 PENNSYLVANIA AVENUE, WINTER GARDEN, FL 34787For SaleMLS ID #O6398208, Rosa Rodriguez, STIRLING INTERNATIONAL REAL ES. Stellar MLS
- $439,9003 bd2 ba1.5k sqft2638 BALKAN STREET, APOPKA, FL 32703For SaleMLS ID #TB8549738, Rob Jones, OFFERPAD BROKERAGE FL, LLC. Stellar MLS
- $390,0003 bd2 ba1.3k sqft3733 SURREY DRIVE, ORLANDO, FL 32812For SaleMLS ID #O6431177, Tuan Trinh, NATIONAL REAL ESTATE. Stellar MLS
- $295,0005 bd2 ba1.2k sqft1321 LESCOT LANE, ORLANDO, FL 32811For SaleMLS ID #O6441217, Janet Garay, FLORIDA REALTY OF MIAMI CORP. Stellar MLS
- $419,0003 bd2 ba1.6k sqft2331 PIEDMONT LAKES BOULEVARD, APOPKA, FL 32703For SaleMLS ID #O6407371, Veronica Figueroa, EXP REALTY LLC. Stellar MLS
- $368,5003 bd2 ba1.2k sqft9981 ALOMA BEND LANE, OVIEDO, FL 32765For SaleMLS ID #O6439191, Virginia Bellhorn, WATSON REALTY CORP. Stellar MLS
- $389,0003 bd2 ba1.2k sqft9905 DEAN ACRE DRIVE, ORLANDO, FL 32825For SaleMLS ID #O6440024, Jenny Wemert, WEMERT GROUP REALTY LLC. Stellar MLS
- $347,5003 bd2 ba1.3k sqft10814 CRESCENDO LOOP, CLERMONT, FL 34711For SaleMLS ID #O6431883, Jeffrey Petch, GECKO REALTY, INC. Stellar MLS
