Quiet country setting off of main road. Fully updated with new hvac, new roof, windows, decks, granite, and so much more. Creative seller looking to help your buyer get into a home
Pending
$174,900
6330 State Highway 561, Louisburg, NC 27549
3beds
980sqft
Manufactured On Land, Residential, Manufactured Home
Built in 2004
1 Acres Lot
$168,300 Zestimate®
$178/sqft
$-- HOA
What's special
- 104 days |
- 17 |
- 0 |
Likely to sell faster than
Zillow last checked:
Listing updated:
Listed by:
Carlene Nace 919-623-3309,
Anchored Realty Services LLC
Source: Doorify MLS,MLS#: 10160478
Facts & features
Interior
Bedrooms & bathrooms
- Bedrooms: 3
- Bathrooms: 2
- Full bathrooms: 2
Heating
- Forced Air
Cooling
- Central Air
Features
- Flooring: Vinyl
Interior area
- Total structure area: 980
- Total interior livable area: 980 sqft
- Finished area above ground: 980
- Finished area below ground: 0
Property
Features
- Levels: One
- Stories: 1
- Has view: Yes
Lot
- Size: 1 Acres
Details
- Parcel number: 051219
- Special conditions: Standard
Construction
Type & style
- Home type: MobileManufactured
- Architectural style: Traditional
- Property subtype: Manufactured On Land, Residential, Manufactured Home
Materials
- Vinyl Siding
- Foundation: Permanent
- Roof: Shingle
Condition
- New construction: No
- Year built: 2004
Utilities & green energy
- Sewer: Septic Tank
- Water: Well
Community & HOA
Community
- Subdivision: Not in a Subdivision
HOA
- Has HOA: No
Location
- Region: Louisburg
Financial & listing details
- Price per square foot: $178/sqft
- Annual tax amount: $292
- Date on market: 5/14/2026
- Body type: Single Wide

Carlene Nace
(919) 623-3309
By pressing Contact Agent, you agree that the real estate professional identified above may call/text you about your search, which may involve use of automated means and pre-recorded/artificial voices. You don't need to consent as a condition of buying any property, goods, or services. Message/data rates may apply. You also agree to our Terms of Use. Zillow does not endorse any real estate professionals. We may share information about your recent and future site activity with your agent to help them understand what you're looking for in a home.
Estimated market value
$168,300
$160,000 - $177,000
Not available
Price history
| Date | Event | Price |
|---|---|---|
| 6/10/2026 | Pending sale | $174,900$178/sqft |
Source:  Doorify MLS #10160478 Report a problem Doorify MLS #10160478 Report a problem | ||
| 5/14/2026 | Listed for sale | $174,900$178/sqft |
Source: Doorify MLS #10160478 Report a problem | ||
Public tax history
Tax history is unavailable.
Monthly payment
Climate risks
Neighborhood: 27549
Nearby schools
GreatSchools rating
- 7/10Laurel Mill ElementaryGrades: PK-5Distance: 4.6 mi
- 4/10Terrell Lane MiddleGrades: 6-8Distance: 11.8 mi
- 6/10Louisburg HighGrades: 9-12Distance: 12.7 mi
Schools provided by the listing agent
- Elementary: Franklin - Laurel Mill Elementary
- Middle: Franklin - Terrell Lane Middle
- High: Franklin - Louisburg Magnet High School
Source: Doorify MLS. This data may not be complete. We recommend contacting the local school district to confirm school assignments for this home.
- $199,9003 bd2 ba1.4k sqft6322 State Highway 561, Louisburg, NC 27549Sold

- $254,2004 bd2 ba1.6k sqft1452 State Highway 561, Louisburg, NC 27549Off Market
- $336,2004 bd2 ba1.8k sqft6340 State Highway 561, Louisburg, NC 27549Off Market
- $243,4002 bd2 ba1.1k sqft2045 State Highway 561 E, Louisburg, NC 27549Off Market

- $--2 bd2 ba-- sqft6431 State Highway 561, Louisburg, NC 27549Off Market
- $75,57022.16 Acres6225 State Highway 561, Louisburg, NC 27549Off Market
- $241,3002 bd1 ba1.3k sqft6355 State Highway 561, Louisburg, NC 27549Off Market
- $436,88097.64 Acres6355 State Highway 561, Louisburg, NC 27549Off Market
Similar homes
- $185,0003 bd2 ba1.4k sqft481 Mount Hebron Road, Castalia, NC 27816For Sale
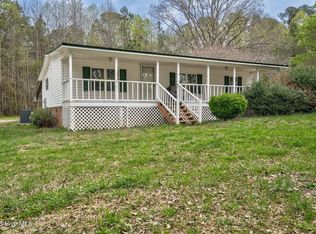
 MLS ID #100560789, Jason Walters Real Estate Team, EXP Realty LLC - C. Hive MLS
 - $199,9003 bd2 ba1.1k sqft100 Rough Ln, Louisburg, NC 27549For Sale

 MLS ID #10181800, Lori Marie Hill. Doorify MLS
 - $199,0003 bd2 ba929 sqft20 Christian Life Ln, Louisburg, NC 27549For Sale
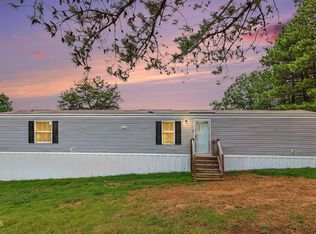 MLS ID #10176674, Christopher Sean Clayton. Doorify MLS
 - $139,9003 bd2 ba1.1k sqft42 Collie Road, Castalia, NC 27816For Sale
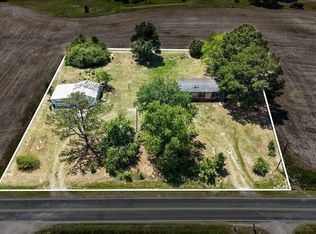 MLS ID #100579791, Beth Hines, RE/MAX Southland Realty II. Hive MLS
 - $139,9003 bd2 ba1.2k sqft6235 Jamie Road, Battleboro, NC 27809For SaleMLS ID #100590659, Ann M Wilson, LPT Realty. Hive MLS
- $144,9003 bd2 ba1k sqft816 Lickskillet Rd, Warrenton, NC 27589For SaleMLS ID #10139789, Sherenia Branche. Doorify MLS
- $215,0003 bd2 ba1.1k sqft75 Joe Denton Rd, Louisburg, NC 27549For SaleMLS ID #10174455, Terrie Siebert. Doorify MLS
- $225,0003 bd2 ba1.1k sqft108 Edwards Dr, Louisburg, NC 27549For SaleMLS ID #10162063, Connie Jean Guckavan. Doorify MLS
- $145,0003 bd2 ba1.2k sqft109 Bolton Ln, Warrenton, NC 27589For SaleMLS ID #10181766, Shuntrelle Thornton Jones. Doorify MLS
- $185,0003 bd4 ba1.4k sqft357 Agri-John Road, Littleton, NC 27850For SaleMLS ID #100581375, JoeAnn Henderson, True Local Realty. Hive MLS
- $189,9003 bd2 ba1.2k sqft736 Lynch And Hedgepeth Road, Hollister, NC 27844For SaleMLS ID #100562962, Loren Pinkney, United Real Estate Triangle. Hive MLS
- $235,0003 bd2 ba1.3k sqft70 Waterfront Dr, Louisburg, NC 27549For SaleMLS ID #10174032, Netty Arzate Bello. Doorify MLS
- $199,9003 bd2 ba1.3k sqft254 Capps Farm Road, Hollister, NC 27844For SaleMLS ID #100563239, Tetasha Evans, Key Realty Solutions. Hive MLS
- $204,9003 bd2 ba1.2k sqft141 Abbott Crossings Ln, Henderson, NC 27537For SaleMLS ID #10173759, Sheila Owen. Doorify MLS
- $--3 bd1 ba1.3k sqft22 New Bethel Church Rd, Henderson, NC 27537AuctionXome
- $135,0002 bd2 ba917 sqft495 Macon Embro Rd, Macon, NC 27551For SaleMLS ID #10160314, Taurean Peaks. Doorify MLS
- $224,9993 bd2 ba1.3k sqft605 Big Woods Road, Macon, NC 27551For SaleMLS ID #100583504, Erica Mooring, Coldwell Banker Advantage-Southern Pines. Hive MLS
- $160,0002 bd1 ba920 sqft908 S Main St, Louisburg, NC 27549For SaleMLS ID #10164803, Michelle Wilder-Baker. Doorify MLS
- $229,0003 bd2 ba1k sqft206 Jones Chapel Rd, Norlina, NC 27563For SaleMLS ID #10182635, Stephanie C Hoyle. Doorify MLS
- $180,0003 bd2 ba1.1k sqft240 Vicksboro Rd., Henderson, NC 27536For SaleMLS ID #10178313, Thomas Lauria. Doorify MLS
