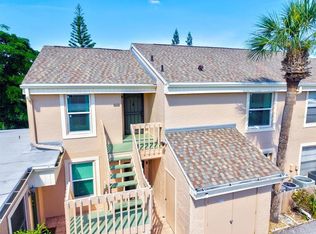
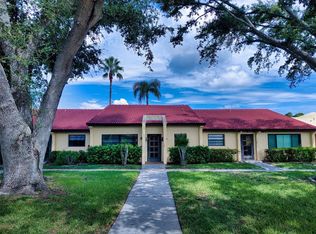
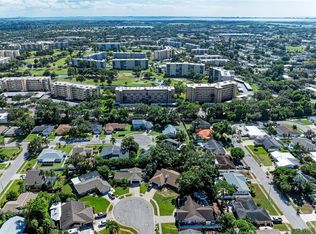
Virtually Staged. NEW ROOF (2025), NEW LUXURY VINYL PLANK FLOORING (2024), AND NEW A/C (2026)! Enjoy the best of Florida living just six miles from the beautiful, pristine beaches of Anna Maria Island! Welcome to Pebble Springs, an established condominium community in desirable West Bradenton, offering a convenient, low-maintenance lifestyle and an excellent location. This inviting 3-bedroom, 2-bathroom residence features approximately 1,244 square feet of living space with a comfortable, functional floor plan and plenty of room for everyday living, entertaining family and friends, or creating a dedicated home office. Recent improvements provide added value and peace of mind, allowing you to spend more time enjoying the Florida lifestyle and less time worrying about major updates. Conveniently located near shopping, restaurants, grocery stores, golf courses, and HCA Florida Blake Hospital, with easy access to the Gulf Coast's beautiful beaches, waterfront dining, and recreational activities. Whether you're looking for a year-round residence, a seasonal Florida getaway, or an investment opportunity (subject to condominium association rental restrictions), this property offers an excellent opportunity to enjoy everything the Bradenton area has to offer. Come discover the possibilities and make your Florida lifestyle a reality!
For sale
$189,999
6334 7TH AVENUE W, BRADENTON, FL 34209
3beds
1,244sqft
Condominium
Built in 1976
-- sqft lot
$-- Zestimate®
$153/sqft
$800/mo HOA
What's special
Comfortable functional floor plan
- 21 hours
- 73
- 8
Zillow last checked:
Listing updated:
Listed by:
Blair Schrock 970-666-1240,
MICHAEL SAUNDERS & COMPANY 941-951-6660,
Alberto Rueda Ramirez 701-314-6916,
MICHAEL SAUNDERS & COMPANY
Source: Stellar MLS,MLS#: A4713489 Originating MLS: Sarasota - Manatee
Facts & features
Interior
Bedrooms & bathrooms
- Bedrooms: 3
- Bathrooms: 2
- Full bathrooms: 2
Primary bedroom
- Features: Walk-In Closet(s)
- Level: Second
Bedroom 2
- Features: Built-in Closet
- Level: Second
Bedroom 3
- Features: Built-in Closet
- Level: Second
Kitchen
- Level: Second
Living room
- Level: Second
Heating
- Electric
Cooling
- Central Air
Appliances
- Included: Dishwasher, Disposal, Microwave, Range, Refrigerator
- Laundry: Electric Dryer Hookup, Laundry Closet, Washer Hookup
Features
- Ceiling Fan(s)
- Flooring: Luxury Vinyl, Tile
- Doors: Sliding Doors
- Has fireplace: No
Interior area
- Total structure area: 1,304
- Total interior livable area: 1,244 sqft
Property
Features
- Levels: One
- Stories: 1
- Exterior features: Balcony
- Has view: Yes
- View description: Pool
Lot
- Features: City Lot, Landscaped, Level, Sidewalk
Details
- Parcel number: 3782812253
- Zoning: GC
- Special conditions: None
Construction
Type & style
- Home type: Condo
- Property subtype: Condominium
Materials
- Stucco
- Foundation: Slab
- Roof: Shingle
Condition
- Completed
- New construction: No
- Year built: 1976
Utilities & green energy
- Sewer: Public Sewer
- Water: Public
- Utilities for property: Cable Available, Electricity Connected, Sewer Connected, Water Connected
Community & HOA
Community
- Features: BBQ Area, Buyer Approval Required, Clubhouse, Community Mailbox, Pool, Sidewalks
- Pet fee: $0 monthly
- Subdivision: PEBBLE SPRINGS CLUSTER
HOA
- Has HOA: No
- Amenities included: Cable TV, Clubhouse, Maintenance, Pool
- Services included: Community Pool, Insurance, Maintenance Structure, Maintenance Grounds, Maintenance Repairs, Pest Control, Pool Maintenance, Sewer, Trash, Water
- HOA fee: $800 monthly
- HOA name: Janet Fernandez
- HOA phone: 941-758-9454
Location
- Region: Bradenton
Financial & listing details
- Price per square foot: $153/sqft
- Tax assessed value: $187,000
- Annual tax amount: $2,262
- Date on market: 11/19/2026
- Ownership: Condominium
- Total actual rent: 0
- Electric utility on property: Yes
- Road surface type: Paved, Asphalt
Estimated market value
Not available
Estimated sales range
Not available
Not available
Price history
| Date | Event | Price |
|---|---|---|
| 11/19/2026 | Listed for sale | $189,999+13.4%$153/sqft |
Source:  Stellar MLS #A4713489 Report a problem | ||
| 3/3/2024 | Listing removed | -- |
Source: Zillow Rentals Report a problem | ||
| 12/8/2023 | Listed for rent | $2,200+10%$2/sqft |
Source: Zillow Rentals Report a problem | ||
| 9/14/2023 | Listing removed | -- |
Source: Stellar MLS #A4570738 Report a problem | ||
| 9/5/2023 | Price change | $2,000-4.8%$2/sqft |
Source: Stellar MLS #A4570738 Report a problem | ||
| 7/11/2023 | Price change | $2,100-4.5%$2/sqft |
Source: Stellar MLS #A4570738 Report a problem | ||
| 6/22/2023 | Price change | $2,200-4.3%$2/sqft |
Source: Stellar MLS #A4570738 Report a problem | ||
| 5/16/2023 | Listed for rent | $2,300+9.5%$2/sqft |
Source: Stellar MLS #A4570738 Report a problem | ||
| 5/17/2022 | Listing removed | -- |
Source:  RE/MAX International Report a problem | ||
| 3/18/2022 | Listed for rent | $2,100$2/sqft |
Source: RE/MAX International #A4528177 Report a problem | ||
| 12/28/2021 | Sold | $167,500+89.3%$135/sqft |
Source: Public Record Report a problem | ||
| 7/27/2017 | Sold | $88,500-24.4%$71/sqft |
Source: Public Record Report a problem | ||
| 9/16/2004 | Sold | $117,000+23.3%$94/sqft |
Source: Public Record Report a problem | ||
| 9/18/2003 | Sold | $94,900+14.3%$76/sqft |
Source: Public Record Report a problem | ||
| 12/19/2002 | Sold | $83,000+20.3%$67/sqft |
Source: Public Record Report a problem | ||
| 6/22/2001 | Sold | $69,000$55/sqft |
Source: Public Record Report a problem | ||
Public tax history
| Year | Property taxes | Tax assessment |
|---|---|---|
| 2025 | $2,788 -4.2% | $187,000 -1.9% |
| 2024 | $2,911 +9.1% | $190,575 +10% |
| 2023 | $2,668 +9.9% | $173,250 +10% |
| 2022 | $2,428 +34.5% | $157,500 +44.5% |
| 2021 | $1,805 +5.7% | $109,000 +6.9% |
| 2020 | $1,708 +2.8% | $102,000 +4.1% |
| 2019 | $1,661 | $98,000 +4.3% |
| 2018 | $1,661 +2.6% | $94,000 +146.7% |
| 2017 | $1,619 +321.9% | $38,100 +2.1% |
| 2016 | $384 | $37,316 +0.7% |
| 2015 | $384 | $37,057 +0.8% |
| 2014 | $384 +2.7% | $36,763 +1.5% |
| 2013 | $374 +37271% | $36,220 +1.7% |
| 2012 | $1 | $35,615 -33% |
| 2011 | $1 | $53,156 |
| 2010 | -- | $53,156 -33% |
| 2009 | $816 -27.2% | $79,338 -17.8% |
| 2008 | $1,121 +6.3% | $96,557 +3% |
| 2007 | $1,055 -4.3% | $93,745 +2.5% |
| 2006 | $1,102 +0.9% | $91,459 +3% |
| 2005 | $1,092 +19.9% | $88,795 +14.7% |
| 2004 | $911 -22.2% | $77,426 +17% |
| 2003 | $1,170 +17.4% | $66,177 +18% |
| 2002 | $997 +6.5% | $56,082 +5% |
| 2001 | $935 +3.9% | $53,413 +6% |
| 2000 | $901 | $50,388 |
Find assessor info on the county website
Monthly payment
Est. payment
Payment breakdown
Explore the cost of this home by adjusting the details. Changes won't be saved.Climate risks
Neighborhood: 34209
Nearby schools
Schools provided by the listing agent
- Elementary: Palma Sola Elementary
- Middle: Martha B. King Middle
- High: Manatee High
Source: Stellar MLS. This data may not be complete. We recommend contacting the local school district to confirm school assignments for this home.

Similar homes
- $199,0002 bd2 ba1.2k sqft2817 74TH STREET W #2204, BRADENTON, FL 34209For Sale

 MLS ID #A4712121, Trevor Schmidt, KW SUNCOAST. Stellar MLS
- $210,0002 bd2 ba1k sqft1206 58TH STREET W, BRADENTON, FL 34209For Sale
 MLS ID #A4704330, Jennifer Flores, PLLC, LESLIE WELLS REALTY, INC.. Stellar MLS
- $179,9002 bd2 ba1k sqft3620 IRONWOOD CIRCLE #603O, BRADENTON, FL 34209For Sale
 MLS ID #A4711804, Barry Grooms, THE KEYES COMPANY - SARASOTA. Stellar MLS
- $185,0002 bd2 ba1k sqft6507 HERITAGE LANE #2605, BRADENTON, FL 34209For Sale
 MLS ID #A4702182, Tammy Pogar, WAGNER REALTY. Stellar MLS
- $195,0002 bd2 ba1.2k sqft7121 28TH AVENUE W #2135, BRADENTON, FL 34209For SaleMLS ID #A4712922, Schuyler Burke, KELLER WILLIAMS ON THE WATER S. Stellar MLS
- $199,0002 bd2 ba1k sqft2760 71ST STREET COURT W #2760, BRADENTON, FL 34209For SaleMLS ID #A4701241, Angie Ramos, COLDWELL BANKER REALTY. Stellar MLS
- $169,9002 bd2 ba1.2k sqft1407 58TH STREET W #1407, BRADENTON, FL 34209For SaleMLS ID #A4696241, Stephanie Bell, FRAN MAXON REAL ESTATE. Stellar MLS
- $198,0002 bd2 ba1k sqft6129 HERITAGE LANE W #6129, BRADENTON, FL 34209For SaleMLS ID #A4697516, Ed Delosh, BEACHSALESMOBI LLC. Stellar MLS
- $199,0002 bd2 ba1.3k sqft7517 34TH AVENUE W #6, BRADENTON, FL 34209For SaleMLS ID #A4705355, Liz Cook, EXIT KING REALTY. Stellar MLS
- $179,0002 bd2 ba1k sqft3620 IRONWOOD CIRCLE #404O, BRADENTON, FL 34209For SaleMLS ID #A4710467, Stephanie Yoder, REAL BROKER, LLC. Stellar MLS
- $249,9003 bd2 ba1.2k sqft6314 7TH AVENUE W #6314, BRADENTON, FL 34209For SaleMLS ID #A4705932, Stacy Weingarten, REAL BROKER, LLC. Stellar MLS
- $195,0002 bd2 ba1.2k sqft3740 PINEBROOK CIRCLE #607, BRADENTON, FL 34209For SaleMLS ID #A4693143, Margaret Watson, WAGNER REALTY. Stellar MLS
- $175,0002 bd2 ba946 sqft2930 64TH STREET W #130, BRADENTON, FL 34209For SaleMLS ID #A4709496, Christine Walker, COLDWELL BANKER REALTY. Stellar MLS
- $170,0002 bd1 ba722 sqft2915 60TH STREET W #2915, BRADENTON, FL 34209For SaleMLS ID #A4713150, Cindy Quinn, PA, SATO REAL ESTATE INC.. Stellar MLS
- $159,0002 bd2 ba1.2k sqft2776 71ST STREET COURT W #2776, BRADENTON, FL 34209For SaleMLS ID #TB8561473, Eleanor Kappe, DALTON WADE INC. Stellar MLS
- $259,0002 bd2 ba1.4k sqft5708 12TH AVENUE W #5708, BRADENTON, FL 34209For SaleMLS ID #A4712874, Melanie Johnson, FINE PROPERTIES. Stellar MLS
- $196,9992 bd2 ba1.2k sqft7301 29TH AVENUE DR W #105, BRADENTON, FL 34209For SaleMLS ID #A4697891, Erin Fleming, FINE PROPERTIES. Stellar MLS
- $159,0002 bd2 ba1k sqft1435 57TH STREET W #1435, BRADENTON, FL 34209For SaleMLS ID #A4701251, Kathy Cahill, KELLER WILLIAMS ON THE WATER. Stellar MLS
- $209,9002 bd2 ba1.5k sqft7206 10TH AVENUE W, BRADENTON, FL 34209For SaleMLS ID #A4704732, Ronald Pepka, KW SUNCOAST. Stellar MLS
- $205,0002 bd2 ba1k sqft3610 54TH STREET W #B8, BRADENTON, FL 34209For SaleMLS ID #TB8403338, Douglas Addeo, COMMUNITY REALTY ASSOCIATES. Stellar MLS
