GORGEOUS UPDATED 2/2 CONDO in Gated, Waterfront Community. Open Floor Plan. Gorgeous Wood Floors. VERY LARGE KITCHEN with Breakfast Bar PLUS Dining Area. Kitchen is great for cooking, with an abundance of cabinet space and counters. LARGE GREAT ROOM to enjoy quality time with family. Plenty of natural light that comes in through the many windows. Master Bedroom has private ENSUITE BATHROOM. Both Bedrooms are Large with WALK-IN-CLOSETS. Split Bedroom. 2 FULL BATHROOMS, one with Shower and the other with Bathtub/Shower Combo. HUGE BALCONY (23' x 6') is great for morning coffee or relaxing. Outdoor Storage Closet. Laundry facility On-Site (just go downstairs). North Bay Village is a beautiful, gated, waterfront community with great amenities such as pools, tennis courts, playgrounds, and water access. Shopping, Restaurants, and Coffee Shop are all nearby, such as Publix, Target, & Starbucks. Walmart is across the street. Huge Esporta Gym with Pool also nearby! Centrally located with easy access to everything, including beaches and airport, as the major highways (Hillsborough Ave; Veterans/589) are very close. HOA Fee includes Community Pool, Escrow Reserves Fund, Insurance, Maintenance Exterior, Maintenance Grounds, Pool Maintenance, Security, Sewer, Trash, Water.
For sale
$134,999
6334 NEWTOWN CIRCLE #34B4, TAMPA, FL 33615
2beds
1,068sqft
Condominium
Built in 1979
-- sqft lot
$129,100 Zestimate®
$126/sqft
$693/mo HOA
What's special
Tennis courtsBreakfast barOpen floor planOutdoor storage closetWater accessGorgeous wood floorsDining area
- 8 hours |
- 66 |
- 2 |
Zillow last checked:
Listing updated:
Listed by:
Michael Melnyk 727-228-2272,
ELEGANT CASAS CORP 813-579-5151
Source: Stellar MLS,MLS#: TB8534836 Originating MLS: Suncoast Tampa
Originating MLS: Suncoast Tampa
Facts & features
Interior
Bedrooms & bathrooms
- Bedrooms: 2
- Bathrooms: 3
- Full bathrooms: 2
- 1/2 bathrooms: 1
Primary bedroom
- Features: En Suite Bathroom, Walk-In Closet(s)
- Level: First
- Area: 182 Square Feet
- Dimensions: 14x13
Bedroom 2
- Features: Walk-In Closet(s)
- Level: First
- Area: 154 Square Feet
- Dimensions: 14x11
Primary bathroom
- Features: Shower No Tub
- Level: First
- Area: 40 Square Feet
- Dimensions: 8x5
Bathroom 2
- Features: Tub With Shower
- Level: First
- Area: 40 Square Feet
- Dimensions: 8x5
Balcony porch lanai
- Level: First
- Area: 138 Square Feet
- Dimensions: 23x6
Great room
- Level: First
- Area: 240 Square Feet
- Dimensions: 20x12
Kitchen
- Features: Breakfast Bar
- Level: First
- Area: 128 Square Feet
- Dimensions: 16x8
Heating
- Central
Cooling
- Central Air
Appliances
- Included: Electric Water Heater, Range, Range Hood, Refrigerator
- Laundry: Common Area
Features
- Eating Space In Kitchen, Open Floorplan, Split Bedroom, Walk-In Closet(s)
- Flooring: Laminate, Porcelain Tile, Hardwood
- Doors: Sliding Doors
- Has fireplace: No
Interior area
- Total structure area: 1,251
- Total interior livable area: 1,068 sqft
Video & virtual tour
Property
Parking
- Parking features: Assigned
Features
- Levels: One
- Stories: 1
- Patio & porch: Deck, Patio, Porch, Rear Porch
- Exterior features: Balcony, Lighting
Lot
- Size: 2 Square Feet
Details
- Parcel number: U3328170BJ006334034B4.0
- Zoning: PD
- Special conditions: None
Construction
Type & style
- Home type: Condo
- Architectural style: Contemporary
- Property subtype: Condominium
Materials
- Stucco, Wood Frame
- Foundation: Slab
- Roof: Shingle
Condition
- Completed
- New construction: No
- Year built: 1979
Utilities & green energy
- Sewer: Public Sewer
- Water: Public
- Utilities for property: BB/HS Internet Available, Public
Community & HOA
Community
- Features: Community Boat Ramp, Water Access, Clubhouse, Gated Community - No Guard, Playground, Pool, Tennis Court(s)
- Pet fee: $0 monthly
- Subdivision: NORTH BAY VILLAGE CONDO
HOA
- Has HOA: Yes
- Services included: Community Pool, Reserve Fund, Insurance, Maintenance Structure, Maintenance Grounds, Pool Maintenance, Security, Sewer, Trash, Water
- HOA fee: $693 monthly
- HOA phone: 813-855-6865
Location
- Region: Tampa
Financial & listing details
- Price per square foot: $126/sqft
- Tax assessed value: $117,989
- Annual tax amount: $2,194
- Date on market: 8/16/2026
- Listing terms: Cash,Conventional
- Ownership: Condominium
- Total actual rent: 0
- Road surface type: Paved
Estimated market value
$129,100
$115,000 - $143,000
$1,604/mo
Price history
| Date | Event | Price |
|---|---|---|
| 8/16/2026 | Listed for sale | $134,999-12.9%$126/sqft |
Source:  Stellar MLS #TB8534836 Report a problem Stellar MLS #TB8534836 Report a problem | ||
| 8/16/2026 | Price change | $1,649-0.1%$2/sqft |
Source: Zillow Rentals Report a problem | ||
| 7/23/2026 | Listed for rent | $1,650+3.1%$2/sqft |
Source: Zillow Rentals Report a problem | ||
| 10/26/2024 | Listing removed | $1,600$1/sqft |
Source: Zillow Rentals Report a problem | ||
| 9/22/2024 | Price change | $1,600-4.2%$1/sqft |
Source: Zillow Rentals Report a problem | ||
| 9/18/2024 | Price change | $1,670-1.8%$2/sqft |
Source: Zillow Rentals Report a problem | ||
| 8/20/2024 | Listed for rent | $1,700+3%$2/sqft |
Source: Zillow Rentals Report a problem | ||
| 3/13/2024 | Listing removed | -- |
Source: Stellar MLS #T3489604 Report a problem | ||
| 2/6/2024 | Price change | $1,650-8.3%$2/sqft |
Source: Stellar MLS #T3489604 Report a problem | ||
| 12/21/2023 | Price change | $1,800-10%$2/sqft |
Source: Stellar MLS #T3489604 Report a problem | ||
| 12/3/2023 | Listed for rent | $2,000$2/sqft |
Source: Stellar MLS #T3489604 Report a problem | ||
| 9/14/2023 | Sold | $155,000-8.9%$145/sqft |
Source: Stellar MLS #T3438750 Report a problem | ||
| 8/2/2023 | Pending sale | $170,100$159/sqft |
Source: Stellar MLS #T3438750 Report a problem | ||
| 7/21/2023 | Listed for sale | $170,100$159/sqft |
Source: Stellar MLS #T3438750 Report a problem | ||
| 7/19/2023 | Pending sale | $170,100$159/sqft |
Source: Stellar MLS #T3438750 Report a problem | ||
| 7/13/2023 | Price change | $170,100-2.8%$159/sqft |
Source: Stellar MLS #T3438750 Report a problem | ||
| 6/24/2023 | Price change | $174,9990%$164/sqft |
Source: Stellar MLS #T3438750 Report a problem | ||
| 6/15/2023 | Listed for sale | $175,000$164/sqft |
Source: Stellar MLS #T3438750 Report a problem | ||
| 4/21/2023 | Pending sale | $175,000$164/sqft |
Source: Stellar MLS #T3438750 Report a problem | ||
| 4/11/2023 | Listed for sale | $175,000+204.3%$164/sqft |
Source: Stellar MLS #T3438750 Report a problem | ||
| 9/2/2016 | Sold | $57,500-4%$54/sqft |
Source: Stellar MLS #T2815631 Report a problem | ||
| 8/12/2016 | Pending sale | $59,900$56/sqft |
Source: CENTURY 21 LIST with BEGGINS #T2815631 Report a problem | ||
| 7/21/2016 | Listed for sale | $59,900$56/sqft |
Source: CENTURY 21 LIST with BEGGINS #T2815631 Report a problem | ||
| 7/18/2016 | Pending sale | $59,900$56/sqft |
Source: CENTURY 21 LIST with BEGGINS #T2815631 Report a problem | ||
| 4/28/2016 | Listed for sale | $59,900$56/sqft |
Source: CENTURY 21 LIST WITH BEGGINS #T2815631 Report a problem | ||
Public tax history
| Year | Property taxes | Tax assessment |
|---|---|---|
| 2025 | $2,195 -2.9% | $117,989 -8.1% |
| 2024 | $2,259 +291% | $128,356 +82.9% |
| 2023 | $578 +1.5% | $70,166 +3% |
| 2022 | $569 -0.4% | $68,122 +3% |
| 2021 | $571 -10.4% | $66,138 +1.4% |
| 2020 | $638 -44.6% | $65,225 +21.6% |
| 2019 | $1,151 | $53,643 +5.2% |
| 2018 | $1,151 +14.4% | $50,988 +15% |
| 2017 | $1,006 +9.8% | $44,333 +32.5% |
| 2016 | $916 +23.3% | $33,460 +10% |
| 2015 | $743 +13.2% | $30,418 +10% |
| 2014 | $656 | $27,653 +10% |
| 2013 | $656 +23.8% | $25,139 +10% |
| 2012 | $530 -0.9% | $22,854 +1.9% |
| 2011 | $535 -7.5% | $22,433 -9.1% |
| 2010 | $578 -13% | $24,689 -14.6% |
| 2009 | $665 -64.2% | $28,905 -66.9% |
| 2008 | $1,855 -0.1% | $87,412 -1.5% |
| 2007 | $1,857 -8.4% | $88,712 +0% |
| 2006 | $2,028 +40.2% | $88,674 +47.2% |
| 2005 | $1,446 | $60,231 +21.5% |
| 2004 | -- | $49,564 +21.6% |
| 2003 | -- | $40,756 +16.2% |
| 2002 | -- | $35,065 |
| 2001 | -- | $35,065 +24.9% |
| 2000 | $749 | $28,065 |
Find assessor info on the county website
Monthly payment
Est. payment
Payment breakdown
Explore the cost of this home by adjusting the details. Changes won't be saved.Climate risks
Neighborhood: Town 'n' Country
Nearby schools
GreatSchools rating
- 2/10Bay Crest Elementary SchoolGrades: PK-5Distance: 1.8 mi
- 3/10Davidsen Middle SchoolGrades: 6-8Distance: 3.5 mi
- 6/10Alonso High SchoolGrades: 9-12Distance: 1.3 mi
Schools provided by the listing agent
- Elementary: Bay Crest-HB
- Middle: Davidsen-HB
- High: Alonso-HB
Source: Stellar MLS. This data may not be complete. We recommend contacting the local school district to confirm school assignments for this home.
- $95,0002 bd1 ba1k sqft6334 Newtown Cir #34B3, Tampa, FL 33615Pending

- $2,1503 bd3 ba1.5k sqft6334 Newtown Cir #34A1, Tampa, FL 33615For Rent

- $116,2002 bd2 ba1k sqft6334 Newtown Cir #34A2, Tampa, FL 33615Off Market
- $123,5002 bd2 ba1k sqft6334 Newtown Cir #34A3, Tampa, FL 33615Off Market
- $123,8002 bd2 ba1k sqft6334 Newtown Cir #34A4, Tampa, FL 33615Off Market
- $125,6002 bd2 ba1k sqft6334 Newtown Cir #34A5, Tampa, FL 33615Off Market
- $122,7002 bd2 ba1k sqft6334 Newtown Cir #34A6, Tampa, FL 33615Off Market
- $117,6002 bd2 ba1k sqft6334 Newtown Cir #34A7, Tampa, FL 33615Off Market
A local agent can set up tours, give advice and negotiate with sellers.
Similar homes
- $165,0002 bd3 ba1.2k sqft6325 NEWTOWN CIRCLE #25B2, TAMPA, FL 33615For Sale
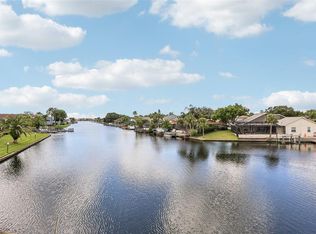
 MLS ID #TB8538473, Leesa Moore, REALTY OF AMERICA. Stellar MLS
 - $165,0002 bd2 ba1k sqft6338 NEWTOWN CIRCLE #38C5, TAMPA, FL 33615For Sale
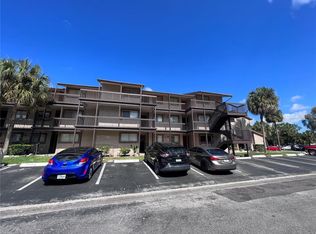 MLS ID #TB8531921, Tony Kelly, A BETTER LIFE REALTY. Stellar MLS
 - $135,0002 bd3 ba1.2k sqft6315 NEWTOWN CIRCLE #15B3, TAMPA, FL 33615For Sale
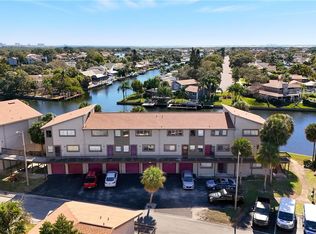 MLS ID #TB8469486, Melissa Spooner, PA, CENTURY 21 COAST TO COAST. Stellar MLS
 - $130,0002 bd2 ba1k sqft6332 NEWTOWN CIRCLE #32B5, TAMPA, FL 33615For Sale
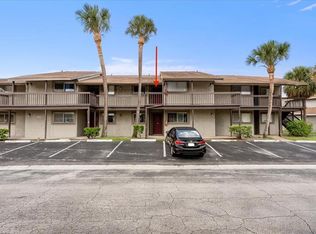 MLS ID #TB8519063, Sean Tennant, CHARLES RUTENBERG REALTY INC. Stellar MLS
 - $130,0002 bd2 ba1k sqft6345 NEWTOWN CIRCLE #45B2, TAMPA, FL 33615For SaleMLS ID #TB8515502, Sean Tennant, CHARLES RUTENBERG REALTY INC. Stellar MLS
- $140,0002 bd3 ba1.2k sqft6311 NEWTOWN CIRCLE #11B2, TAMPA, FL 33615For SaleMLS ID #TB8358182, Anjali Gill, COMPASS FLORIDA LLC. Stellar MLS
- $124,9002 bd2 ba1k sqft6320 NEWTOWN CIRCLE #20B1, TAMPA, FL 33615For SaleMLS ID #O6422349, Christopher Smith, KELLER WILLIAMS WINTER PARK. Stellar MLS
- $128,9002 bd2 ba1k sqft6336 NEWTOWN CIRCLE #36A2, TAMPA, FL 33615For SaleMLS ID #TB8445839, Robert Farje Perez, MIRIAM HURTADO REAL ESTATE GROUP. Stellar MLS
- $159,5002 bd3 ba1.2k sqft6305 NEWTOWN CIRCLE #5B4, TAMPA, FL 33615For SaleMLS ID #TB8518859, Gene Morales, TMWRK BROKERAGE LLC. Stellar MLS
- $159,0002 bd2 ba1k sqft6340 NEWTOWN CIRCLE #40A2, TAMPA, FL 33615For SaleMLS ID #W7884619, Robert Marier II, PA, LPT REALTY, LLC. Stellar MLS
- $144,9003 bd2 ba1.3k sqft9004 TUDOR DRIVE #K104, TAMPA, FL 33615For SaleMLS ID #TB8527611, Luisa Londono, PEOPLE'S CHOICE REALTY SVC LLC. Stellar MLS
- $142,0002 bd2 ba1.1k sqft7517 ABONADO ROAD #7517, TAMPA, FL 33615For SaleMLS ID #TB8525042, Gerald Johnson, RE/MAX ALLIANCE GROUP. Stellar MLS
- $150,0002 bd2 ba1.5k sqft9009 TUDOR DRIVE #G206, TAMPA, FL 33615For SaleMLS ID #TB8523557, Marsha Paul, M3 REAL ESTATE PROFESSIONALS LLC. Stellar MLS
- $148,0002 bd2 ba1.5k sqft9001 TUDOR DRIVE #H210, TAMPA, FL 33615For SaleMLS ID #W7885074, Penny Perry, RE/MAX CHAMPIONS. Stellar MLS
- $165,0002 bd2 ba1k sqft(Undisclosed Address), TAMPA, FL 33615For SaleMLS ID #TB8446343, Pam Witwicky Cummings, SUN BEACH REAL ESTATE INC. Stellar MLS
- $125,0001 bd1 ba760 sqft9109 W HILLSBOROUGH AVENUE #J109, TAMPA, FL 33615For SaleMLS ID #TB8535056, Nayla Sosa, DIEGO REALTY. Stellar MLS
- $119,9001 bd2 ba744 sqft6314 NEWTOWN CIRCLE #14B3, TAMPA, FL 33615For SaleMLS ID #TB8505107, Jim McPeak, MCPEAK REAL ESTATE FIRM. Stellar MLS
- $100,0002 bd2 ba1k sqft6308 NEWTOWN CIRCLE #C4, TAMPA, FL 33615For SaleMLS ID #TB8501942, Janessa Urra, MARK SPAIN REAL ESTATE. Stellar MLS
- $122,5003 bd2 ba1.3k sqft9002 TUDOR DRIVE #K201, TAMPA, FL 33615For SaleMLS ID #O6357756, Darin Jacobs, SUPERIOR REALTY GROUP, LLC.. Stellar MLS
- $119,9002 bd1 ba960 sqft9130 TUDOR DRIVE #M105, TAMPA, FL 33615For SaleMLS ID #TB8486120, Brunilda Calderon, LPT REALTY, LLC. Stellar MLS
