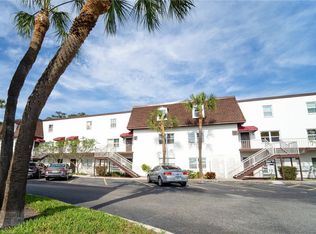
Virtually Staged. Huge Price Reduction ! Elegant waterfront condominium on Rocky Creek offering serene water views and refined, move-in-ready finishes. The beautifully remodeled kitchen features Corian countertops, an oversized center island with decorative tiles, stainless-steel farmhouse sink, GE stainless appliances (range, microwave, refrigerator, dishwasher), updated cabinetry, tiled backsplash, gooseneck faucet, chrome fixtures and durable laminate plank flooring. An expansive eat-in area and family room with luxury flooring open through quad sliders to a screened lanai—perfect for relaxing or entertaining while overlooking the water. The primary suite includes a secondary screened balcony, tile floors, walk-in closet and a beautifully updated bath with dual sinks, modern lighting, chrome fixtures and a newly tiled shower with dual showerheads. A spacious guest bedroom offers a large picture window and an enormous walk-in closet. Formal living and dining rooms feature newer luxury vinyl tile plank flooring, 5¼" baseboards and contemporary lighting. The guest powder room downstairs have been thoughtfully updated with newer vanity marble countertops and newer tile flooring and upgraded mirror and lighting. A tasteful blend of style and comfort in a tranquil waterfront community—ideal for those seeking sophisticated, low-maintenance living.
For sale
Price cut: $10K (8/25)
$140,000
9009 TUDOR DRIVE #G206, TAMPA, FL 33615
2beds
1,520sqft
Condominium
Built in 1980
-- sqft lot
$-- Zestimate®
$92/sqft
$761/mo HOA
What's special
Modern lightingBeautifully remodeled kitchenSpacious guest bedroomCorian countertopsContemporary lightingRefined move-in-ready finishesStainless-steel farmhouse sink
- 60 days |
- 361 |
- 20 |
Zillow last checked:
Listing updated:
Listed by:
Marsha Paul 813-601-4752,
M3 REAL ESTATE PROFESSIONALS LLC 813-601-4752
Source: Stellar MLS,MLS#: TB8523557 Originating MLS: Suncoast Tampa
Originating MLS: Suncoast Tampa
Facts & features
Interior
Bedrooms & bathrooms
- Bedrooms: 2
- Bathrooms: 2
- Full bathrooms: 1
- 1/2 bathrooms: 1
Rooms
- Room types: Family Room, Dining Room, Utility Room
Primary bedroom
- Features: Walk-In Closet(s)
- Level: Second
Kitchen
- Level: First
Living room
- Level: First
Heating
- Central
Cooling
- Central Air
Appliances
- Included: Dishwasher, Dryer, Microwave, Range, Refrigerator, Washer
- Laundry: Inside, Laundry Closet
Features
- Cathedral Ceiling(s), Ceiling Fan(s), Kitchen/Family Room Combo, Open Floorplan, PrimaryBedroom Upstairs, Solid Surface Counters, Solid Wood Cabinets, Split Bedroom, Walk-In Closet(s)
- Flooring: Ceramic Tile, Luxury Vinyl
- Doors: Sliding Doors
- Has fireplace: No
- Common walls with other units/homes: Corner Unit,End Unit
Interior area
- Total structure area: 1,710
- Total interior livable area: 1,520 sqft
Video & virtual tour
Property
Parking
- Parking features: Assigned, Boat
Features
- Levels: One
- Stories: 1
- Patio & porch: Rear Porch, Screened
- Exterior features: Sidewalk
- Has view: Yes
- View description: Water, Creek/Stream
- Has water view: Yes
- Water view: Water,Creek/Stream
- Waterfront features: Canal Front, Waterfront, Creek, River Front, Creek Access
Lot
- Size: 2 Square Feet
- Features: Cul-De-Sac, Flood Insurance Required, In County, Landscaped, Sidewalk
- Residential vegetation: Trees/Landscaped
Details
- Parcel number: U3428170C5G0000000206.0
- Zoning: RMC-9
- Special conditions: None
Construction
Type & style
- Home type: Condo
- Architectural style: Contemporary
- Property subtype: Condominium
Materials
- Block
- Foundation: Slab
- Roof: Other,Shingle
Condition
- Completed
- New construction: No
- Year built: 1980
Utilities & green energy
- Sewer: Public Sewer
- Water: Public
- Utilities for property: Electricity Connected, Sewer Connected
Community & HOA
Community
- Features: Canal Front, Dock, River, Waterfront, Buyer Approval Required, Clubhouse, Deed Restrictions, Pool, Racquetball, Sidewalks, Tennis Court(s)
- Security: Smoke Detector(s)
- Pet fee: $0 monthly
- Subdivision: TUDOR CAY CONDO
HOA
- Has HOA: Yes
- Amenities included: Basketball Court, Clubhouse, Laundry, Racquetball, Recreation Facilities
- Services included: Maintenance Structure, Maintenance Grounds, Pool Maintenance, Recreational Facilities, Sewer, Trash, Water
- HOA fee: $761 monthly
- HOA name: Tudor Cay
- HOA phone: 813-880-8720
Location
- Region: Tampa
Financial & listing details
- Price per square foot: $92/sqft
- Tax assessed value: $146,995
- Annual tax amount: $1,535
- Date on market: 6/27/2026
- Cumulative days on market: 60 days
- Listing terms: Cash,Conventional
- Ownership: Condominium
- Total actual rent: 0
- Electric utility on property: Yes
- Road surface type: Paved
Estimated market value
Not available
Estimated sales range
Not available
Not available
Price history
| Date | Event | Price |
|---|---|---|
| 8/25/2026 | Price change | $140,000-6.7%$92/sqft |
Source:  Stellar MLS #TB8523557 Report a problem Stellar MLS #TB8523557 Report a problem | ||
| 6/27/2026 | Listed for sale | $150,000+183%$99/sqft |
Source: Stellar MLS #TB8523557 Report a problem | ||
| 12/31/2015 | Sold | $53,000-40.6%$35/sqft |
Source: Public Record Report a problem | ||
| 9/10/2004 | Sold | $89,300$59/sqft |
Source: Public Record Report a problem | ||
Public tax history
| Year | Property taxes | Tax assessment |
|---|---|---|
| 2025 | $1,536 +10.3% | $124,358 +2.9% |
| 2024 | $1,392 +4.3% | $120,853 +3% |
| 2023 | $1,334 +4% | $117,333 +3% |
| 2022 | $1,283 -12.8% | $113,916 +41% |
| 2021 | $1,471 -2% | $80,766 +3.4% |
| 2020 | $1,501 +1.3% | $78,118 +2.5% |
| 2019 | $1,481 | $76,244 -1.8% |
| 2018 | $1,481 +3.4% | $77,645 +12.5% |
| 2017 | $1,432 +9.2% | $68,995 +19.1% |
| 2016 | $1,311 +11% | $57,951 +60.8% |
| 2015 | $1,180 +308.8% | $36,041 +0.8% |
| 2014 | $289 +4.8% | $35,755 +1.5% |
| 2013 | $276 +6.1% | $35,227 +1.7% |
| 2012 | $260 +3% | $34,638 +3% |
| 2011 | $252 -51.3% | $33,629 -28.2% |
| 2010 | $517 -41.5% | $46,840 -41.8% |
| 2009 | $884 -11.4% | $80,416 -6.4% |
| 2008 | $998 -19.8% | $85,877 +3% |
| 2007 | $1,244 -5.2% | $83,376 +2.5% |
| 2006 | $1,312 +0.9% | $81,342 +3% |
| 2005 | $1,300 | $78,973 +78% |
| 2004 | -- | $44,370 +1.9% |
| 2003 | -- | $43,543 +2.4% |
| 2002 | -- | $42,522 +2.3% |
| 2001 | -- | $41,557 -9.9% |
| 2000 | $440 | $46,109 |
Find assessor info on the county website
Monthly payment
Est. payment
Payment breakdown
Explore the cost of this home by adjusting the details. Changes won't be saved.Climate risks
Neighborhood: Town 'n' Country
Nearby schools
GreatSchools rating
- 2/10Bay Crest Elementary SchoolGrades: PK-5Distance: 0.9 mi
- 3/10Davidsen Middle SchoolGrades: 6-8Distance: 3.9 mi
- 6/10Alonso High SchoolGrades: 9-12Distance: 2 mi
Schools provided by the listing agent
- Elementary: Bay Crest-HB
- Middle: Davidsen-HB
- High: Alonso-HB
Source: Stellar MLS. This data may not be complete. We recommend contacting the local school district to confirm school assignments for this home.
- $1,3501 bd1 ba760 sqft9009 Tudor Dr #G107, Tampa, FL 33615For Rent

- $166,6002 bd2 ba1.5k sqft9009 Tudor Dr #G208, Tampa, FL 33615Off Market
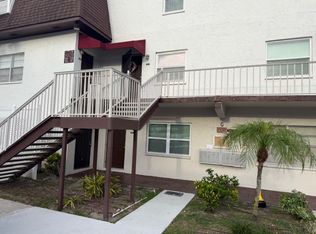
- $117,3001 bd1 ba760 sqft9009 Tudor Dr APT 110, Tampa, FL 33615Off Market
- $92,6001 bd1 ba760 sqft9009 Tudor Dr #G106, Tampa, FL 33615Off Market
- $91,6001 bd1 ba760 sqft9009 Tudor Dr #G108, Tampa, FL 33615Off Market
- $94,9001 bd1 ba760 sqft9009 Tudor Dr #G109, Tampa, FL 33615Off Market
- $91,8001 bd1 ba760 sqft9009 Tudor Dr #G110, Tampa, FL 33615Off Market
- $128,3002 bd1 ba1.5k sqft9009 Tudor Dr #G207, Tampa, FL 33615Off Market
A local agent can set up tours, give advice and negotiate with sellers.
Similar homes
- $195,0002 bd2 ba1.1k sqft8350 SAVANNAH TRACE CIRCLE #305, TAMPA, FL 33615For Sale
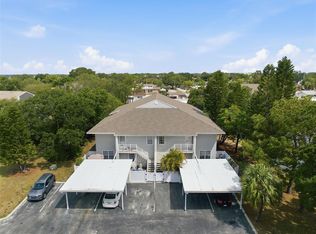
 MLS ID #TB8534000, Pablo Aviles, COMPASS FLORIDA LLC. Stellar MLS
 - $159,0002 bd2 ba1.1k sqft2461 RHODESIAN DRIVE #45, CLEARWATER, FL 33763For Sale
 MLS ID #TB8522593, Lindsey Van Deilen, INNOVATE REAL ESTATE. Stellar MLS
 - $--2 bd2 ba1k sqft1225 Pine Ridge Cir W APT A2, Tarpon Springs, FL 34688Auction
 Auction.com 2
 - $145,0002 bd2 ba984 sqft14462 REUTER STRASSE CIRCLE #607, TAMPA, FL 33613For Sale
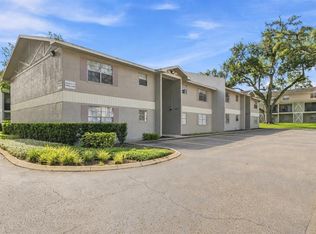 MLS ID #TB8536852, Tony Baroni, KELLER WILLIAMS SUBURBAN TAMPA. Stellar MLS
 - $142,0002 bd2 ba1.1k sqft4745 PURITAN CIRCLE #4745, TAMPA, FL 33617For SaleMLS ID #TB8511100, Kristina Trujillo, KELLER WILLIAMS SOUTH TAMPA. Stellar MLS
- $150,0002 bd2 ba1k sqft172 LAKEVIEW WAY #172, OLDSMAR, FL 34677For SaleMLS ID #TB8496591, Becki Server, CENTURY 21 INTEGRA. Stellar MLS
- $139,9002 bd1 ba1k sqft845 MAPLE COURT #103, DUNEDIN, FL 34698For SaleMLS ID #TB8500640, Cindy Alderman, CENTURY 21 COASTAL ALLIANCE. Stellar MLS
- $139,9002 bd2 ba871 sqft1250 S PINELLAS AVENUE #1008, TARPON SPRINGS, FL 34689For SaleMLS ID #TB8531689, Dean Ribble, RE/MAX REALTEC GROUP INC. Stellar MLS
- $159,9002 bd1 ba948 sqft131 N MERCURY AVENUE #131, CLEARWATER, FL 33765For SaleMLS ID #TB8539358, Patricia Lugo, COLDWELL BANKER REALTY. Stellar MLS
- $139,9002 bd2 ba1k sqft2060 MARILYN STREET #236, CLEARWATER, FL 33765For SaleMLS ID #TB8536067, Mike Lacognata, PARK PROPERTY GROUP. Stellar MLS
- $129,9002 bd2 ba900 sqft4805 ALT 19 #114, PALM HARBOR, FL 34683For SaleMLS ID #TB8525144, Robert Aurie, DALTON WADE INC. Stellar MLS
- $150,0002 bd2 ba1.1k sqft2401 FRANCISCAN DRIVE #41, CLEARWATER, FL 33763For SaleMLS ID #TB8495481, Amanda Siftar, SMITH & ASSOCIATES REAL ESTATE. Stellar MLS
- $130,0002 bd1 ba968 sqft235 S MCMULLEN BOOTH ROAD #45, CLEARWATER, FL 33759For SaleMLS ID #TB8463756, Mariah Marvel, RE/MAX COLLECTIVE. Stellar MLS
- $149,0002 bd2 ba979 sqft1372 PINE RIDGE CIRCLE E #H3, TARPON SPRINGS, FL 34688For SaleMLS ID #TB8493883, Ann Gionta, GIONTA REALTY GROUP LLC. Stellar MLS
- $138,0002 bd2 ba900 sqft4805 ALT 19 #311, PALM HARBOR, FL 34683For SaleMLS ID #TB8481567, Ollie Green, FLEUR DE LIS LUXE REALTY. Stellar MLS
- $159,9002 bd2 ba1k sqft2616 COVE CAY DRIVE #105, CLEARWATER, FL 33760For SaleMLS ID #TB8492365, Kay Himonetos, LLC, RE/MAX ALLIANCE GROUP. Stellar MLS
- $170,0003 bd2 ba1.2k sqft1550 S BELCHER ROAD #421, CLEARWATER, FL 33764For SaleMLS ID #TB8521348, Denvir Steele, REALTY EXPERTS ASSOCIATES. Stellar MLS
- $157,0002 bd2 ba1k sqft3399 MERMOOR DRIVE #101, PALM HARBOR, FL 34685For SaleMLS ID #TB8500467, Lucy Derosa, PEOPLE'S TRUST REALTY. Stellar MLS
- $143,0002 bd1 ba1k sqft952 VIRGINIA STREET #207, DUNEDIN, FL 34698For SaleMLS ID #TB8535459, Tammy McCurdy, RE/MAX ELITE REALTY. Stellar MLS
- $148,0002 bd2 ba1.1k sqft723 115TH AVENUE N #2106, ST PETERSBURG, FL 33716For SaleMLS ID #TB8501568, Luli Michaelian, DALTON WADE INC. Stellar MLS
